
4335 MAIL ROUTE, FISCHER, TX 78623
Homes for sale in Fischer.
Homes for sale in 78623.
List Price$715,000
4335 Mail Route
Fischer, TX 78623

Listing #1925441
3
Bedrooms
2 full
Bathrooms
2,154
Square Feet
House
Type
About This Property
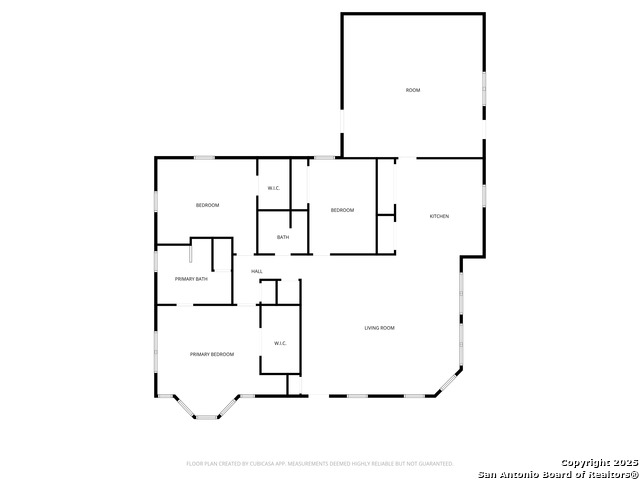
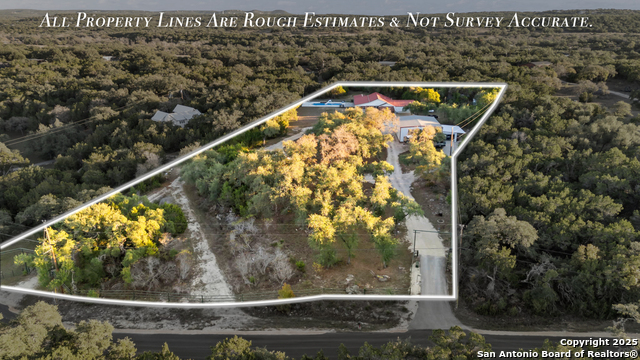
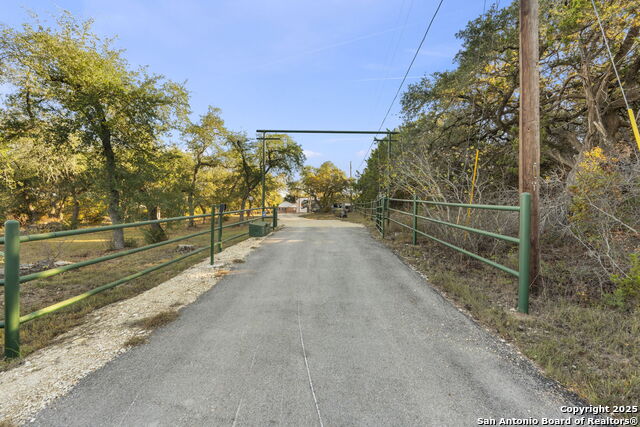
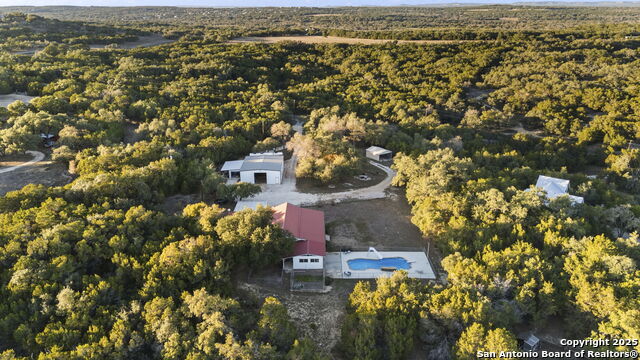
$22,900 pool resurfacing just completed - with a 5-year transferable warranty to the next owner. Full invoices are available for review. The converted garage adds 576 additional square feet, bringing the total usable space to 2,730 square feet. There are three parcels of land combined with a 2025 county assessed value of $767,193. Ask to review the survey. County Parcel IDs: 33343, 81596 & 81824. Your land. Your rules. Located north of Canyon Lake in Fischer, TX within Comal County, this property offers the rare combination of space, privacy, and unrestricted Hill Country living along the scenic Highway 32 corridor, known for some of the most beautiful views in the region. With approximately 4 private acres, no HOA, and no restrictions, you have the flexibility to live, build, store, and create on your own terms (buyer to verify county guidelines). A freshly repaved and winding stretch of Mail Route Rd leads to this secluded ranch-style property tucked back from the road, complete with two pipe-fenced entrances, including a powered gate with keypad and remotes. A long gravel driveway and circular turn-around make navigating trucks, trailers, and equipment simple. At the center of the property sits a massive 2,000 sq ft metal barn/workshop on a concrete slab-ideal for hobbyists, trades, car collectors, or anyone needing serious storage. Features include a loft, LED lighting, 110/220 power, two 50-amp RV hookups, and an electric winch, plus an additional concrete slab wing with dual roll-up doors for boats, ATVs, and equipment. A large carport, 20x25 open-ended metal building, and covered awning off the shop expand the usable workspace even further. The single-story ranch home offers 2,130 sq ft (per CAD) with a metal roof, private well, and septic system. The interior maintains a comfortable traditional layout with practical updates including new carpet in the bedrooms, granite kitchen countertops, tile flooring throughout, and a walk-in pantry. The kitchen includes a gas cooktop, built-in oven, and microwave. The primary suite offers a tub/shower combination, walk-in closet, and functional storage. The former garage has been converted into additional flex, office, or storage space, while a two-car covered carport remains in front. Outside, the property continues to deliver the Hill Country lifestyle with the newly resurfaced in-ground pool, fenced entertainment area, and covered patio ideal for grilling and relaxing. The land also features a high-fenced garden area, fire-pit gathering space among the trees, rope swing potential, and a small private firearm practice area. With mature trees and open spaces, the property provides flexibility for future projects, additional structures, or recreational use. Located just minutes from Canyon Lake High School, Canyon Lake recreation areas, and convenient access to Wimberley, Blanco, and the surrounding Texas Hill Country, this property works well for full-time living, weekend retreats, homesteading, or multi-use rural lifestyles. If you're searching for unrestricted acreage in Comal County with a shop, pool, and privacy north of Canyon Lake, this property deserves a look. Schedule your private tour today. Ask to review the survey, the list of improvements, and watch the full property highlight video.
Virtual Tour
Listing Courtesy of Colten Trevino, Real Broker, LLC (210) 624-1108
Property Features
Location Information
County
Comal
MLS Area
2605
Neighborhood Amenities
None
Subdivision
05 NB LAKE
Interior Features
Room Dimensions
Dining: 14x15, Living: 25x22, Kitchen: 14x15, MasterBR: 21x17, BR2: 16x15, BR3: 10x15
Fireplace Description
Not Applicable
Interior
One Living Area, Liv/Din Combo, Island Kitchen, Walk-In Pantry, Converted Garage, Cable TV Available, High Speed Internet, All Bedrooms Downstairs, Laundry in Closet, Laundry in Kitchen, Walk in Closets
Heating
1 Unit
Master Bedroom Description
Walk-In Closet, Ceiling Fan, Full Bath
Heating Fuel
Propane Owned
Master Bathroom Description
Tub/Shower Separate, Double Vanity
Cooling
One Central
Has Dining Room
Yes
Floors
Carpeting, Ceramic Tile
Has Family Room
Yes
Exterior Features
Style
One Story, Ranch, Texas Hill Country
Electric Supplier
P.E.C.
Construction
Pre-Owned
Parking Description
Converted Garage, Side Entry
Exterior
Covered Patio, Chain Link Fence, Storage Building/Shed, Has Gutters, Mature Trees, Workshop, Ranch Fence, Boat House
Has Garage
Yes
Manufacturer
Unknown
Has a Pool
Yes
Foundation
Slab
Pool/Spa Description
In Ground Pool, Fenced Pool, Enclosed Pool, Diving Board
Roof
Metal
Lot Size
3.96
Water / Sewer
Private Well, Septic
Lot Description
County VIew, Horses Allowed, 2 - 5 Acres, Partially Wooded, Secluded, Level
Sewer Supplier
Septic
Is One Story
Yes
Water Supplier
Well
School
School District
Comal
Jr. High School
Mountain Valley
Elementary School
Rebecca Creek
High School
Canyon Lake
Additional Information
Proposed Terms
Conventional, FHA, VA, Cash
Status
Price Change
Property Type
SFR
Is Short Sale
No
Property SubType
Single Family Detached
Miscellaneous
None/not applicable
Year Built
1995
Similar Listings

Mortgage Calculator
$3,337
per month
30 Year Fixed. 3.52% Interest Rate.
Principal + Interest
$2,576
Monthly Tax
$595
Monthly Insurance
$166
yrs
%
$
$
Based on a fully amortized fixed rate loan. Ask your agent for the tax rates in your area. Insurance estimate is based on an average cost, your final premium cost will be determined by the type of coverage you select. This program only provides an estimate.
Schools
Walk Score

© 2026 LERA MLS. All rights reserved.
© 2026 LERA MLS. All rights reserved.
The data relating to real estate on this website comes in part from the Internet Data Exchange (IDX) Program of the LERA MLS. IDX information is provided exclusively for consumers' personal non-commercial use and may not be used for any purpose other than to identify prospective properties consumers may be interested in purchasing. All Information Is Deemed Reliable But Is Not Guaranteed Accurate.
LERA MLS data last updated at August 16, 2026, 7:55 AM CT
Real Estate IDX Powered by iHomefinder