
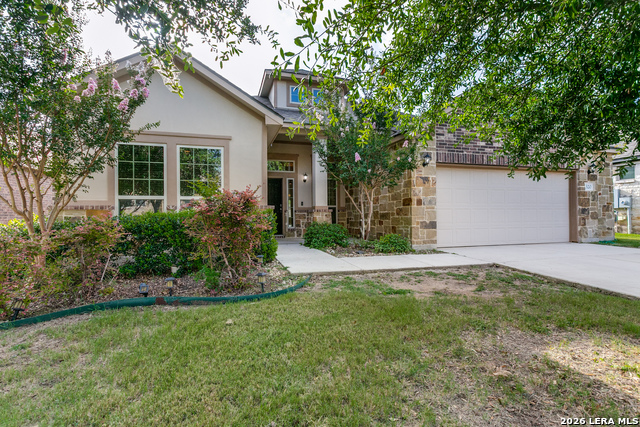
513 CONCERTO CT, SPRING BRANCH, TX 78070
Homes for sale in Spring Branch.
Homes for sale in 78070.
List Price$561,400
513 CONCERTO CT
Spring Branch, TX 78070


Listing #1995819
4
Bedrooms
2 full, 1 partial
Bathrooms
3,490
Square Feet
House
Type
About This Property
Impressive and beautifully maintained, this home welcomes you through a stunning grand entrance that sets the tone for the elegance and charm that await inside. Step into a thoughtfully designed open living area, perfect for relaxation or entertaining and enhanced with built-in surround sound. The gourmet kitchen features a gas cooktop and an expansive island that serves as the centerpiece, offering ample counter space and a casual dining area. Adjacent to the kitchen is the breakfast area, an ideal spot for enjoying a cup of coffee or a quick bite. Additionally, a stylish dry bar offers the perfect space for hosting gatherings. The spacious primary suite offers a peaceful retreat with a bathroom featuring dual vanities, a soaking tub and separate shower with a seating area, and two large walk-in closets. A gracefully designed staircase adds a touch of sophistication to the home. Upstairs, you will find a dedicated media room with surround sound, a large, versatile living area, and three additional bedrooms, each generously sized with walk-in closets. At the end of the day, relax and unwind on your covered back patio overlooking a high-elevation backyard. Included in the sale are the refrigerator, washer, dryer and a safe. This exceptional property is located in a highly desirable neighborhood, with a bustling shopping center nearby and just a half-hour drive to San Antonio airport. Come see this beautiful home today - your new beginning awaits!
Listing Courtesy of Vicki Mercer, eXp Realty (888) 519-7431
Property Features
Location Information
County
Comal
MLS Area
2602
Neighborhood Amenities
None
Subdivision
THE PRESERVE AT SINGING HILLS
Interior Features
Room Dimensions
Dining: 11x14, Living: 14x18, Kitchen: 13x18, Family: 15x19, MasterBR: 17x19, BR2: 11x15, BR3: 11x15, BR4: 11x14
Has Family Room
Yes
Interior
Two Living Area, Separate Dining Room, Eat-In Kitchen, Two Eating Areas, Island Kitchen, Study/Library, Media Room, High Ceilings, Open Floor Plan, Cable TV Available, High Speed Internet, Laundry Room, Walk in Closets
Fireplace Description
One, Living Room
Master Bedroom Description
Split, DownStairs, Walk-In Closet, Multi-Closets, Full Bath
Heating
Central, 1 Unit
Master Bathroom Description
Tub/Shower Separate, Separate Vanity, Double Vanity, Garden Tub
Heating Fuel
Electric
1/2 Baths
1
Cooling
One Central
Has Dining Room
Yes
Floors
Carpeting, Ceramic Tile
Exterior Features
Style
Two Story
Parking Description
Two Car Garage
Construction
Pre-Owned
Has Garage
Yes
Exterior
Covered Patio, Sprinkler System, Has Gutters
Garage Spaces
2
Manufacturer
ASHTON WOODS
Pool/Spa Description
None
Foundation
Slab
Lot Size
0.15
Roof
Composition
Lot Description
Cul-de-Sac/Dead End, Secluded
Water / Sewer
Sewer System, City
School
School District
Comal
Jr. High School
Spring Branch
Elementary School
Arlon Seay
High School
Smithson Valley
Additional Information
Proposed Terms
Conventional, FHA, VA, Cash
Status
New
Property Type
SFR
HOA Fee
$420
Property SubType
Single Family Detached
HOA Frequency
Annually
Year Built
2021
Similar Listings



Mortgage Calculator
$2,620
per month
30 Year Fixed. 3.52% Interest Rate.
Principal + Interest
$2,023
Monthly Tax
$467
Monthly Insurance
$130
yrs
%
$
$
Based on a fully amortized fixed rate loan. Ask your agent for the tax rates in your area. Insurance estimate is based on an average cost, your final premium cost will be determined by the type of coverage you select. This program only provides an estimate.
Schools
Walk Score

© 2026 LERA MLS. All rights reserved.
© 2026 LERA MLS. All rights reserved.
The data relating to real estate on this website comes in part from the Internet Data Exchange (IDX) Program of the LERA MLS. IDX information is provided exclusively for consumers' personal non-commercial use and may not be used for any purpose other than to identify prospective properties consumers may be interested in purchasing. All Information Is Deemed Reliable But Is Not Guaranteed Accurate.
LERA MLS data last updated at July 1, 2026, 8:20 PM CT
Real Estate IDX Powered by iHomefinder