
261 FAWN LN, SPRING BRANCH, TX 78070
Homes for sale in Spring Branch.
Homes for sale in 78070.
261 FAWN LN
Spring Branch, TX 78070
List Price$635,000


Listing #1962409
4
Bedrooms
2 full, 1 partial
Bathrooms
2,193
Square Feet
House
Type
About This Property
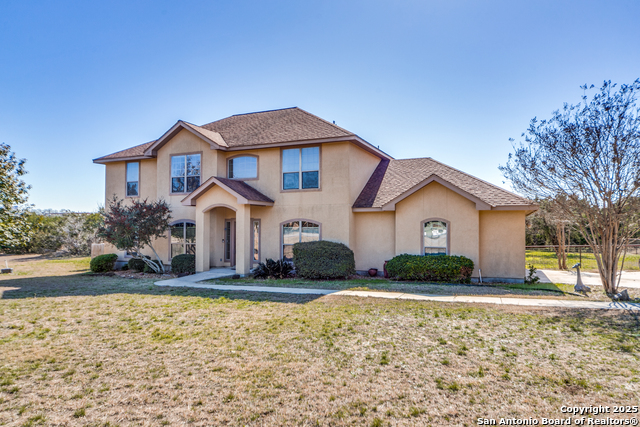
*OPEN HOUSE Saturday, 5/9 1-3PM!* WELCOME HOME to your own Hill Country retreat in the highly sought-after Guadalupe River Estates, where privacy, charm, and room to breathe come together on nearly FOUR BEAUTIFUL ACRES! With 4 bedrooms, 2.5 baths, and a flexible floorplan designed for real life, this home offers the space and versatility buyers are always searching for. The oversized 4th bedroom is large enough to easily serve as a game room, bunk room, second living space, or whatever best fits your lifestyle. The primary suite is tucked downstairs for a peaceful retreat, while the rest of the home offers warmth, and comfort for everyday living. Inside, the spacious kitchen features a large pantry, breakfast nook, and separate dining room, while the inviting living area is anchored by a stunning floor-to-ceiling stone wood-burning fireplace that brings all the cozy farmhouse-style charm. Hardwood floors and tile throughout the downstairs add warmth, durability, and timeless appeal. An indoor utility room adds convenience, and thoughtful updates throughout-including fresh interior and exterior paint, recent water heater, Kenetico water softener, Generac whole-home generator, and durable metal roof-mean the big-ticket items are already handled. Step outside and settle into the slower pace of country living. Tucked behind a private gated entrance and approached by a paved circular drive, this property was made for enjoying the outdoors. Spend your weekends lounging by the IN-GROUND POOL, sipping iced tea on the covered patio, tending to the fenced garden and greenhouse, or simply relaxing in the shade of the mature trees, while enjoying the kind of peaceful surroundings where deer and wildlife are simply part of everyday life. Multiple storage buildings, a detached 3.5-car garage with AC for the ultimate WORKSHOP, and an attached 2-car garage provide exceptional flexibility for hobbies, projects, and all the extras that come with acreage living. The property is serviced by a private water well, with the added convenience of optional access to the local water company if desired. This property makes it easy to love where you live. And the lifestyle only gets better from there! Guadalupe River Estates residents enjoy private Guadalupe RIVER ACCESS, a pickleball court, and community pavilion, offering that perfect blend of laid-back Hill Country living and neighborhood connection. All of this with low taxes, Comal ISD schools, and quick access to Highways 281 and 46 for easy trips into town when needed. If you've been dreaming of a place where life feels a little slower, a little sweeter, and a whole lot more spacious, without sacrificing convenience-this is the one. Schedule your showing today and come experience Hill Country living at its finest.
Virtual Tour
Listing Courtesy of Sara Ayers, Keller Williams Legacy (210) 387-2647
Open House
Saturday, May 9
1:00 PM - 3:00 PM
Property Features
Location Information
County
Comal
MLS Area
2602
Neighborhood Amenities
Waterfront Access, Park/Playground, Lake/River Park,
Subdivision
GUADALUPE RIVER ESTATES
Interior Features
Room Dimensions
Dining: 11x10, Living: 17x14, Kitchen: 10x13, MasterBR: 12x13, BR2: 16x10, BR3: 15x10, BR4: 12x18
Fireplace Description
One, Living Room
Interior
One Living Area, Separate Dining Room, Eat-In Kitchen, Two Eating Areas, Game Room, Shop, Utility Room Inside, 1st Floor Lvl/No Steps, Laundry Main Level, Laundry Lower Level, Laundry Room, Walk in Closets
Heating
Heat Pump
Master Bedroom Description
DownStairs, Walk-In Closet, Ceiling Fan, Full Bath
Heating Fuel
Electric
Master Bathroom Description
Double Vanity
Cooling
One Central
1/2 Baths
1
Floors
Carpeting, Ceramic Tile, Linoleum, Vinyl
Has Dining Room
Yes
Accessibility
Level Lot, Level Drive, First Floor Bath, Full Bath/B
Has Family Room
Yes
Exterior Features
Style
Two Story
Parking Description
Four or More Car Garage, Detached, Attached, Side Entry, Oversized
Construction
Pre-Owned
Has Garage
Yes
Exterior
Patio Slab, Covered Patio, Storage Building/Shed, Mature Trees, Wire Fence, Workshop, Ranch Fence
Garage Spaces
4
Manufacturer
Ukn
Has a Pool
Yes
Foundation
Slab
Pool/Spa Description
In Ground Pool
Roof
Metal
Lot Size
3.824
Water / Sewer
Private Well, Septic
Lot Description
Horses Allowed, 2 - 5 Acres, Wooded, Mature Trees (ext feat), Level
School
School District
Comal
Jr. High School
Spring Branch
Elementary School
Arlon Seay
High School
Smithson Valley
Additional Information
Proposed Terms
Conventional, FHA, VA, Cash
Is Short Sale
No
Property Type
SFR
HOA Fee
$97
Property SubType
Single Family Detached
HOA Frequency
Annually
Year Built
1986
Miscellaneous
Virtual Tour
Status
New
Has a Game Room
Yes
Similar Listings



Mortgage Calculator
$2,965
per month
30 Year Fixed. 3.52% Interest Rate.
Principal + Interest
$2,288
Monthly Tax
$529
Monthly Insurance
$148
yrs
%
$
$
Based on a fully amortized fixed rate loan. Ask your agent for the tax rates in your area. Insurance estimate is based on an average cost, your final premium cost will be determined by the type of coverage you select. This program only provides an estimate.
Schools
Walk Score

© 2026 LERA MLS. All rights reserved.
© 2026 LERA MLS. All rights reserved.
The data relating to real estate on this website comes in part from the Internet Data Exchange (IDX) Program of the LERA MLS. IDX information is provided exclusively for consumers' personal non-commercial use and may not be used for any purpose other than to identify prospective properties consumers may be interested in purchasing. All Information Is Deemed Reliable But Is Not Guaranteed Accurate.
LERA MLS data last updated at May 7, 2026, 8:23 PM CT
Real Estate IDX Powered by iHomefinder