
5123 PAPALOTE GARDEN, CONVERSE, TX 78109
Homes for sale in Converse.
Homes for sale in 78109.
5123 Papalote Garden
Converse, TX 78109
List Price$2,200Rental


Listing #1921464
4
Bedrooms
2 full, 1 partial
Bathrooms
2,562
Square Feet
Rental
Type
About This Property
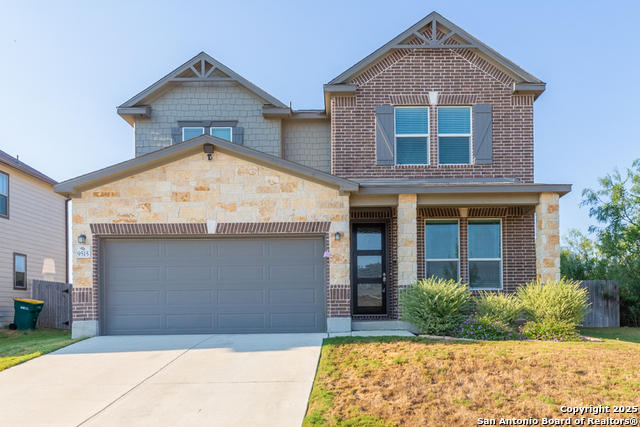
This inviting two-story home blends comfort, function, and style. Step inside to a functional open layout filled with natural light, where the spacious living area flows seamlessly into a modern kitchen featuring 42" custom cabinetry, granite countertops, an upgraded subway tile backsplash, and gas cooking perfect for everyday living or entertaining. Connected to the kitchen by a butler's pantry is an open dining space, or enjoy your coffee in the sun-filled breakfast nook overlooking the spacious backyard. A private office with French doors on the main level provides the ideal space for working from home or quiet study time. Upstairs, the primary suite offers a peaceful retreat with a huge walk-in shower and dual vanities. You'll also find three secondary bedrooms and a versatile loft area ideal for a TV room, play space, or gaming. Conveniently located near schools, shopping, and a short commute to Randolph AFB, this home offers both comfort and accessibility.
Listing Courtesy of Holly Stein, Real Broker, LLC (972) 741-8633
Property Features
Location Information
County
Bexar
Subdivision
KNOX RIDGE
MLS Area
1700
Interior Features
Interior
Two Living Area, Separate Dining Room, Eat-In Kitchen, Study/Library, Loft
Amenities
None
Master Bedroom Description
Upstairs, Walk-In Closet, Full Bath
Heating
Central
Master Bathroom Description
Shower Only, Double Vanity
Cooling
One Central
1/2 Baths
1
Floors
Carpeting, Ceramic Tile
Exterior Features
Style
Two Story
Parking Description
Two Car Garage
Foundation
Slab
Pool Description
None
Roof
Composition
Lot Description
0.124
Water / Sewer
City
School
School District
East Central I.S.D
Jr. High School
Heritage
Elementary School
Honor
High School
East Central
Additional Information
Property Type
RNT
Fees Include
Washer Connection, Dryer Connection, Microwave Oven, Stove/Range, Refrigerator, Disposal, Dishwasher
Year Built
2020
Miscellaneous
Owner-Manager
Status
New
Similar Listings



Mortgage Calculator
$8
per month
30 Year Fixed. 3.52% Interest Rate.
Principal + Interest
$7
Monthly Tax
$1
Monthly Insurance
$0
yrs
%
$
$
Based on a fully amortized fixed rate loan. Ask your agent for the tax rates in your area. Insurance estimate is based on an average cost, your final premium cost will be determined by the type of coverage you select. This program only provides an estimate.
Schools
Walk Score
Real Estate IDX Powered by iHomefinder