
9437 COPPERWAY, CONVERSE, TX 78109
Homes for sale in Converse.
Homes for sale in 78109.
9437 Copperway
Converse, TX 78109
List Price$2,500Rental



Listing #1907673
About This Property
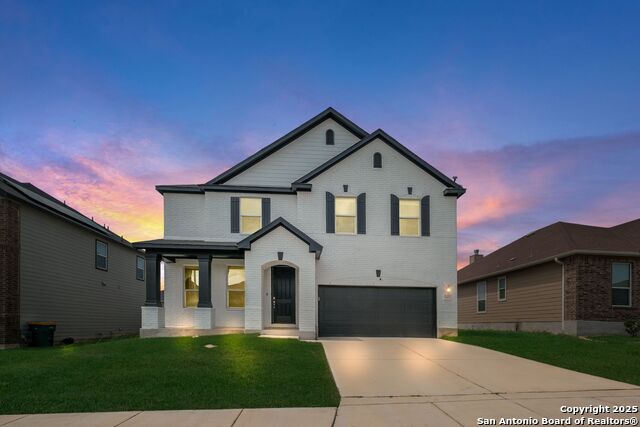
Step into this stunningly remodeled home that combines modern style with spacious living. Boasting one of the largest floor plans in the neighborhood, this home features a fresh 2025-inspired design, no carpet throughout, and stylish upgrades in all three bathrooms. The kitchen stands out with white cabinets, granite countertops, and sleek black hardware. Enjoy spacious bedrooms with ceiling fans, a huge primary suite with dual closets, and a large game room ready for fun. Additional highlights include a designer accent wall in the office, upgraded light fixtures, a covered patio, and front porch. Conveniently located near top-rated schools, dining, shopping, Loop 1604, and Randolph AFB-this home is completely move-in ready!
Listing Courtesy of Daniel Rodriguez, Texas Premier Realty (210) 835-8508
Property Features
Location Information
County
Bexar
Subdivision
COPPERFIELD
MLS Area
1700
Interior Features
Room Dimensions
Dining: 15x14, Living: 23x18, Kitchen: 11x14, MasterBR: 18x15, BR2: 11x14, BR3: 11x14, BR4: 12x16
Amenities
None
Interior
Two Living Area, Separate Dining Room, Eat-In Kitchen, Two Eating Areas, Island Kitchen, Study/Library, Game Room, Utility Room Inside, All Bedrooms Upstairs, High Ceilings, Open Floor Plan, Cable TV Available, High Speed Internet, Laundry Upper Level, Telephone, Walk in
Heating
Central
Master Bedroom Description
Upstairs, Walk-In Closet, Multiple Closets, Ceiling Fan, Full Bath
Heating Fuel
Natural Gas
Master Bathroom Description
Tub/Shower Separate, Double Vanity, Garden Tub
Cooling
One Central
1/2 Baths
1
Floors
Carpeting, Vinyl
Exterior Features
Style
Two Story
Water Supplier
SAWS
Foundation
Slab
Electric Supplier
CPS
Roof
Composition
Parking Description
Two Car Garage
Water / Sewer
Water System, Sewer System
Pool Description
None
Sewer Supplier
SAWS
Lot Description
0.139
School
School District
Judson
Jr. High School
Judson Middle School
Elementary School
Converse
High School
Judson
Additional Information
Property Type
RNT
Fees Include
Ceiling Fans, Chandelier, Washer Connection, Dryer Connection, Microwave Oven, Stove/Range, Disposal, Dishwasher, Smoke Alarm, Pre-Wired for Security, Garage Door Opener
Year Built
2017
Miscellaneous
School Bus
Status
Active
Similar Listings


Mortgage Calculator
$11
per month
30 Year Fixed. 3.52% Interest Rate.
Principal + Interest
$9
Monthly Tax
$2
Monthly Insurance
$0
yrs
%
$
$
Based on a fully amortized fixed rate loan. Ask your agent for the tax rates in your area. Insurance estimate is based on an average cost, your final premium cost will be determined by the type of coverage you select. This program only provides an estimate.
Schools
Walk Score
Real Estate IDX Powered by iHomefinder