
9106 MCCOY PASS, CONVERSE, TX 78109
Homes for sale in Converse.
Homes for sale in 78109.
9106 MCCOY PASS
Converse, TX 78109
List Price$2,400Rental

Listing #1912887
4
Bedrooms
2 full, 1 partial
Bathrooms
Rental
Type
About This Property
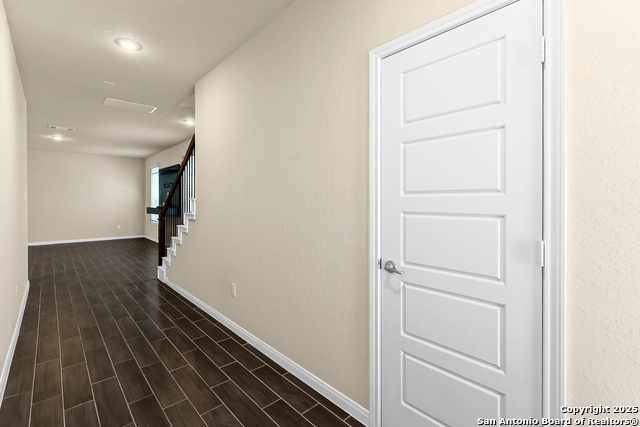
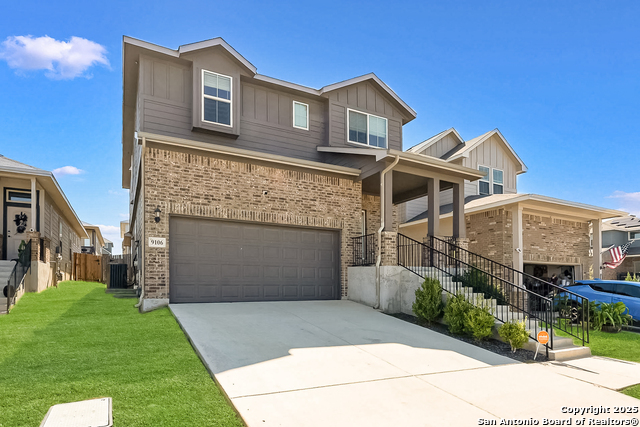
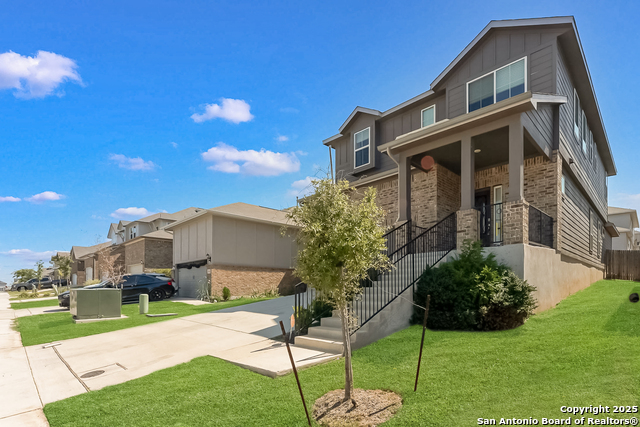
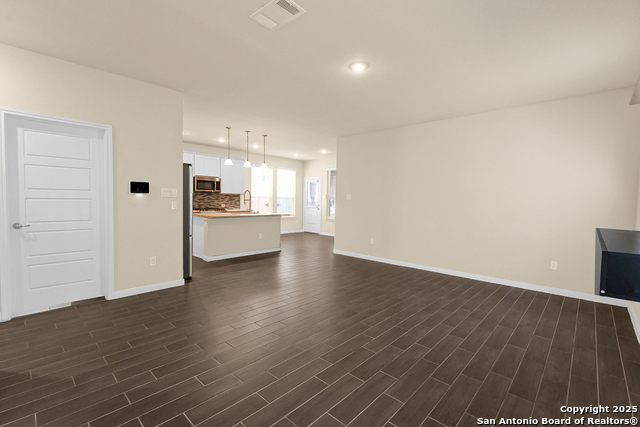
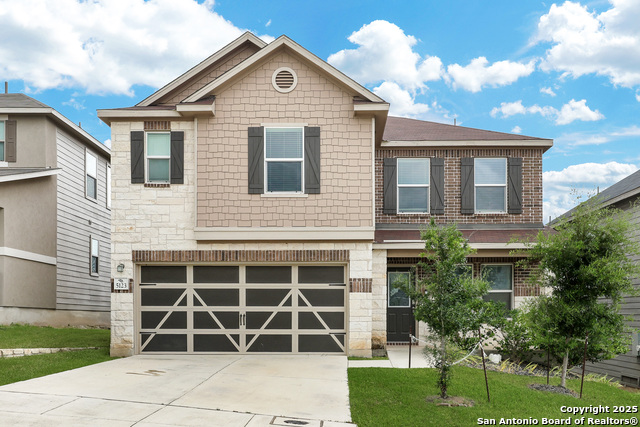
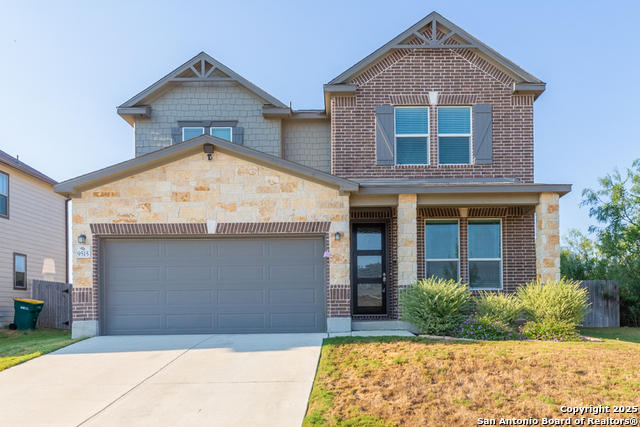
A beautiful and meticulously cared for almost new home with wonderful upgrades and luxury finishes! A stately entryway opens into a light and bright home with upgraded tile flooring throughout the wet areas, a spacious living room and kitchen with upgraded cabinetry, granite countertops, recessed lighting, stainless steel appliances and a kitchen island with built-in USB charging ports and pendant lighting! The large downstairs master suite features a bay window in the bedroom and a huge master bathroom with walk-in tiled shower, granite countertops and a large walk-in closet! Metal stair spindles lead to the upstairs which features a game room, large media room, 3 spacious secondary bedrooms and a full secondary bathroom with granite countertops! Out back enjoy the large covered patio! Home also features a full sprinkler system, large laundry room and a water softner! Home is located directly across from the neighborhood amenity center. A must see home! Fridge, Washer/Dryer included!!
Listing Courtesy of Lynn Kirkman, LPT Realty, LLC (210) 849-4753
Property Features
Location Information
County
Bexar
Subdivision
KNOX RIDGE
MLS Area
1700
Interior Features
Room Dimensions
MasterBR: 17x13, BR2: 15x12, BR3: 12x11, BR4: 14x10
Amenities
Pool, Playground
Interior
Two Living Area, Eat-In Kitchen, Walk-In Pantry, Study/Library, Loft
Heating
Heat Pump
Master Bedroom Description
DownStairs
Cooling
One Central
Master Bathroom Description
Tub/Shower Separate
Floors
Carpeting, Ceramic Tile
1/2 Baths
1
Exterior Features
Style
Two Story
Parking Description
Two Car Garage
Water / Sewer
Water System, City
Pool Description
None
School
School District
East Central I.S.D
Jr. High School
Heritage
Elementary School
Tradition
High School
East Central
Additional Information
Property Type
RNT
Fees Include
Washer, Dryer, Microwave Oven, Stove/Range, Refrigerator
Year Built
2021
Miscellaneous
Broker-Manager
Status
New
Similar Listings


Mortgage Calculator
$10
per month
30 Year Fixed. 3.52% Interest Rate.
Principal + Interest
$8
Monthly Tax
$2
Monthly Insurance
$0
yrs
%
$
$
Based on a fully amortized fixed rate loan. Ask your agent for the tax rates in your area. Insurance estimate is based on an average cost, your final premium cost will be determined by the type of coverage you select. This program only provides an estimate.
Schools
Walk Score
Real Estate IDX Powered by iHomefinder