
512 BLACKJACK OAK, SHAVANO PARK, TX 78230
Homes for sale in Shavano Park.
Homes for sale in 78230.
512 Blackjack Oak
Shavano Park, TX 78230
List Price$1,274,999


Listing #1875355
About This Property
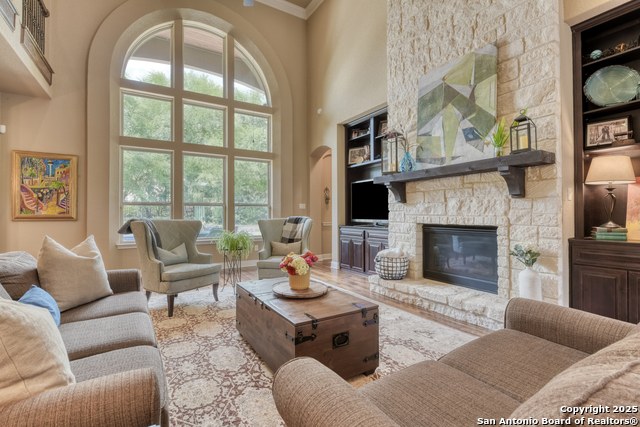
Welcome to this stunning residence nestled in the highly desirable Shavano Creek neighborhood-one of San Antonio's most sought-after communities. Assumable 2.250 interest loan available for qualified buyers. Situated on a generous, beautifully landscaped lot, this grand home invites you in through an impressive entry foyer with soaring ceilings and captivating views of the serene backyard oasis, featuring a newly renovated pool with transferable warranty, a relaxing spa, and an elegant fountain. Step inside to discover a versatile study featuring sliding French doors and a built-in desk, perfect for work or quiet reflection. The spacious kitchen is a chef's dream, equipped with a large island, gas cooktop, and an open layout flowing seamlessly into the family room, where a cozy gas fireplace and wet bar set the tone for effortless entertaining. The oversized master suite, conveniently located on the main floor, offers dual closets, a luxurious bathroom with separate tub and shower, abundant natural light, and direct access to the outdoor living space. A guest suite on the first floor adds privacy and comfort for visitors. Enjoy the private office/lounge area with AC in the backyard, an ideal retreat to unwind or work outdoors. Upstairs, find three generously sized bedrooms and an expansive entertainment room, perfect for family fun or hosting guests. An exceptional financial advantage awaits with an assumable 2.250 interest loan, making this dream home even more attainable. This home beautifully combines elegance, functionality, and lifestyle-ready for you to make it your own.
Listing Courtesy of Sergio Gomez, Orchard Brokerage (956) 251-3738
Property Features
Location Information
County
Bexar
MLS Area
0500
Neighborhood Amenities
None
Subdivision
SHAVANO CREEK
Interior Features
Room Dimensions
Dining: 15x17, Living: 15x21, Kitchen: 16x17, Family: 31x24, MasterBR: 20x23, BR2: 16x14, BR3: 16x14, BR4: 14x15
Has Family Room
Yes
Interior
Three Living Area, Separate Dining Room, Two Eating Areas, Walk-In Pantry, Study/Library, Game Room, Media Room, Utility Room Inside, High Ceilings, Open Floor Plan, Cable TV Available
Fireplace Description
One
Master Bedroom Description
DownStairs, Outside Access, Sitting Room, Walk-In Closet, Multi-Closets, Full Bath
Heating
Central
Master Bathroom Description
Tub/Shower Separate, Double Vanity, Tub has Whirlpool
Heating Fuel
Natural Gas
1/2 Baths
1
Cooling
Three+ Central
Has Dining Room
Yes
Floors
Carpeting, Ceramic Tile
Exterior Features
Style
Two Story
Water Supplier
SAWS
Construction
Pre-Owned
Electric Supplier
CPS
Exterior
Covered Patio, Privacy Fence
Parking Description
Three Car Garage
Manufacturer
Trademark Homes
Has Garage
Yes
Foundation
Slab
Garage Spaces
3
Roof
Tile, Concrete
Has a Pool
Yes
Water / Sewer
Water System, Sewer System
Pool/Spa Description
In Ground Pool, Pool is Heated
Sewer Supplier
SAWS
Lot Size
0.8
School
School District
Northside
Jr. High School
Hobby William P.
Elementary School
Blattman
High School
Clark
Additional Information
Proposed Terms
Conventional, FHA, VA, Cash, Assumption w/Qualifying
Status
Back on Market
Property Type
SFR
HOA Fee
$60
Property SubType
Single Family Detached
HOA Frequency
Monthly
Year Built
1998
Has a Game Room
Yes
Similar Listings


Mortgage Calculator
$5,953
per month
30 Year Fixed. 3.52% Interest Rate.
Principal + Interest
$4,594
Monthly Tax
$1,062
Monthly Insurance
$297
yrs
%
$
$
Based on a fully amortized fixed rate loan. Ask your agent for the tax rates in your area. Insurance estimate is based on an average cost, your final premium cost will be determined by the type of coverage you select. This program only provides an estimate.
Schools
Walk Score
Real Estate IDX Powered by iHomefinder