
135 PENNS WAY, SHAVANO PARK, TX 78231
Homes for sale in Shavano Park.
Homes for sale in 78231.
135 Penns Way
Shavano Park, TX 78231
List Price$1,350,000


Listing #1867202
5
Bedrooms
4 full, 1 partial
Bathrooms
4,210
Square Feet
House
Type
About This Property
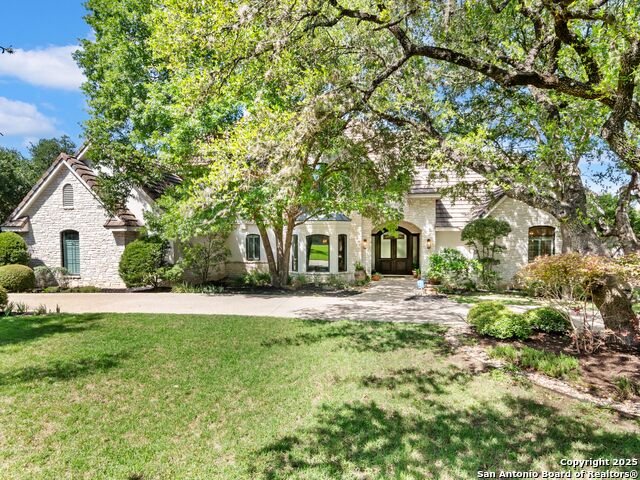
ONE OF A KIND BEAUTY now available in the gated neighborhood of Willow Wood @ Shavano Park and protected by the renowned Shavano Park Police Department. With clean, wide, tree lined streets inside Loop 1604, the neighborhood is just minutes away from shopping, UTSA, USAA, Valero, the airport and highly rated schools, and walking distance to the Tennis Club and the Shavano Park walking trail! This impeccably maintained one owner, ONE STORY home with NO STEPS features 5 bedrooms, 4 and 1/2 baths, 3 car side entry oversized garage, and a very private backyard oasis with a self cleaning heated pool, adjoining spa, outdoor kitchen, covered patio with outdoor speakers and motorized awning for extra shade, and mature landscaping, all on a gorgeous level lot! Inside this gleaming gem you'll find a well thought out floor plan with a split primary suite which includes a full luxurious bath, extra sitting room and outdoor access. The fifth bedroom, currently used as a study, was designed as a separate guest suite with a full bath. Three more bedrooms, three living areas, separate dining room, fully appointed kitchen, and a spacious breakfast area finish out the tour, and don't miss the huge enclosed courtyard with it's own fireplace and backyard access. Also included are Viking appliances, jetted tub, rich built-ins, gas cooking and utilities with buried power lines, water softener, high ceilings, chandeliers, surround speakers, full gutters, granite counters, and too many more details to list here.
Listing Courtesy of Mark Klein, Joyce C. Klein, REALTORS (210) 393-2557
Property Features
Location Information
County
Bexar
MLS Area
0500
Neighborhood Amenities
Controlled Access
Subdivision
WILLOW WOOD @ SHAVANO PARK
Interior Features
Room Dimensions
Dining: 14x14, Living: 14x14, Kitchen: 17x13, Family: 20x17, MasterBR: 28x15, BR2: 13x12, BR3: 12x12, BR4: 12x12
Fireplace Description
Two, Family Room, Gas Logs Included, Other
Interior
Three Living Area, Separate Dining Room, Eat-In Kitchen, Two Eating Areas, Island Kitchen, Breakfast Bar, Walk-In Pantry, Game Room, Utility Room Inside, 1st Floor Lvl/No Steps, High Ceilings, Pull Down Storage, Cable TV Available, High Speed Internet, Walk in Closets, A
Heating
Central
Master Bedroom Description
Split, Outside Access, Sitting Room, Walk-In Closet, Ceiling Fan, Full Bath
Heating Fuel
Natural Gas
Master Bathroom Description
Tub/Shower Separate, Separate Vanity, Tub has Whirlpool
Cooling
Three+ Central
1/2 Baths
1
Floors
Carpeting, Ceramic Tile, Wood
Has Dining Room
Yes
Accessibility
2+ Access Exits, Int Door Opening 32"+, No Steps Dow
Has Family Room
Yes
Exterior Features
Style
One Story
Electric Supplier
CPS
Construction
Pre-Owned
Parking Description
Three Car Garage, Attached, Side Entry, Oversized
Exterior
Covered Patio, Gas Grill, Privacy Fence, Sprinkler System, Double Pane Windows, Decorative Bars, Has Gutters, Mature Trees, Stone/Masonry Fence, Outdoor Kitchen
Has Garage
Yes
Manufacturer
Woodside
Garage Spaces
3
Foundation
Slab
Has a Pool
Yes
Roof
Tile
Pool/Spa Description
In Ground Pool, AdjoiningPool/Spa, Pool is Heated
Water / Sewer
Water System, Sewer System
Lot Size
0.35
Sewer Supplier
SAWS
Lot Description
Corner, 1/4 - 1/2 Acre, Mature Trees (ext feat), Level
Water Supplier
SAWS
Is One Story
Yes
School
School District
Northside
Jr. High School
Hobby William P.
Elementary School
Blattman
High School
Clark
Additional Information
Proposed Terms
Conventional, FHA, VA, Cash
Is Short Sale
No
Property Type
SFR
HOA Fee
$325
Property SubType
Single Family Detached
HOA Frequency
Quarterly
Year Built
2011
Miscellaneous
Cluster Mail Box
Status
Active
Has a Game Room
Yes
Similar Listings


Mortgage Calculator
$6,304
per month
30 Year Fixed. 3.52% Interest Rate.
Principal + Interest
$4,864
Monthly Tax
$1,125
Monthly Insurance
$315
yrs
%
$
$
Based on a fully amortized fixed rate loan. Ask your agent for the tax rates in your area. Insurance estimate is based on an average cost, your final premium cost will be determined by the type of coverage you select. This program only provides an estimate.
Schools
Walk Score
Real Estate IDX Powered by iHomefinder