
511 SHARER #1, SAN ANTONIO, TX 78208
Homes for sale in San Antonio.
Homes for sale in 78208.
List Price$340,000
511 Sharer #1
San Antonio, TX 78208


Listing #1952835
2
Bedrooms
2 full
Bathrooms
1,594
Square Feet
Condo
Type
About This Property
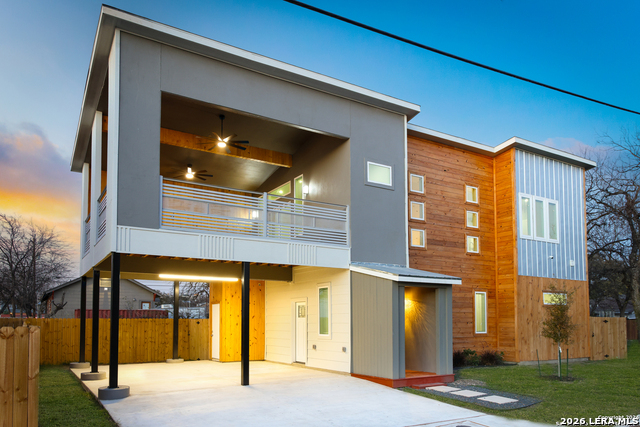
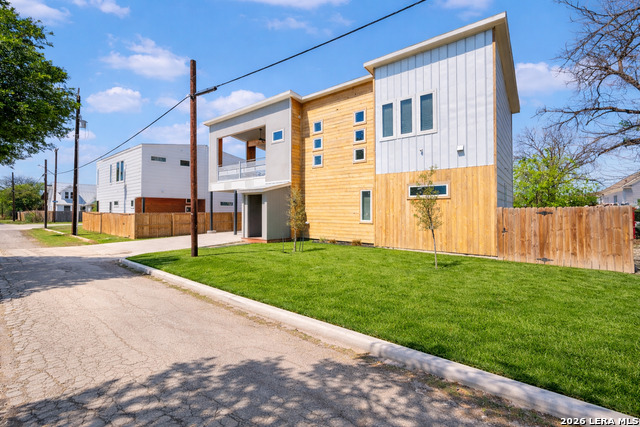
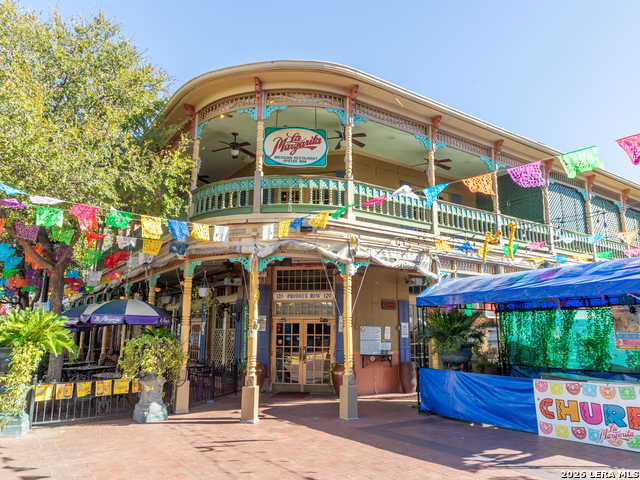
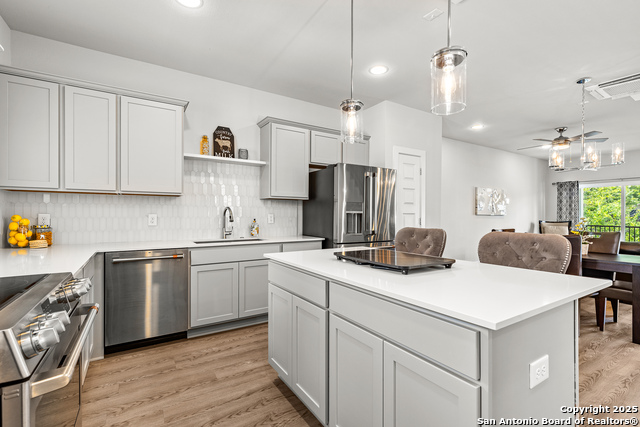
***$15,000 SC available for buyers closing costs or rate buy down*** Designed for those who crave connection to the city, 511 Sharer Street offers a modern take on urban living just minutes from Downtown San Antonio and The Pearl. This thoughtfully designed residence blends clean architectural lines with elevated finishes, creating a space that feels both refined and functional. The layout is intentionally crafted to support the way you live today whether that's working from home, hosting friends, or simply enjoying a quiet evening above the energy of the city. The main level offers privacy and flexibility, while the upper level opens into a bright, expansive living space where the kitchen, dining, and living areas come together seamlessly perfect for entertaining or unwinding in style. Outdoor living is just as intentional, with a spacious covered patio that extends your living experience and offers a place to gather, relax, and take in the surrounding city atmosphere. Set in a location that places you near some of San Antonio's most sought-after destinations, this home delivers the lifestyle, design, and convenience that define modern urban living.
Listing Courtesy of Erika Chapa, Keller Williams Heritage (210) 854-9326
Property Features
Location Information
County
Bexar
MLS Area
1200
Interior Features
Room Dimensions
Living: 23x14, Kitchen: 15x15, MasterBR: 14x11, BR2: 8x5
Fireplace Description
Not Applicable
Interior
One Living Area, Living/Dining Combo, Eat-In Kitchen, Island Kitchen, Study/Library, Utility Area Inside, High Ceilings, Open Floor Plan, All Bedrooms Downstairs, Laundry Main Level, Laundry Room
Heating
Central
Master Bedroom Description
Downstairs
Heating Fuel
Electric
Master Bathroom Description
Shower Only, Single Vanity
Cooling
One Central
Has Dining Room
Yes
Floors
Saltillo Tile, Vinyl
Has Family Room
Yes
Total Number of Units
1
Amenities
None
Exterior Features
Stories
2
Security System
Not Applicable
Is New Construction
Yes
Parking Description
None/Not Applicable
Exterior
Stucco, Siding
Has Garage
No
Roof
Composition
School
School District
San Antonio I.S.D.
Jr. High School
Wheatley Emerson
Elementary School
Bowden
High School
Brackenridge
Additional Information
Property Type
CND
Complex Name
120 PIERCE AVENUE CONDOMINIUMS
Year Built
2022
Fees Include
None
Status
Active
HOA Fee
$0
Is Short Sale
No
HOA Frequency
Annually
Similar Listings



Mortgage Calculator
$1,587
per month
30 Year Fixed. 3.52% Interest Rate.
Principal + Interest
$1,225
Monthly Tax
$283
Monthly Insurance
$79
yrs
%
$
$
Based on a fully amortized fixed rate loan. Ask your agent for the tax rates in your area. Insurance estimate is based on an average cost, your final premium cost will be determined by the type of coverage you select. This program only provides an estimate.
Schools
Walk Score

© 2026 LERA MLS. All rights reserved.
© 2026 LERA MLS. All rights reserved.
The data relating to real estate on this website comes in part from the Internet Data Exchange (IDX) Program of the LERA MLS. IDX information is provided exclusively for consumers' personal non-commercial use and may not be used for any purpose other than to identify prospective properties consumers may be interested in purchasing. All Information Is Deemed Reliable But Is Not Guaranteed Accurate.
LERA MLS data last updated at July 27, 2026, 8:17 PM CT
Real Estate IDX Powered by iHomefinder