
508 FIR RD, GLADEWATER, TX 75647
Homes for sale in Gladewater.
Homes for sale in 75647.
List Price$740,000
508 Fir Rd
Gladewater, TX 75647
Listing #26011899
4
Bedrooms
2 full
Bathrooms
2,730
Square Feet
House
Type
About This Property
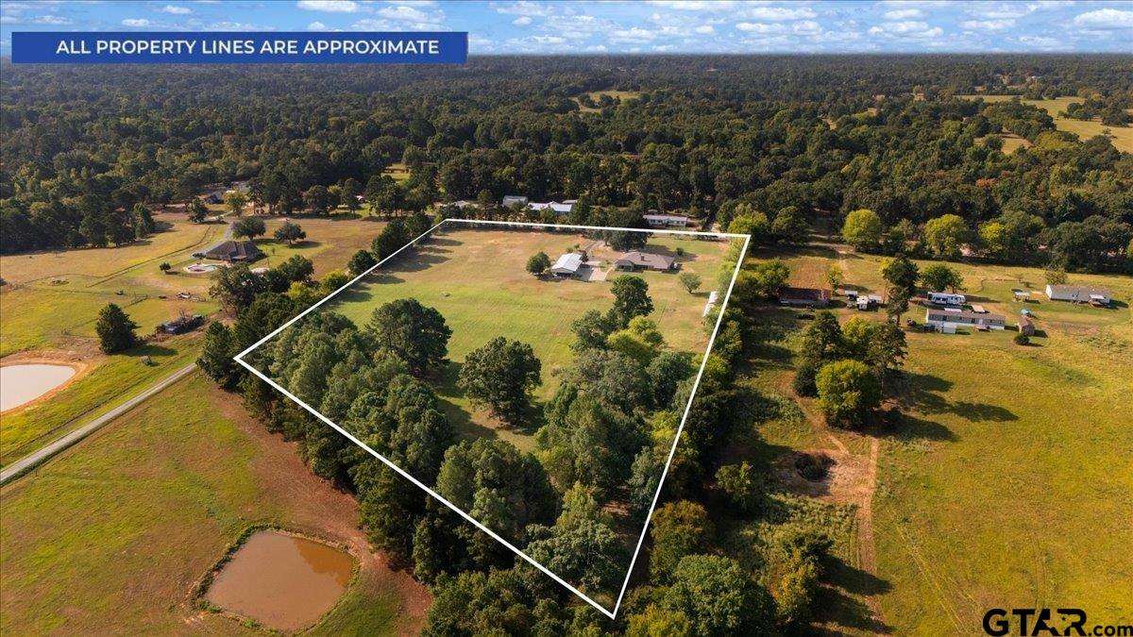
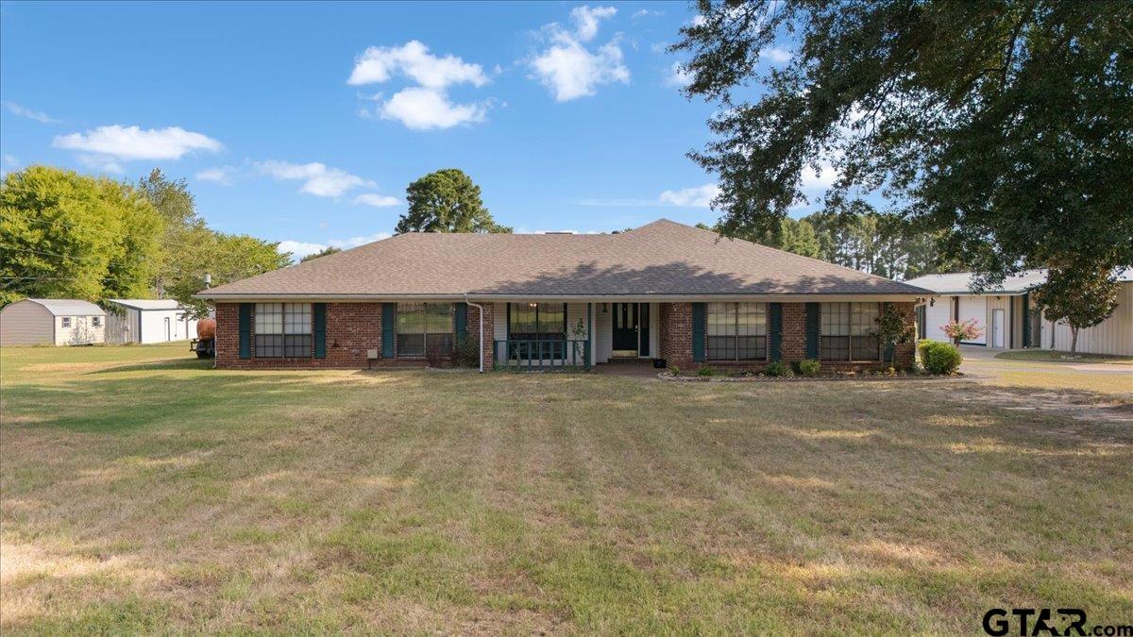
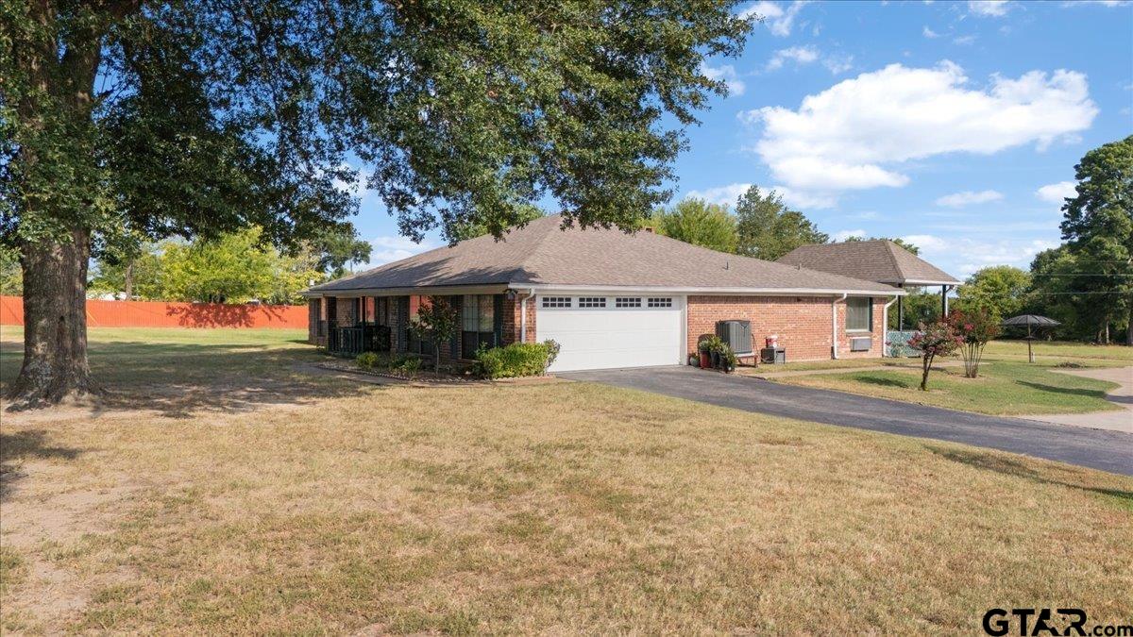
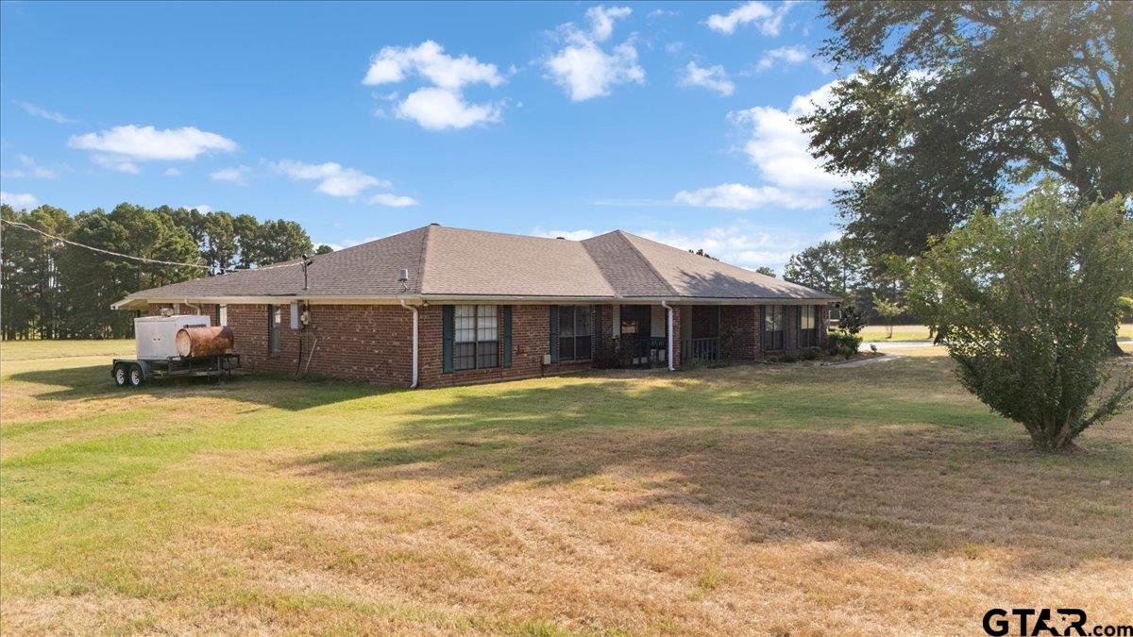
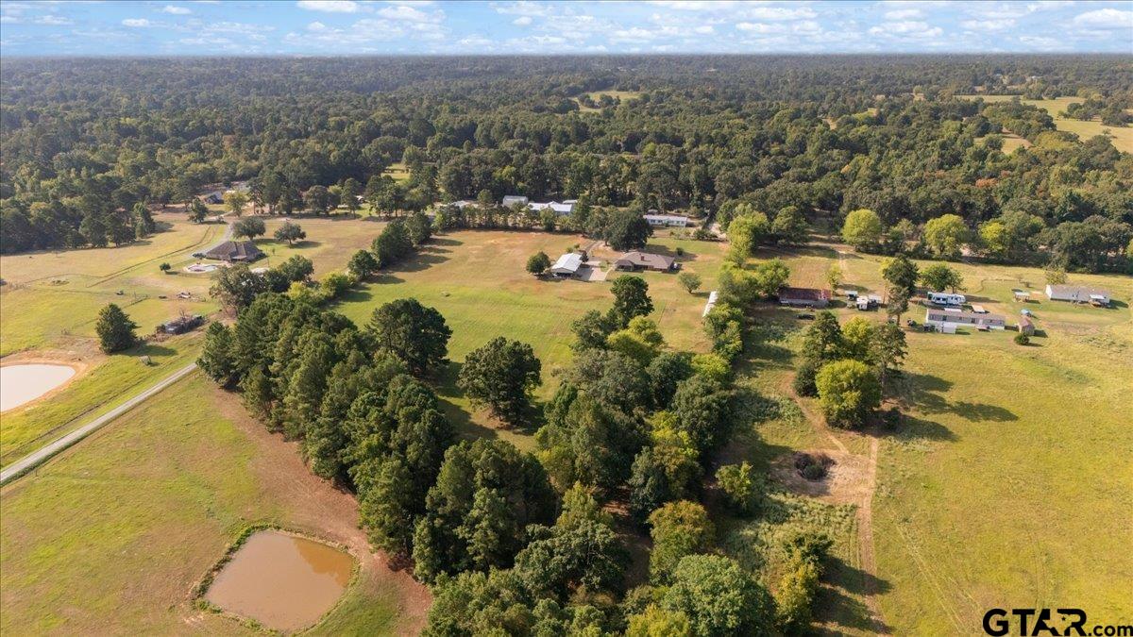
8.7 fully fenced acres, multiple shops, and room to live, work, and spread out! Welcome to a well-kept 4-bedroom, 2-bath brick home, paired with the kind of land, storage, and workspace that can be hard to find. Inside, the floor plan centers around a large living room with a brick fireplace and flows into the dining area and kitchen featuring rich wood cabinetry, granite countertops, a generous island, and plenty of workspace. An additional bonus/flex room with a wet bar offers even more versatility for a second living area, game room, office, hobby space, or entertaining area. The primary suite features excellent closet space and a beautifully updated private bath with striking marble finishes, a freestanding soaking tub, glass-enclosed shower, double vanity, and stylish modern accents. Three additional bedrooms and a second full bath provide flexibility for family, guests, or work-from-home needs. A sun porch gives you another comfortable space to relax and enjoy the property, while separate utility and laundry areas add everyday functionality. Outside, the property truly stands out with approximately 8.7 fully fenced acres**, giving you plenty of room for animals, equipment, recreation, gardening, or simply enjoying the open space. In addition to the attached garage, you'll find multiple detached shops and storage buildings, overhead doors, covered parking, and additional work areas--ideal for vehicles, tools, hobbies, projects, or anyone needing serious storage and workspace.
Property Features
Location Information
County
Upshur
Directions
From Gladewater, take US Hwy 271N toward Gilmer. Turn left ontoWillow Oak Rd, then turn right ontoFir Rd. Continue to 508 Fir Rd;property will be on the right.
Subdivision
Justamente
Interior Features
Interior
All Bedrooms Downstairs, Master Bedroom Downstairs, Sitting Area In Master, Walk-In Closet, Breakfast Bar, Ceiling Fan
Cooling
Central Electric, Ceiling Fan(s)
Full Baths
2
Floors
Carpet, Laminate, Tile
Fireplace Description
Wood Burning
Appliances
Electric Range, Dishwasher
Heating
Central/Electric, Fireplace
Exterior Features
Style
Ranch, Traditional
Fencing
Wood, Metal Fence, Automatic Gate
Stories
One
Pool / Spa
None
Construction
Brick
Other Structures
Storage, Barn(s), Workshop
Exterior
Rain Gutters
Lot Description
Rectangular Lot, Pasture
Foundation
Slab
Lot Size in Acres
0
Roof
Composition
Road Surface
Paved
Septic or Sewer
Private Sewer
Street Utilities
Standard Electric, Cable Available, Satellite
Water
Public, Cooperative
Has Waterfront
No
Parking Description
Inside Entrance, Golf Cart Garage, Boat, Workshop in Garage, RV Pad, Garage Door Opener, Concrete, Natural, Gravel
Is One Story
Yes
Garage Spaces
1
School
Elementary School
Union Grove
High School
Union Grove
Middle School
Union Grove
Additional Information
Property Type
SFR
Taxes
4600.0
Property SubType
Single Family Residence
Tax Year
2025
Year Built
1987
Documents Available
Legal
Status
Active
Square Feet Source
UCAD
General
Audio and Video Surveillance, Security Lights
Similar Listings
Mortgage Calculator
$3,454
per month
30 Year Fixed. 3.52% Interest Rate.
Principal + Interest
$2,666
Monthly Tax
$616
Monthly Insurance
$172
yrs
%
$
$
Based on a fully amortized fixed rate loan. Ask your agent for the tax rates in your area. Insurance estimate is based on an average cost, your final premium cost will be determined by the type of coverage you select. This program only provides an estimate.
Schools
Walk Score
Listing Courtesy of Tammy Kessler, Texas Real Estate Executives-Gladewater

© 2026 Greater Tyler Association of REALTORS®. All rights reserved.
© 2026 Greater Tyler Association of REALTORS®. All rights reserved.
The data relating to real estate for sale on this website comes in part from the Internet Data Exchange (IDX) of the Greater Tyler Association of REALTORS® Multiple Listing Service. IDX information is provided exclusively for consumers? personal, non-commercial use, that it may not be used for any purpose other than to identify prospective properties consumers may be interested in purchasing, and that data is deemed reliable but is not guaranteed accurate by the MLS. The MLS may, at its discretion, require use of other disclaimers as necessary to protect Participants and/or the MLS from liability.
GTAR data last updated at August 26, 2026, 2:22 PM CT
Real Estate IDX Powered by iHomefinder