
115 CIRCLE CLUB LN, LONGVIEW, TX 75602
Homes for sale in Longview.
Homes for sale in 75602.
List Price$609,999
115 Circle Club Ln
Longview, TX 75602
Listing #26011301
4
Bedrooms
3 full, 1 partial
Bathrooms
2,830
Square Feet
House
Type
About This Property
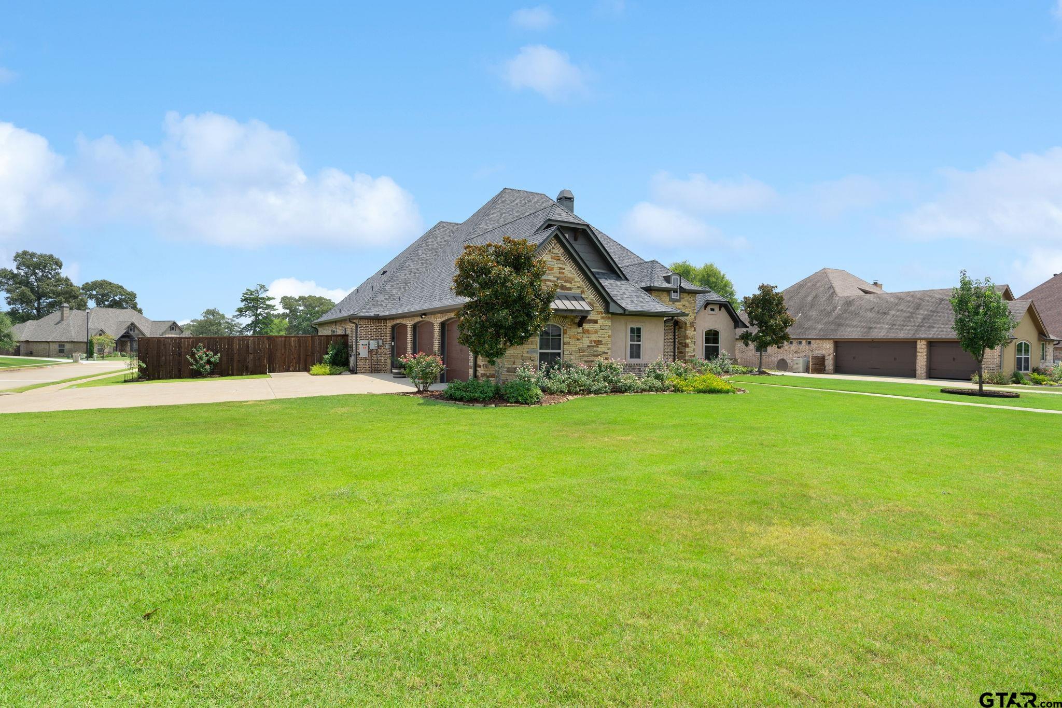
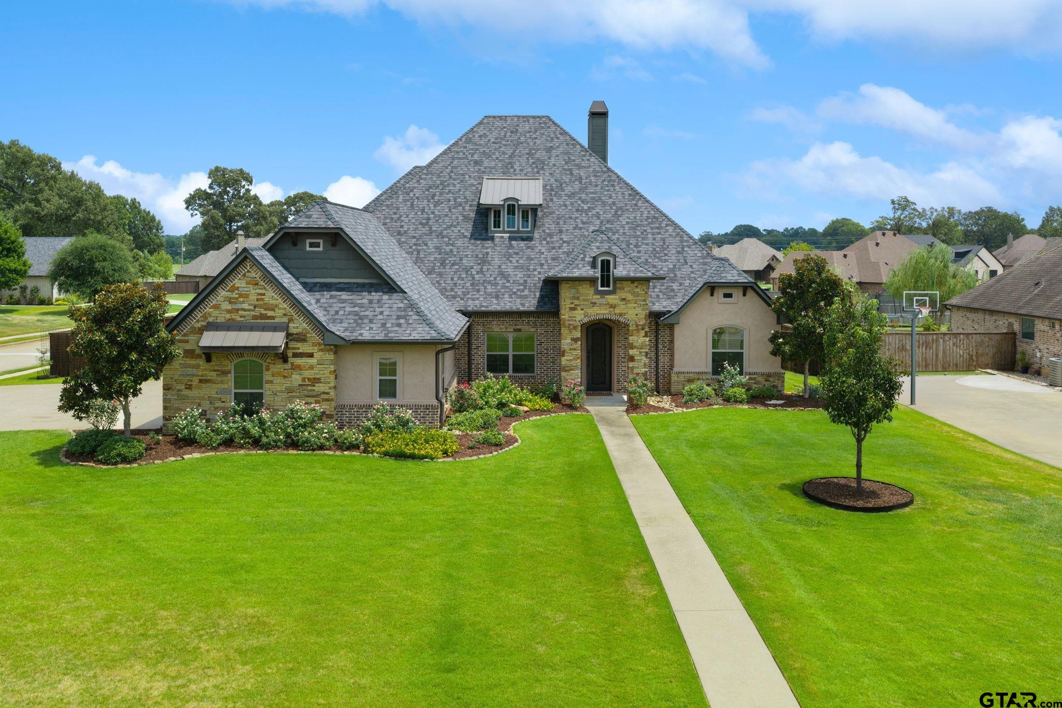
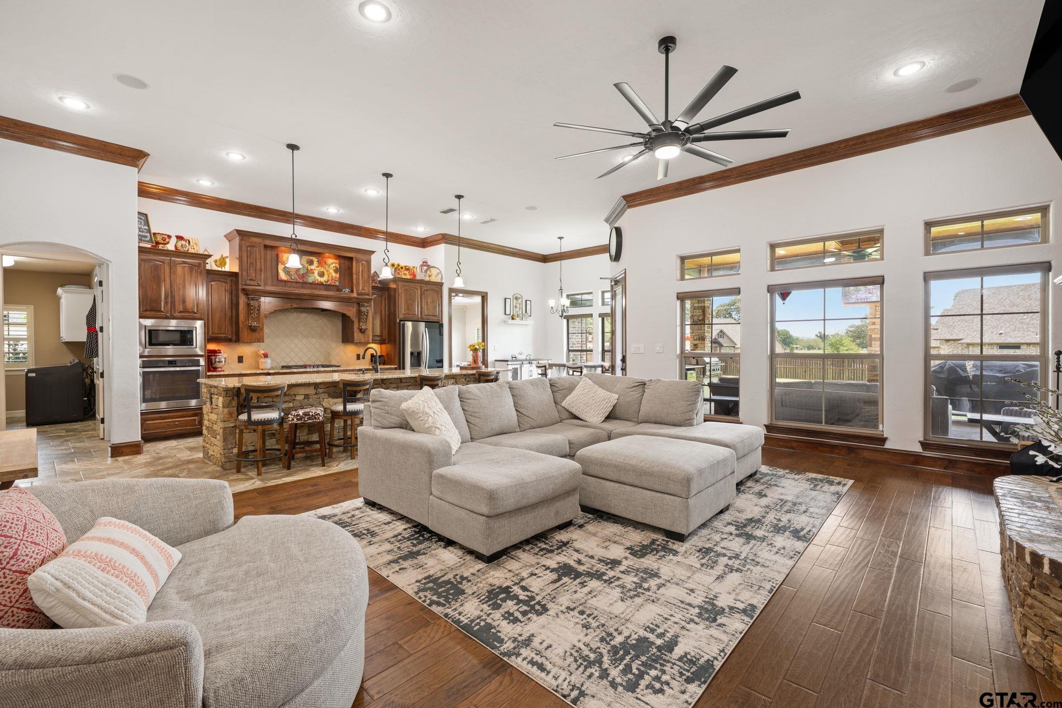
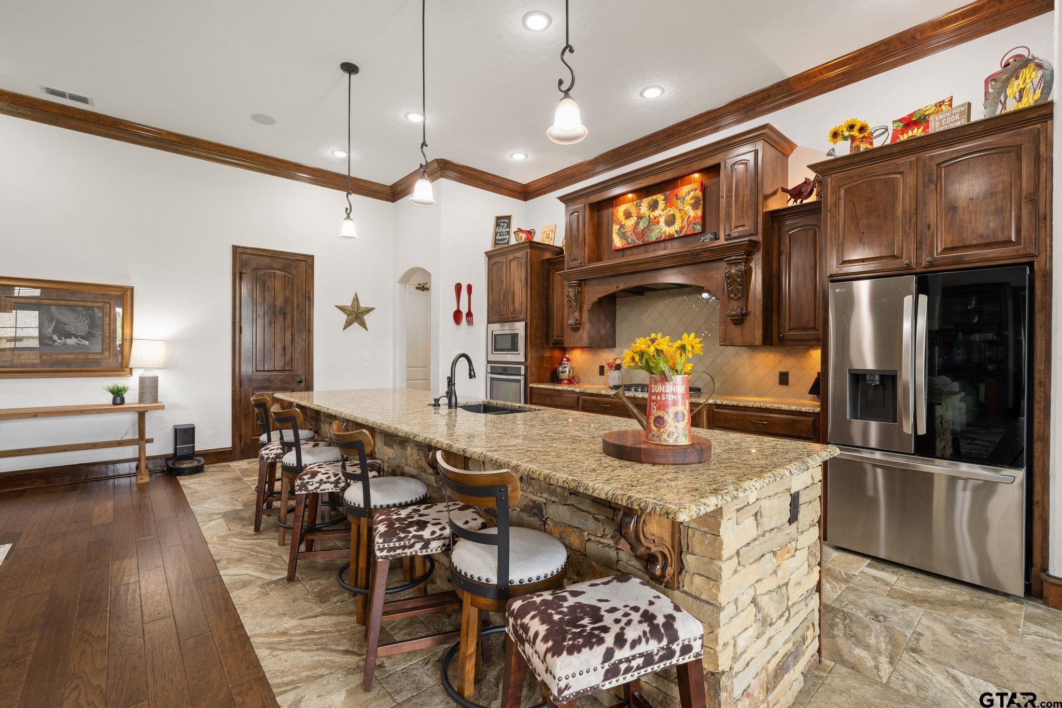
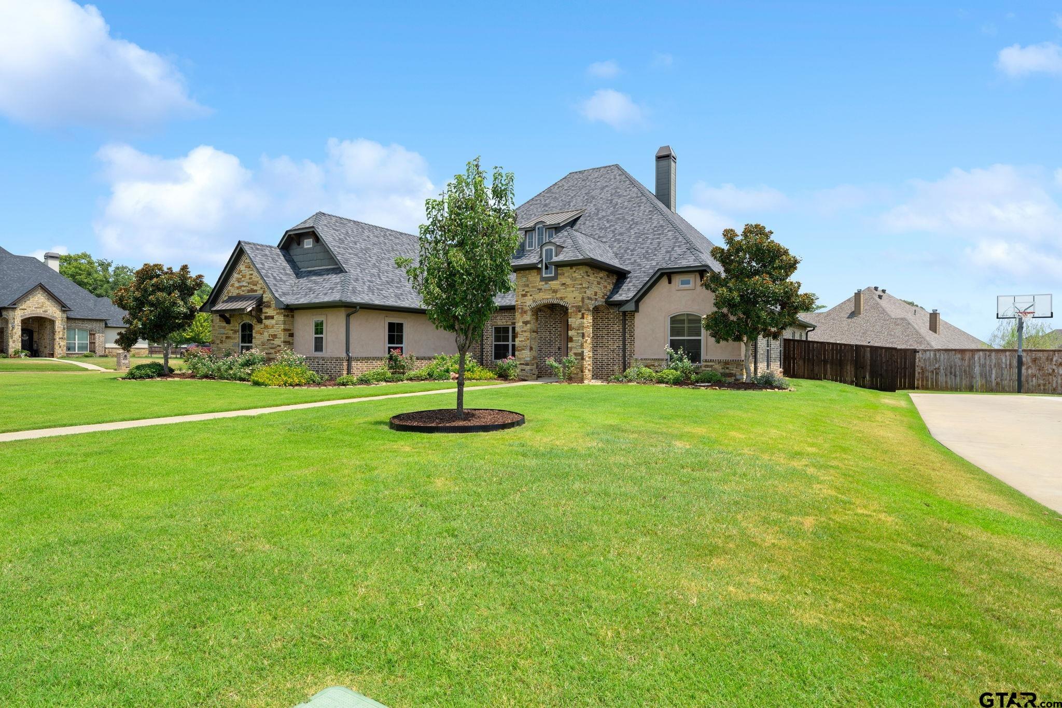
Luxury, privacy, and thoughtful design come together at 115 Circle Club Lane, a beautifully maintained custom home located outside the Longview city limits in the sought-after gated community of Deer Valley. Situated within the award-winning Hallsville ISD, this impressive residence offers 2,830 square feet, four bedrooms, three-and-a-half baths, a dedicated office, and an upgraded three-car garage. Positioned on a sidewalk-lined corner lot measuring approximately 0.532 acres, the property features an expansive backyard with plenty of room to relax, entertain, or create your own outdoor retreat. Inside, vaulted ceilings, elegant archways, hardwood and custom tile flooring, and an abundance of natural light create a warm yet refined atmosphere. The spacious kitchen is designed for both everyday living and entertaining, featuring granite countertops, gas cooking, generous cabinetry, and excellent storage. A private office with high-speed internet makes working from home effortless, while smart-home technology and energy-efficient upgrades provide added convenience and control. Storage is abundant throughout, including easily accessible attic space and three outdoor storage buildings. The widened driveway leads to an upgraded three-car garage fully wired to accommodate tools, RVs, and EVs. A Generac whole-home generator offers additional peace of mind and year-round reliability. The oversized covered back patio is the true showpiece, providing an incredible outdoor living and entertaining space complete with a custom hidden television enclosure and power lift--perfect for watching the game or enjoying a quiet East Texas evening. With a remarkably low total tax rate of approximately 1.22%, this exceptional home delivers luxury, space, privacy, and long-term value in one remarkable package. Schedule your private showing today!
Property Features
Location Information
County
Harrison
Directions
Head East on Country Club Rd E and take a right onto Circle Club Ln. Home is on the left.
Subdivision
Deer Valley
Interior Features
Interior
All Bedrooms Downstairs, Separate Walk-In Closets, Walk-In Closet
Heating
Central/Electric
Full Baths
3
Cooling
Central Electric
1/2 Baths
1
Floors
Carpet, Wood, Tile
Fireplace Description
Wood Burning, Two Or More Fireplaces, Outside
Appliances
Dishwasher, Disposal, Microwave, Electric Oven, Gas Cooktop, Tankless Water Heater
Exterior Features
Style
Ranch, Traditional
Pool / Spa
None
Stories
One
Other Structures
Storage
Construction
Stucco, Brick
Lot Description
Subdivision Lot
Exterior
Outdoor Grill, Irrigation System, Rain Gutters, Lighting, Outdoor Kitchen
Lot Size in Acres
0.532
Foundation
Slab
Road Surface
Paved
Roof
Composition
Street Utilities
Underground Utilities
Parking Description
Inside Entrance, Concrete
Has Waterfront
No
Garage Spaces
3
Is One Story
Yes
Fencing
Wood
School
Elementary School
Hallsville
High School
Hallsville
Middle School
Hallsville
Additional Information
Property Type
SFR
Taxes
6801.0
Property SubType
Single Family Residence
Tax Year
2025
Year Built
2015
Community Features
Curbs
Status
Active
Square Feet Source
Tax Record
General
Closed Circuit Camera(s)
Similar Listings
Mortgage Calculator
$2,848
per month
30 Year Fixed. 3.52% Interest Rate.
Principal + Interest
$2,198
Monthly Tax
$508
Monthly Insurance
$142
yrs
%
$
$
Based on a fully amortized fixed rate loan. Ask your agent for the tax rates in your area. Insurance estimate is based on an average cost, your final premium cost will be determined by the type of coverage you select. This program only provides an estimate.
Schools
Walk Score
Listing Courtesy of Nick Termini, CENTURY 21 Judge Fite - Rockwall

© 2026 Greater Tyler Association of REALTORS®. All rights reserved.
© 2026 Greater Tyler Association of REALTORS®. All rights reserved.
The data relating to real estate for sale on this website comes in part from the Internet Data Exchange (IDX) of the Greater Tyler Association of REALTORS® Multiple Listing Service. IDX information is provided exclusively for consumers? personal, non-commercial use, that it may not be used for any purpose other than to identify prospective properties consumers may be interested in purchasing, and that data is deemed reliable but is not guaranteed accurate by the MLS. The MLS may, at its discretion, require use of other disclaimers as necessary to protect Participants and/or the MLS from liability.
GTAR data last updated at August 14, 2026, 2:23 PM CT
Real Estate IDX Powered by iHomefinder