
4714 SMELLEY RD, LONGVIEW, TX 75605
Homes for sale in Longview.
Homes for sale in 75605.
List Price$765,000
4714 Smelley Rd
Longview, TX 75605
Listing #26011264
4
Bedrooms
3 full
Bathrooms
3,700
Square Feet
House
Type
About This Property
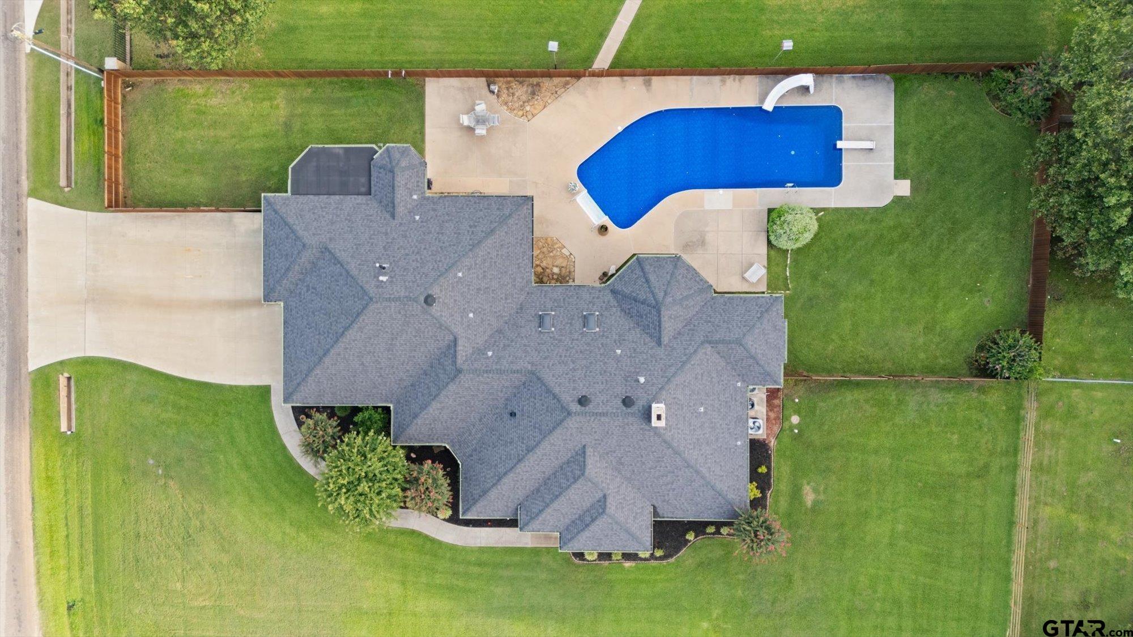
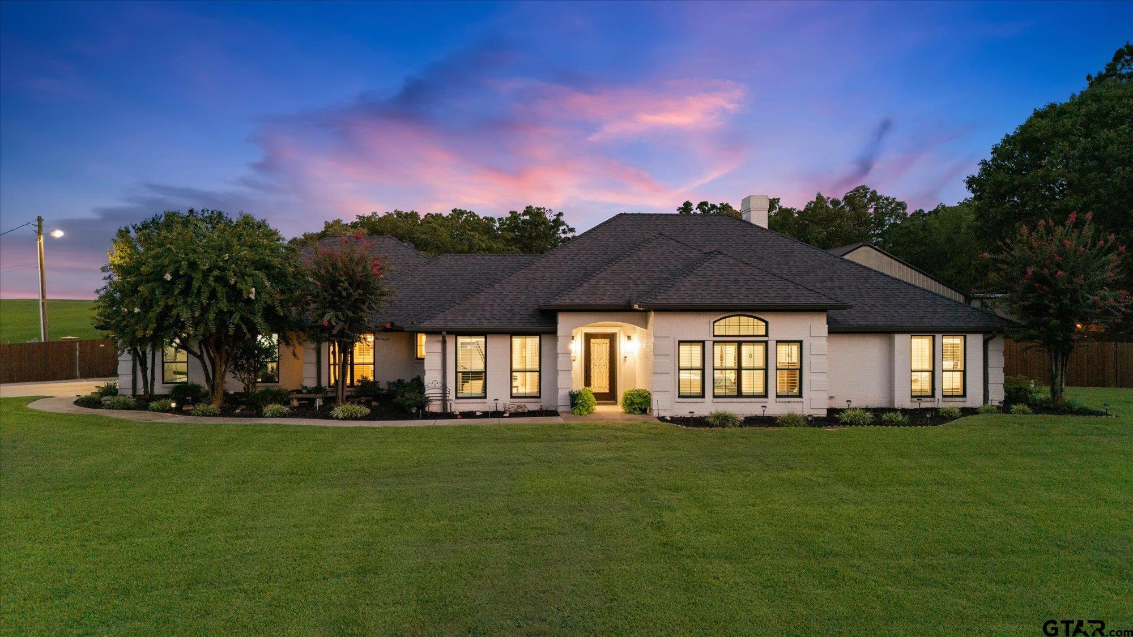
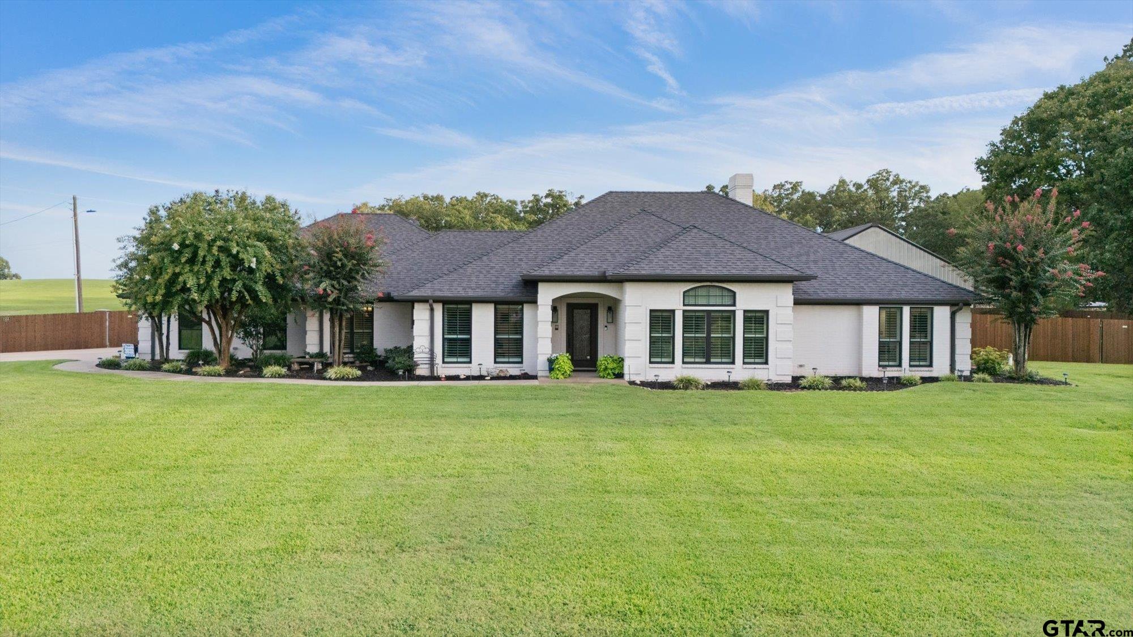
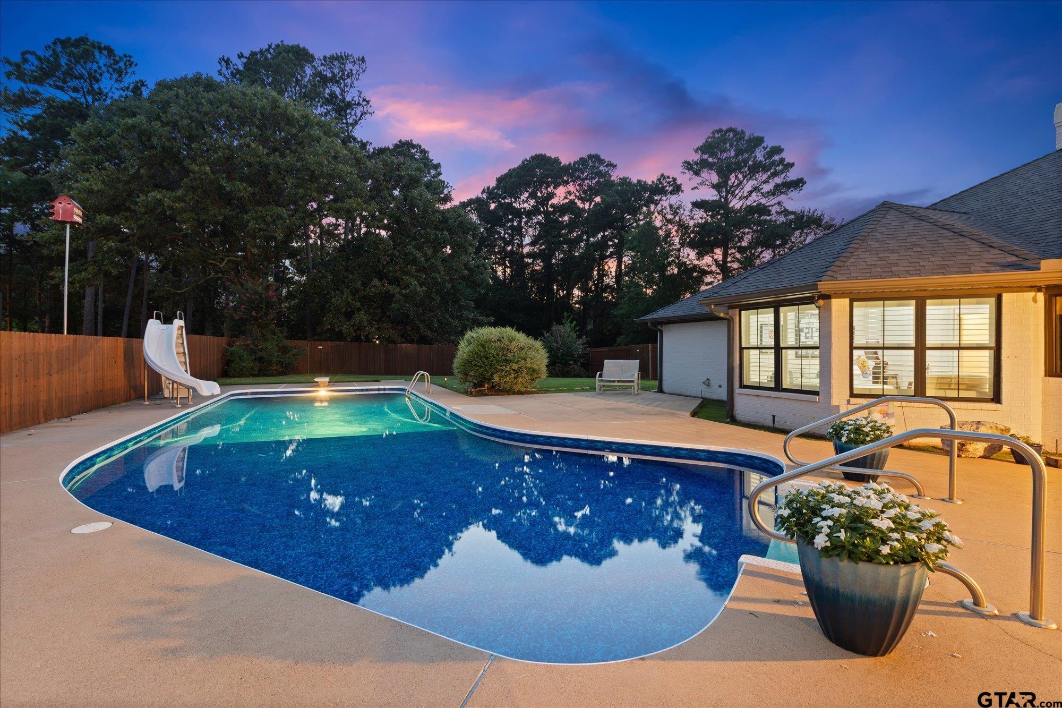
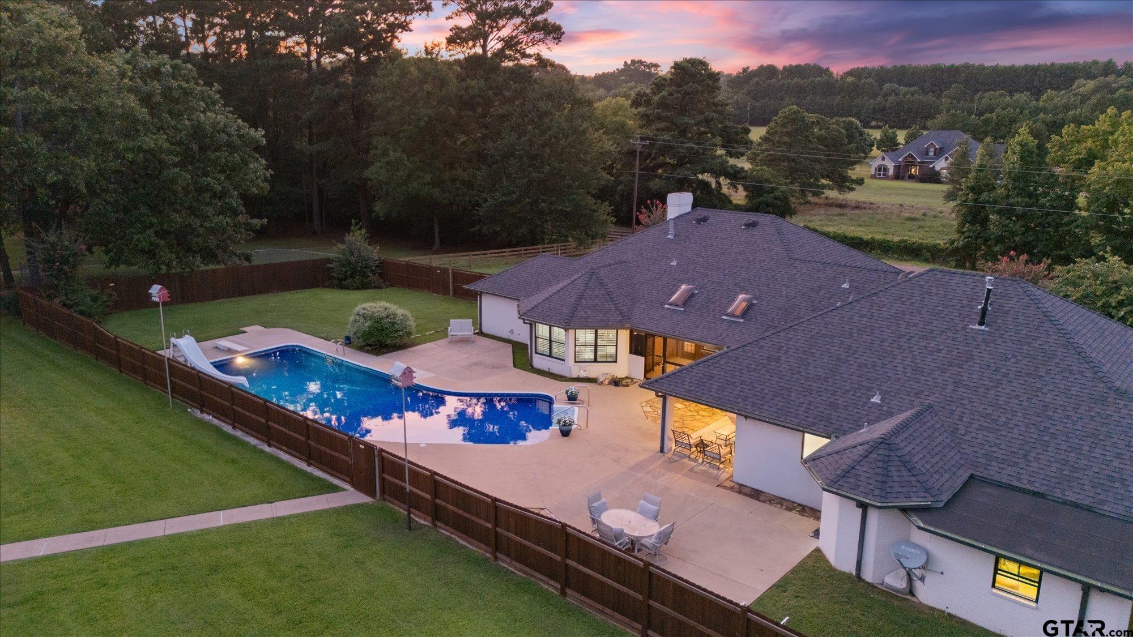
Welcome to 4714 Smelley Rd, a beautifully maintained and thoughtfully updated home in Hallsville ISD offering approximately 3,700 square feet of living space on a spacious .71-acre lot. With 4 bedrooms, 3 bathrooms, a 4-car garage, and a private pool, this home offers an ideal combination of space, comfort, and entertaining. Equipped with a whole home back-up generator; you'll never be left in the dark! Inside, experience updates throughout! The open and inviting layout features two separate living areas, including a spacious main living room and a bright, vaulted-ceiling family room/sunroom with abundant windows and built-in cabinetry. The beautifully updated kitchen is a standout, featuring extensive custom cabinetry, quartz countertops, a large island, double ovens, a farmhouse-style sink, glass-front cabinetry, and a stylish tile backsplash. The generous primary suite offers a private retreat with an updated bath and walk-in closet, while three additional bedrooms provide plenty of room for family or guests. Hardwood floors, detailed trim work, built-ins, plantation shutters, and thoughtful updates add character and quality throughout. Expansive laundry room with plenty of space for extra refrigerator or freezer. Outside, the fenced backyard is designed for enjoying East Texas summers with a beautiful swimming pool, slide, spacious pool deck, and covered patio area. The expansive .71-acre property provides plenty of room to spread out, while the large driveway offers abundant parking. With its exceptional living space, beautifully updated interiors, private pool, and desirable Hallsville ISD location, 4714 Smelley Rd is a property that truly has it all. Call to schedule your private viewing today!
Property Features
Location Information
County
Harrison
Directions
From Loop 281 heading northeast, take a left on Alpine St, then a right on Smelley Road; the house is on the corner of N Page Rd.
Subdivision
REDIN MASON SURVEY
Interior Features
Interior
Master Bedroom Split, Guest Bedroom Split, Central Vacuum, Ceiling Fan, Vaulted Ceiling(s)
Cooling
Central Electric, Ceiling Fan(s)
Full Baths
3
Floors
Wood
Fireplace Description
Wood Burning, Blower Fan, Glass Doors
Appliances
Gas Range, Dishwasher, Disposal, Microwave, Ice Maker, Double Oven, Gas Cooktop, Tankless Water Heater
Heating
Central/Electric, Central/Gas
Exterior Features
Style
Traditional, Contemporary
Fencing
Wood
Stories
One
Has a Pool
Yes
Construction
Brick
Pool / Spa
Vinyl, In Ground
Exterior
Irrigation System
Lot Description
Corner Lot
Foundation
Slab
Lot Size in Acres
0.71
Roof
Composition
Street Utilities
Standard Electric, 2 Or More Units
Parking Description
Concrete
Has Waterfront
No
Garage Spaces
74
Is One Story
Yes
School
Elementary School
Hallsville
High School
Hallsville
Middle School
Hallsville
Additional Information
Property Type
SFR
General
Audio and Video Surveillance, Security Lights, Security System, Smoke Detector(s)
Property SubType
Single Family Residence
Taxes
3804.51
Year Built
1988
Tax Year
2025
Status
Active
Square Feet Source
CAD
Similar Listings
Mortgage Calculator
$3,571
per month
30 Year Fixed. 3.52% Interest Rate.
Principal + Interest
$2,756
Monthly Tax
$637
Monthly Insurance
$178
yrs
%
$
$
Based on a fully amortized fixed rate loan. Ask your agent for the tax rates in your area. Insurance estimate is based on an average cost, your final premium cost will be determined by the type of coverage you select. This program only provides an estimate.
Schools
Walk Score
Listing Courtesy of Jeff Ramsey, Ramsey Realty Group - Longview

© 2026 Greater Tyler Association of REALTORS®. All rights reserved.
© 2026 Greater Tyler Association of REALTORS®. All rights reserved.
The data relating to real estate for sale on this website comes in part from the Internet Data Exchange (IDX) of the Greater Tyler Association of REALTORS® Multiple Listing Service. IDX information is provided exclusively for consumers? personal, non-commercial use, that it may not be used for any purpose other than to identify prospective properties consumers may be interested in purchasing, and that data is deemed reliable but is not guaranteed accurate by the MLS. The MLS may, at its discretion, require use of other disclaimers as necessary to protect Participants and/or the MLS from liability.
GTAR data last updated at August 13, 2026, 2:23 PM CT
Real Estate IDX Powered by iHomefinder