
161 ELLA KATE, LONGVIEW, TX 75605
Homes for sale in Longview.
Homes for sale in 75605.
List Price$794,888
161 Ella Kate
Longview, TX 75605
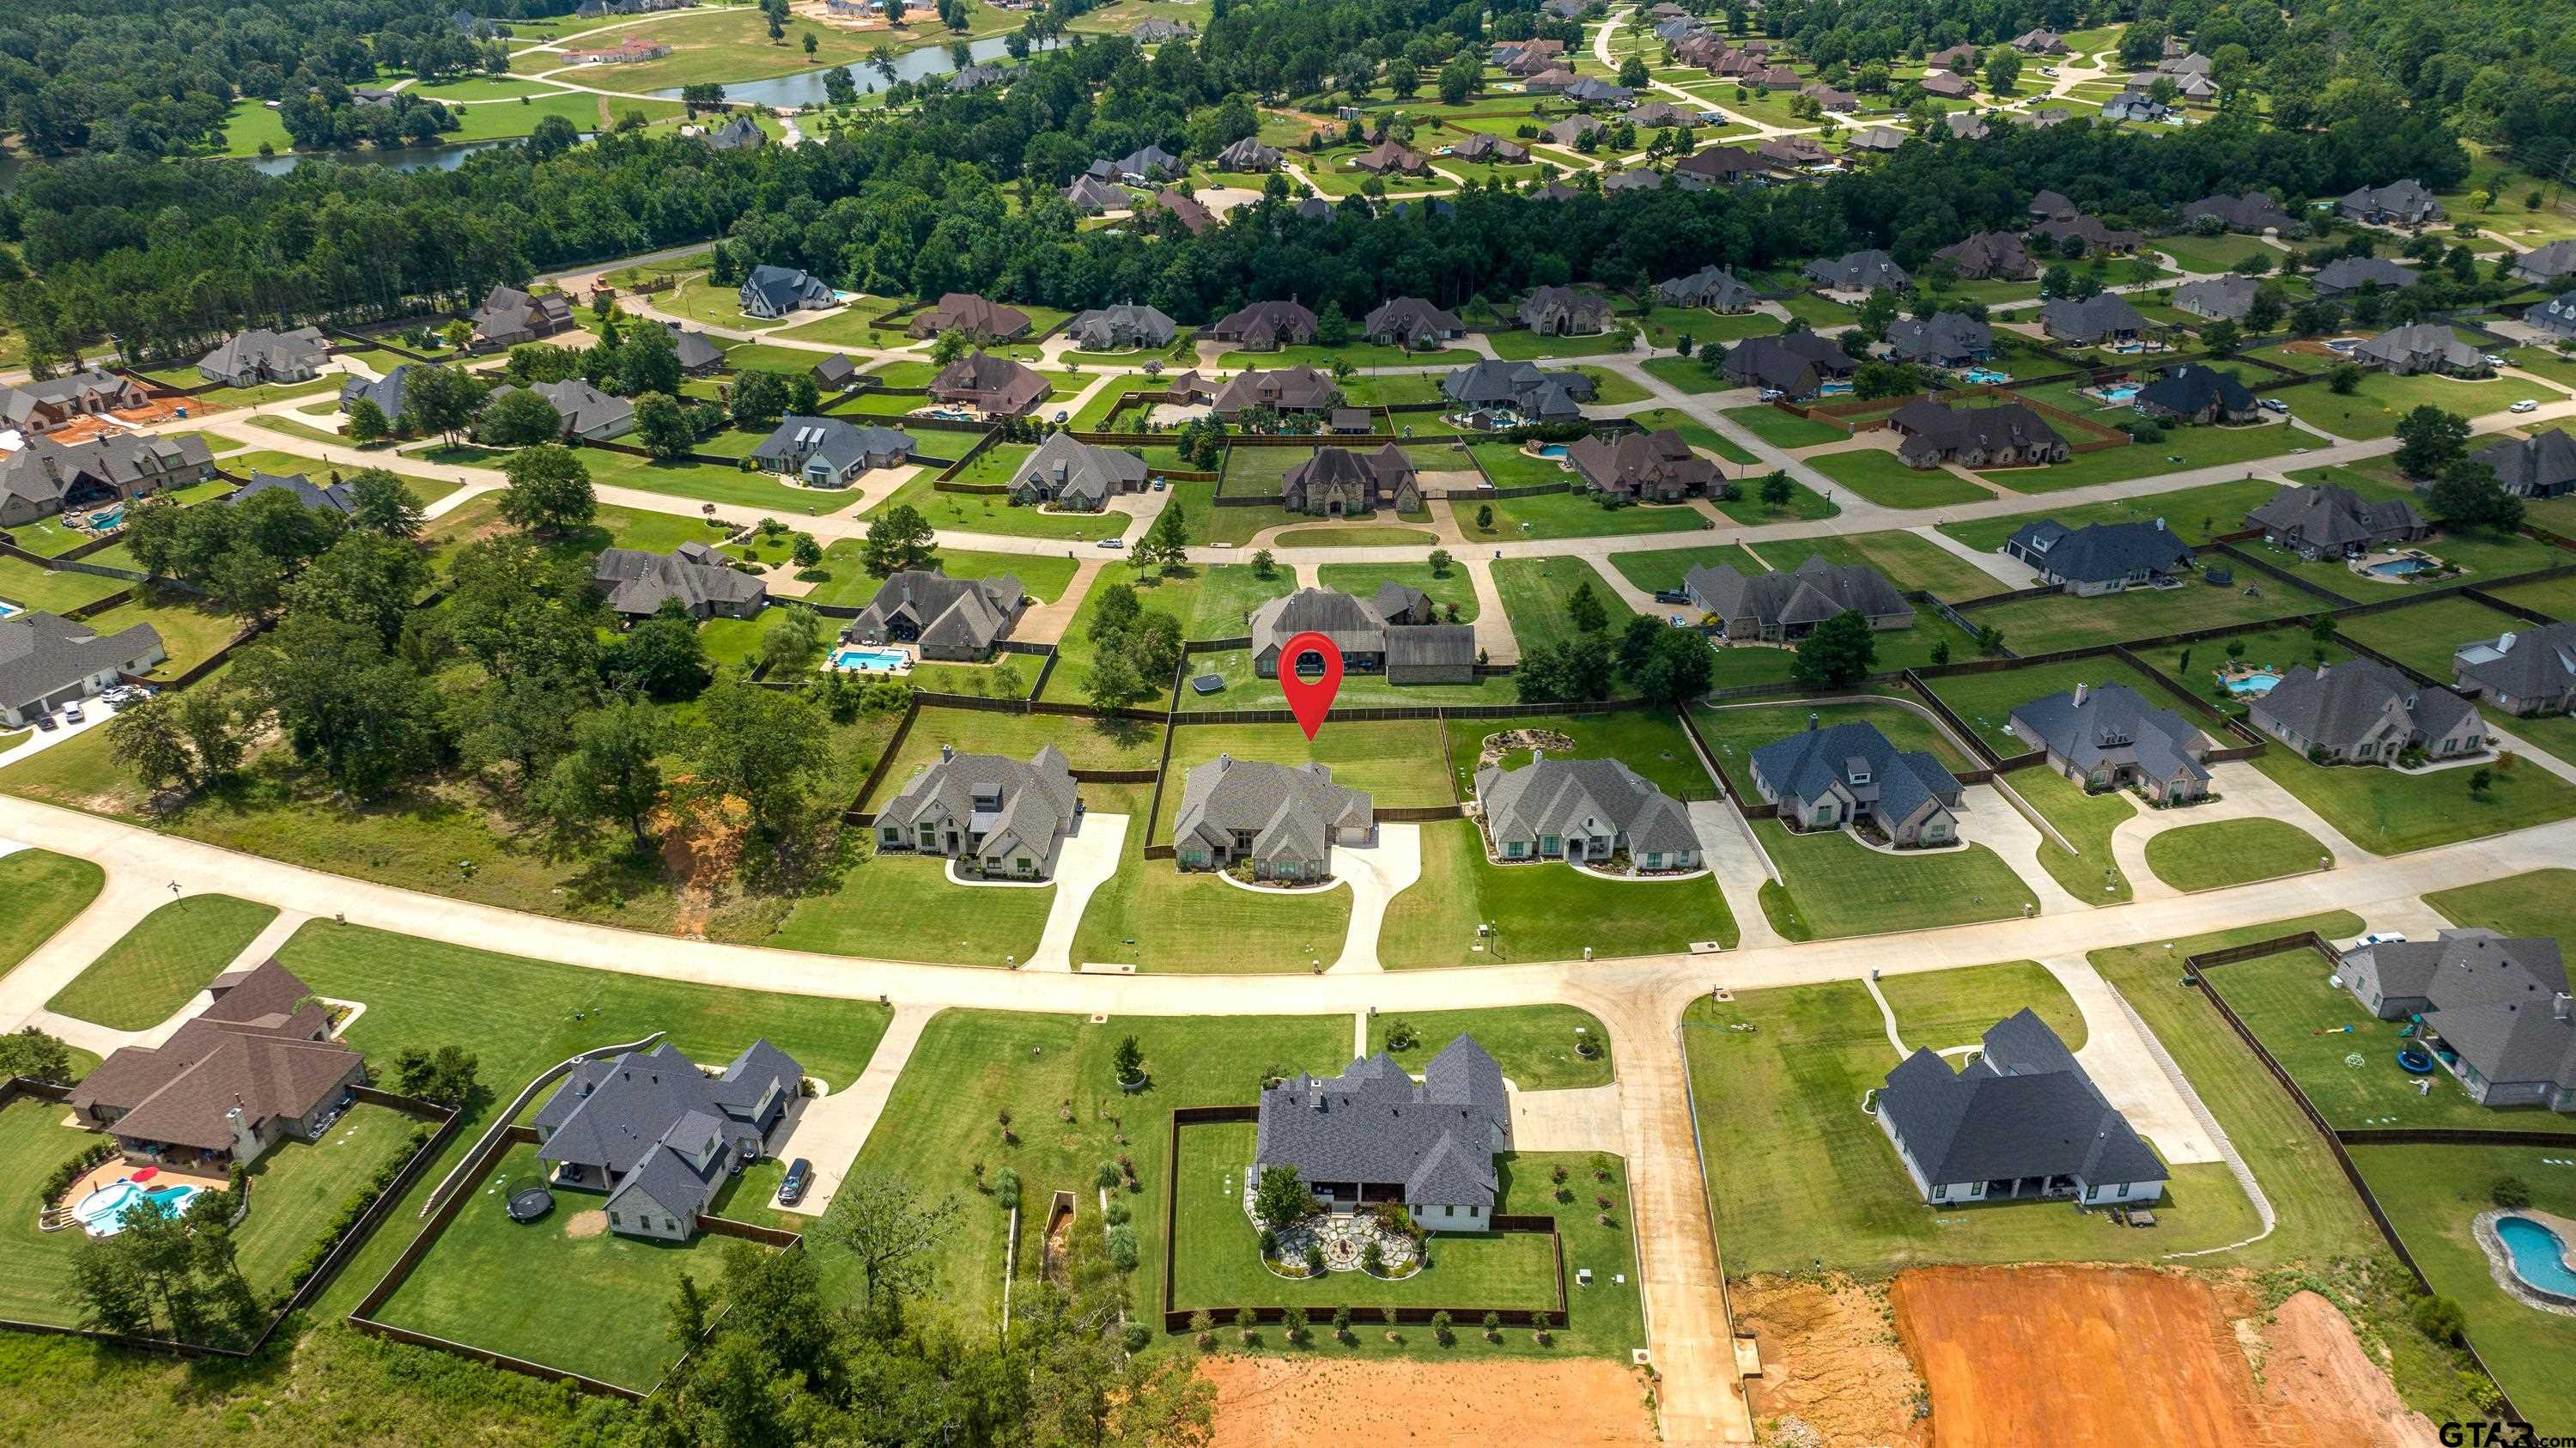
Listing #26010127
4
Bedrooms
3 full
Bathrooms
3,038
Square Feet
House
Type
About This Property
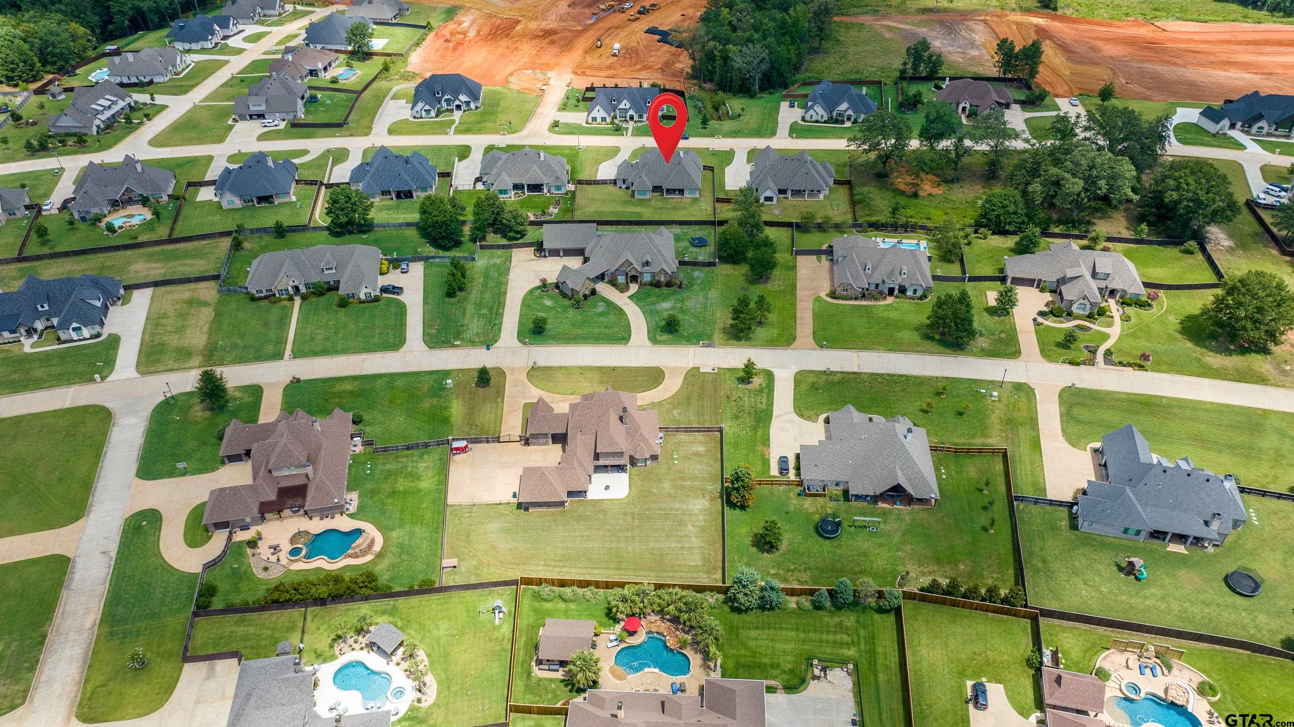
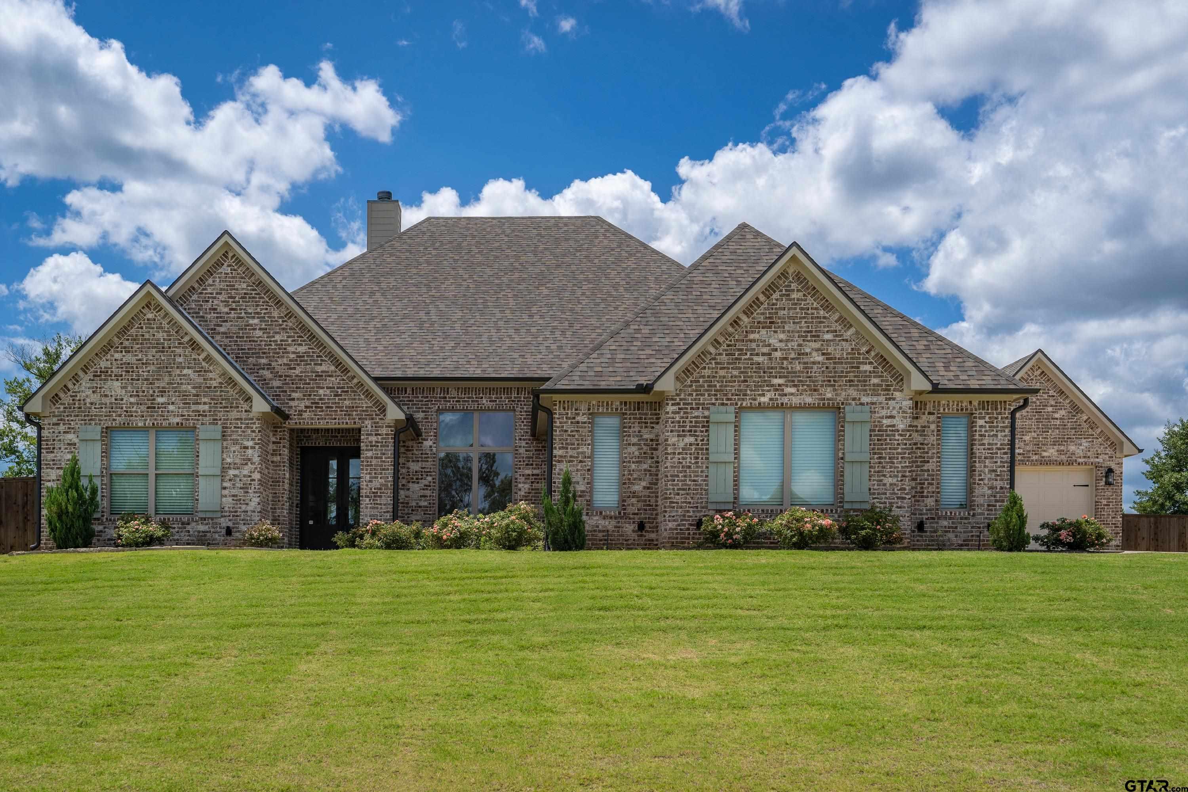
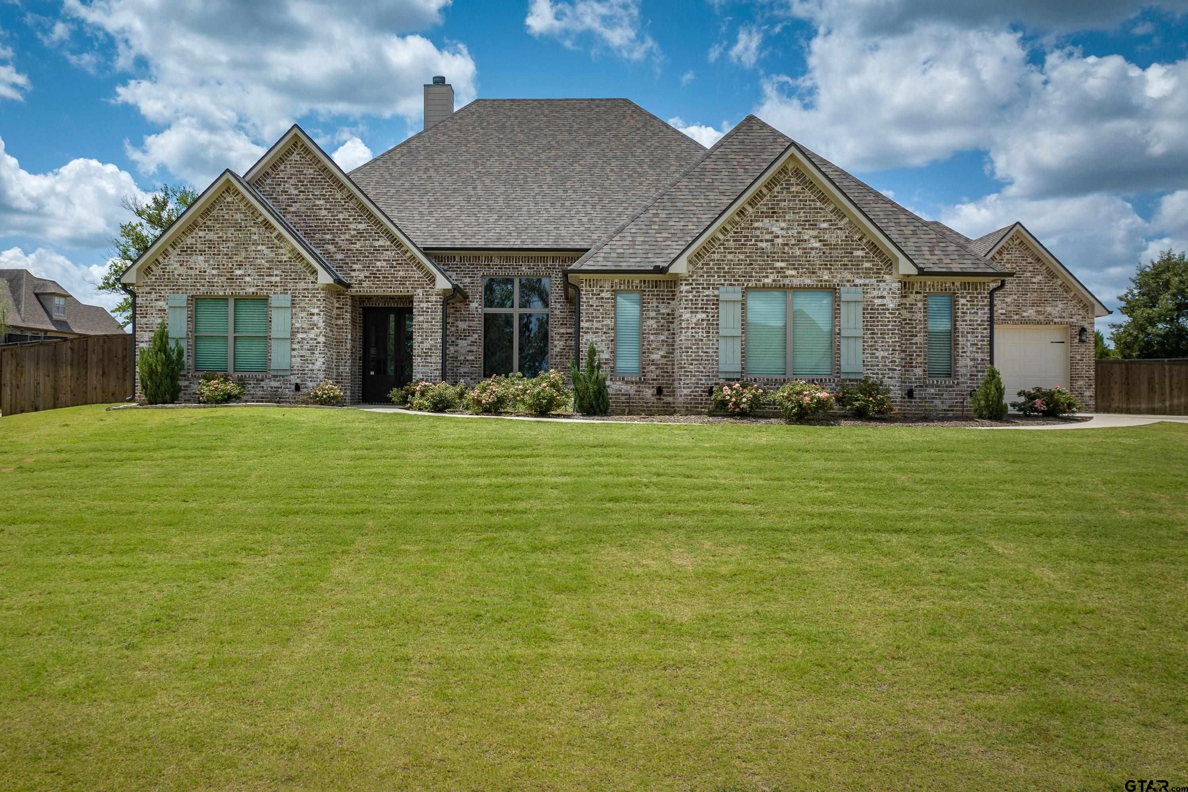
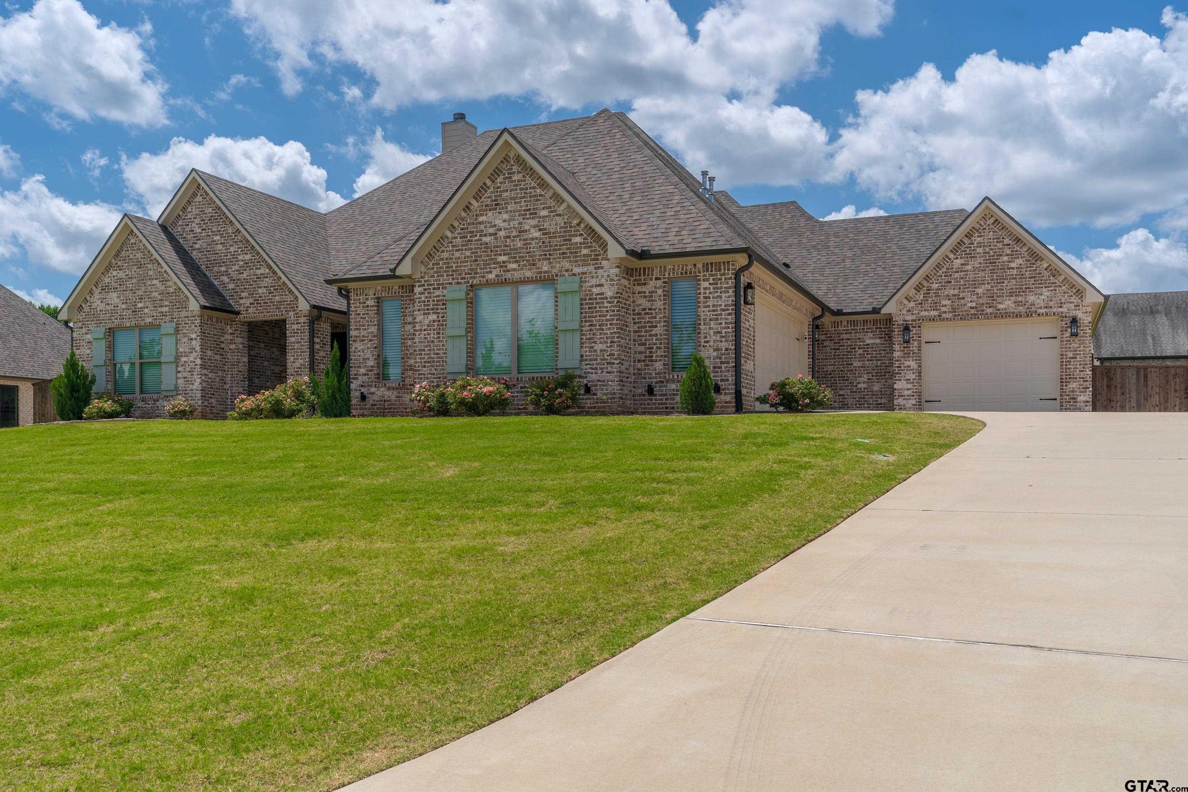
Welcome to this stunning 2023-built home in the desirable gated community of Hillcrest Trails! Offering 4 bedrooms, 3 bathrooms, and a spacious 3-car garage, this exceptional property combines luxury, comfort, and convenience. Enjoy the award-winning Hallsville ISD while being just minutes from Longview's premier shopping, dining, and everyday amenities. Designed with both everyday living and entertaining in mind, the thoughtfully crafted floor plan features a private split-bedroom layout, an inviting family room, and a dedicated office or second living area with soaring ceilings, French doors, and a striking accent wall. The impressive foyer sets the tone with beautiful front doors and upscale finishes that continue throughout the home. The gourmet kitchen is truly the heart of the home, showcasing a large center island, gorgeous quartzite countertops, a hidden walk-in pantry, commercial-grade gas range with double ovens, upgraded appliances, abundant cabinetry, and an oversized breakfast bar with generous seating. The adjoining breakfast area is filled with natural light and overlooks the spacious backyard. The living room is warm and welcoming with custom built-ins flanking the fireplace and French doors leading to the expansive covered patio, creating a seamless indoor-outdoor living experience perfect for entertaining. The luxurious primary suite is a private retreat featuring a spa-inspired bath with a soaking tub, oversized walk-in shower, dual vanities, extensive cabinetry, and a large walk-in closet with direct access to the laundry room for added convenience. Each secondary bedroom offers generous closet space, while the well-designed mudroom includes a built-in bench and is conveniently situated between the garage, laundry room, and kitchen. Step outside to enjoy the fully privacy-fenced backyard with multiple covered patio areas, providing the perfect setting for outdoor entertaining, family gatherings, or simply relaxing. Schedule your appt today!
Property Features
Location Information
County
Harrison
Directions
Head South on Loop 281, Left or North/East on Alpine road., left into Hillcrest Trails on Alexis Dr., Right on Lily Lue, Left on Ella Kate, Home on left, sign in yard.
Subdivision
Hillcrest Trails
Interior Features
Interior
Master Bedroom Split, Guest Bedroom Split, Walk-In Closet, Breakfast Bar, Ceiling Fan, Vaulted Ceiling(s)
Heating
Central/Gas
Full Baths
3
Cooling
Central Electric
Fireplace Description
Gas
Appliances
Gas Range, Dishwasher, Disposal, Microwave, Double Oven, Electric Oven, Gas Cooktop
Exterior Features
Style
Traditional
Garage Spaces
3
Stories
One
Fencing
Wood
Construction
Brick
Pool / Spa
None
Exterior
Irrigation System, Rain Gutters
Other Structures
Mobile Home
Foundation
Slab
Lot Size in Acres
0
Roof
Composition
Has Waterfront
No
Septic or Sewer
Aerobic Septic
Is One Story
Yes
School
Elementary School
Hallsville
High School
Hallsville
Middle School
Hallsville
Additional Information
Property Type
SFR
General
Security Lights
Property SubType
Single Family Residence
Taxes
5671.67
Year Built
2023
Tax Year
2026
Status
Active
Square Feet Source
tax office
Similar Listings
Mortgage Calculator
$3,711
per month
30 Year Fixed. 3.52% Interest Rate.
Principal + Interest
$2,864
Monthly Tax
$662
Monthly Insurance
$185
yrs
%
$
$
Based on a fully amortized fixed rate loan. Ask your agent for the tax rates in your area. Insurance estimate is based on an average cost, your final premium cost will be determined by the type of coverage you select. This program only provides an estimate.
Schools
Walk Score
Listing Courtesy of Martha Weant, Summers Cook & Company

© 2026 Greater Tyler Association of REALTORS®. All rights reserved.
© 2026 Greater Tyler Association of REALTORS®. All rights reserved.
The data relating to real estate for sale on this website comes in part from the Internet Data Exchange (IDX) of the Greater Tyler Association of REALTORS® Multiple Listing Service. IDX information is provided exclusively for consumers? personal, non-commercial use, that it may not be used for any purpose other than to identify prospective properties consumers may be interested in purchasing, and that data is deemed reliable but is not guaranteed accurate by the MLS. The MLS may, at its discretion, require use of other disclaimers as necessary to protect Participants and/or the MLS from liability.
GTAR data last updated at July 23, 2026, 2:24 PM CT
Real Estate IDX Powered by iHomefinder