
506 OAK GROVE, SAN MARCOS, TX 78666
Homes for sale in San Marcos.
Homes for sale in 78666.
List Price$850,000
506 Oak Grove
San Marcos, TX 78666


Listing #1941413
About This Property
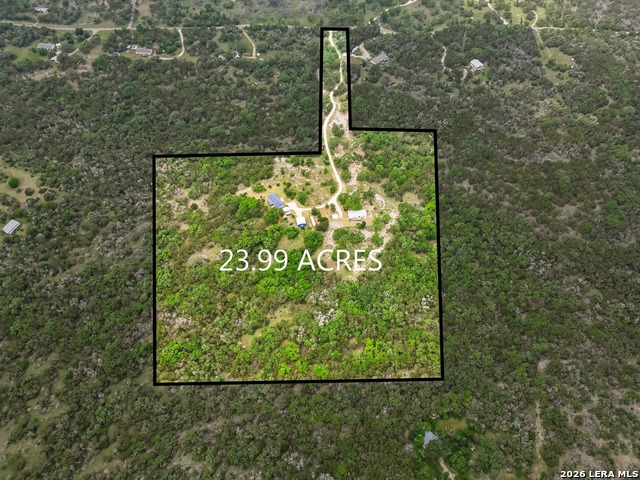
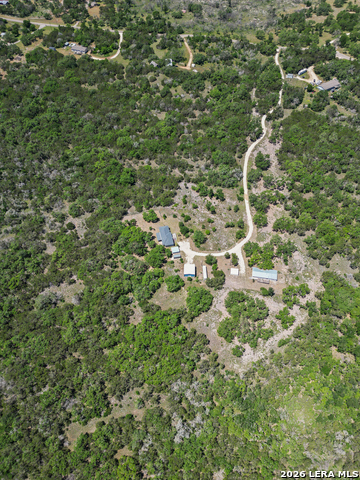
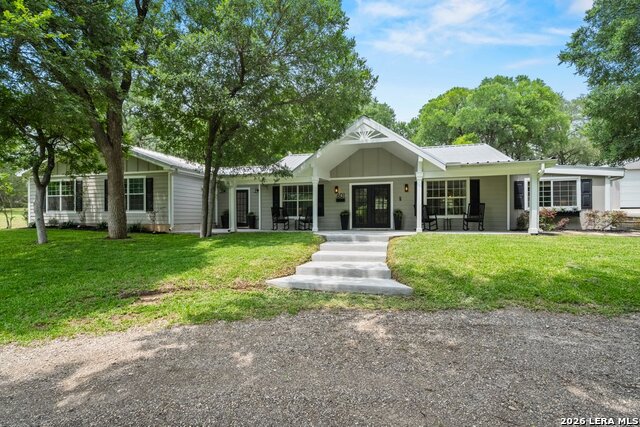
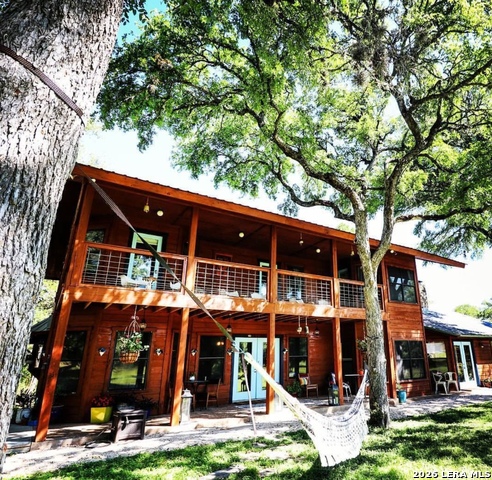
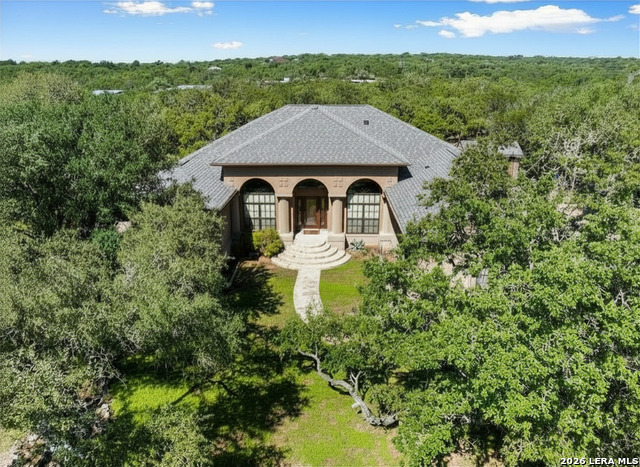
Ever wish you could enjoy peaceful Hill Country living without being too far from the city? Discover 504 & 506 Oak Grove-a rare opportunity just 20 minutes from grocery stores and downtown San Marcos, offering convenient access to shopping and restaurants, 30 minutes to Kyle, about 45 minutes to Austin-Bergstrom International Airport, and roughly 1 hour from San Antonio International Airport. Surrounded by rolling hills and abundant wildlife, this property offers privacy, flexibility, and endless potential-ideal for a hunter's retreat, weekend escape, or the perfect setting to build your dream home. 504 Oak Grove sits at the top of the hill, offering elevated views, while 506 Oak Grove features a guest home with its own separate address. The property includes two storage containers, one equipped with a full water filtration system, water reserve tank, water softener, and updated piping completed in 2026. Car enthusiasts will appreciate the dedicated shop featuring a car lift and air compressor, along with two carports-one for each home. Enter through the private driveway and you'll find 506 Oak Grove located to the left. The guest home is a manufactured home with plumbing and electrical already in place. Adding to the value and versatility, the survey has been subdivided for potential future sale or lease of the land. The homes share a driveway and well, while each benefits from its own separate septic system. The home has been staged and is available for purchase as is. With a rarely seen price per acre in this area, this Hill Country gem is a unique opportunity ready for its next owner.
Listing Courtesy of Diana Esguerra, Realty Texas LLC (737) 298-2387
Property Features
Location Information
County
Hays
MLS Area
3100
Neighborhood Amenities
None
Subdivision
The Highlands Sec C
Interior Features
Room Dimensions
Dining: 139x136, Living: 215x134, Kitchen: 114x132, MasterBR: 151x134, BR2: 106x13, BR3: 106x13
Fireplace Description
Not Applicable
Interior
Two Living Area, Eat-In Kitchen, Two Eating Areas, Study/Library, Shop, Utility Room Inside, Open Floor Plan, Cable TV Available, High Speed Internet, Laundry Room, Laundry in Kitchen, Walk in Closets
Heating
Central, Zoned
Master Bedroom Description
Walk-In Closet, Ceiling Fan, Full Bath
Heating Fuel
Electric
Master Bathroom Description
Shower Only, Separate Vanity, Double Vanity
Cooling
One Central, Zoned
Has Dining Room
Yes
Floors
Carpeting, Ceramic Tile, Vinyl
Has Family Room
Yes
Accessibility
Entry Slope less than 1 foot, Ramped Entrance
Exterior Features
Style
One Story, Traditional, Other
Water Supplier
Well
Construction
Pre-Owned
Electric Supplier
PEC
Manufacturer
unknown
Parking Description
Detached, Oversized, None/Not Applicable
Foundation
Slab
Pool/Spa Description
None
Roof
Composition
Lot Size
23.99
Water / Sewer
Water System, Private Well, Septic, Water Storage, Other
Lot Description
County VIew, 15 Acres Plus, Hunting Permitted, Wooded, Mature Trees (ext feat), Secluded, Sloping
Sewer Supplier
Septic
Is One Story
Yes
School
School District
CALL DISTRICT
Jr. High School
Call District
Elementary School
Call District
High School
Call District
Additional Information
Proposed Terms
Conventional, FHA, VA, Cash, Investors OK, USDA, Other
Year Built
1998
Property Type
SFR
Status
Active
Property SubType
Single Family Detached
Similar Listings


Mortgage Calculator
$3,969
per month
30 Year Fixed. 3.52% Interest Rate.
Principal + Interest
$3,063
Monthly Tax
$708
Monthly Insurance
$198
yrs
%
$
$
Based on a fully amortized fixed rate loan. Ask your agent for the tax rates in your area. Insurance estimate is based on an average cost, your final premium cost will be determined by the type of coverage you select. This program only provides an estimate.
Schools
Walk Score

© 2026 LERA MLS. All rights reserved.
© 2026 LERA MLS. All rights reserved.
The data relating to real estate on this website comes in part from the Internet Data Exchange (IDX) Program of the LERA MLS. IDX information is provided exclusively for consumers' personal non-commercial use and may not be used for any purpose other than to identify prospective properties consumers may be interested in purchasing. All Information Is Deemed Reliable But Is Not Guaranteed Accurate.
LERA MLS data last updated at July 14, 2026, 8:24 PM CT
Real Estate IDX Powered by iHomefinder