
111 CLYDESDALE DR, SAN MARCOS, TX 78666
Homes for sale in San Marcos.
Homes for sale in 78666.
List Price$925,000
111 CLYDESDALE DR
San Marcos, TX 78666
Listing #1927071
7
Bedrooms
5 full
Bathrooms
3,756
Square Feet
House
Type
About This Property
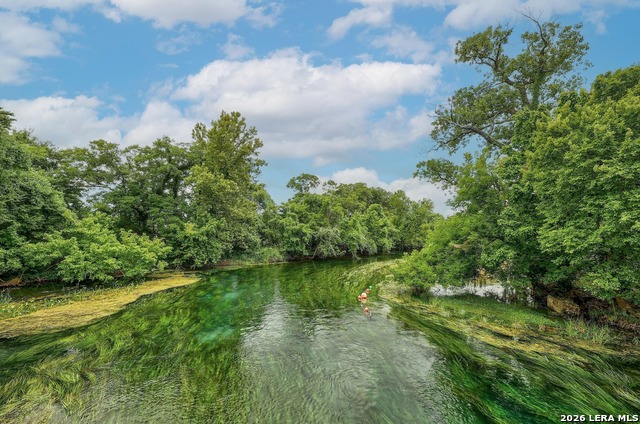
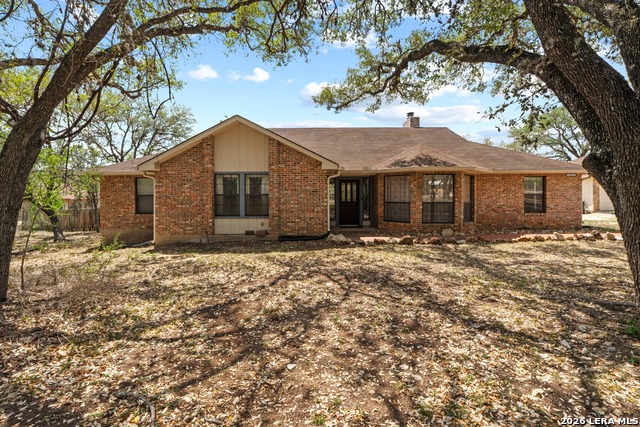
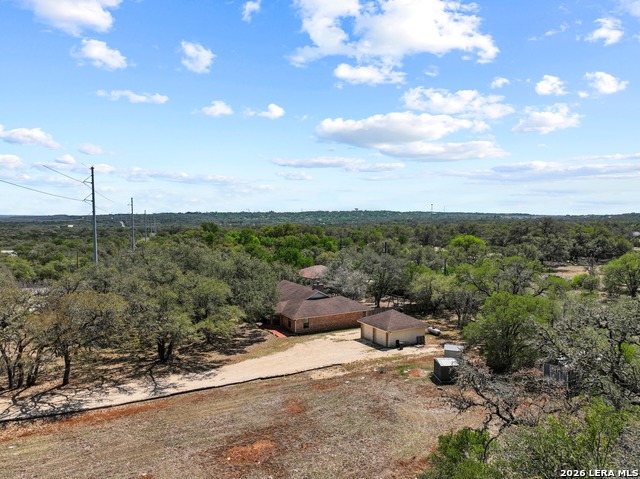
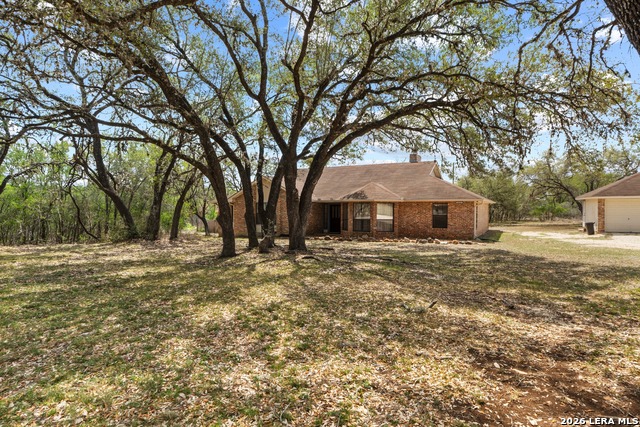
Two separate homes on a 3-acre parcel in Country Estates offering Hill Country views and no city taxes (located in the Hays County ETJ). ASSUMABLE RATE FHA LOAN for qualified buyers - a rare financing advantage in today's market. The property includes two residences on the same acreage: an updated Hill Country brick home and a newer modern Southwestern custom home. The guest home is currently leased at $2,700/month, providing income potential for house-hackers and investors or flexible space for multi-generational living. Set among mature trees just 4 miles from the San Marcos Square, the property offers privacy, space, and versatility with room for gardening, outdoor living, a pool, workshop, or future improvements. Both homes share a private well. There is NO mandatory HOA. Voluntary neighborhood membership includes access to a community pool and tennis/pickleball courts. Additional improvements include a detached two-car garage and a storage shed. Ideal for multi-generational living, live-in-one/rent-the-other flexibility, or potential STR use (buyer to verify). HOME 1 - CLASSIC HILL COUNTRY BRICK 4 Bed | 3 Bath | 2,353 Sq Ft | Single Story * Split floorplan with private fourth bedroom and adjacent full bath * No steps and no carpet * High ceilings * Spacious living room with wood-burning fireplace * Formal dining + breakfast nook + breakfast bar * Primary suite with separate shower and garden tub * Covered porch and private yard * Detached two-car garage HOME 2 - MODERN SOUTHWESTERN CUSTOM 3 Bed | 2 Bath | 1,403 Sq Ft * Bright custom build with abundant natural light * Primary suite with ensuite bath, large closet, and access to sunroom * Guest bedroom with adjacent full bath * Additional bedroom or office * One-car garage Opportunities that combine acreage, dual residences, existing rental income, and assumable financing are increasingly rare this close to downtown San Marcos.
Listing Courtesy of Ann Flink, Kelly Right Real Estate of Tex (512) 757-6163
Property Features
Location Information
County
Hays
MLS Area
3100
Neighborhood Amenities
Pool, Tennis, Park/Playground, Sports Court, BBQ/Grill
Subdivision
COUNTRY ESTATES
Interior Features
Room Dimensions
Dining: 13x15, Living: 21x16, Kitchen: 16x16, Family: 14x18, MasterBR: 17x14, BR2: 11x11, BR3: 10x13, BR4: 14x10
Fireplace Description
One, Living Room, Wood Burning
Interior
One Living Area, Separate Dining Room, Eat-In Kitchen, Auxillary Kitchen, Breakfast Bar, 1st Floor Lvl/No Steps, High Ceilings, Open Floor Plan, All Bedrooms Downstairs, Laundry Main Level, Laundry Room, Walk in Closets
Heating
Central
Master Bedroom Description
DownStairs, Dual Primaries, Walk-In Closet, Ceiling Fan, Full Bath
Heating Fuel
Propane Owned
Master Bathroom Description
Tub/Shower Separate, Garden Tub
Cooling
Two Central
Has Dining Room
Yes
Floors
Ceramic Tile, Vinyl
Has Family Room
Yes
Accessibility
Grab Bars in Bathroom(s), Grab Bars Throughout, No S
Exterior Features
Style
One Story, Spanish, Texas Hill Country
Parking Description
One Car Garage, Detached
Construction
Pre-Owned
Has Garage
Yes
Exterior
Covered Patio, Deck/Balcony, Privacy Fence, Storm Windows, Storage Building/Shed, Has Gutters, Mature Trees, Detached Quarters, Additional Dwelling
Garage Spaces
1
Manufacturer
unknown
Pool/Spa Description
Other
Foundation
Slab
Lot Size
3.02
Roof
Composition, Metal
Is One Story
Yes
Water / Sewer
Private Well, Septic
School
School District
San Marcos
Jr. High School
Miller Middle School
Elementary School
Crockett
High School
San Marcos
Additional Information
Proposed Terms
Conventional, FHA, VA, Cash
Year Built
1989
Property Type
SFR
Status
Price Change
Property SubType
Single Family Detached
Similar Listings

Mortgage Calculator
$4,318
per month
30 Year Fixed. 3.52% Interest Rate.
Principal + Interest
$3,333
Monthly Tax
$770
Monthly Insurance
$215
yrs
%
$
$
Based on a fully amortized fixed rate loan. Ask your agent for the tax rates in your area. Insurance estimate is based on an average cost, your final premium cost will be determined by the type of coverage you select. This program only provides an estimate.
Schools
Walk Score

© 2026 LERA MLS. All rights reserved.
© 2026 LERA MLS. All rights reserved.
The data relating to real estate on this website comes in part from the Internet Data Exchange (IDX) Program of the LERA MLS. IDX information is provided exclusively for consumers' personal non-commercial use and may not be used for any purpose other than to identify prospective properties consumers may be interested in purchasing. All Information Is Deemed Reliable But Is Not Guaranteed Accurate.
LERA MLS data last updated at June 7, 2026, 4:41 AM CT
Real Estate IDX Powered by iHomefinder