
1110 OAKWOOD LOOP, SAN MARCOS, TX 78666
Homes for sale in San Marcos.
Homes for sale in 78666.
List Price$700,000
1110 Oakwood Loop
San Marcos, TX 78666


Listing #1972330
About This Property
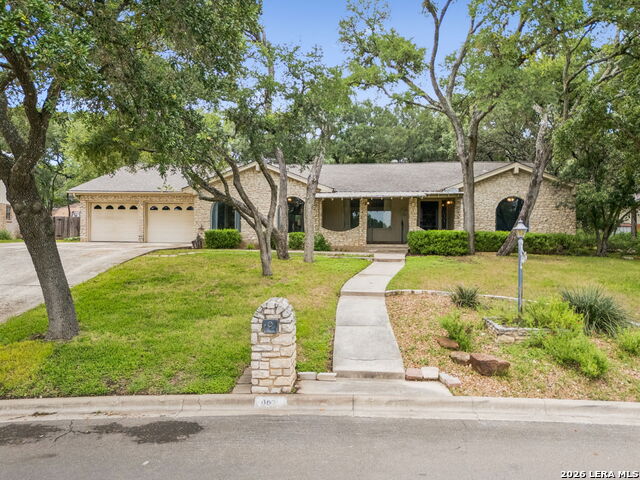
Rare opportunity to own 12 unrestricted acres in the heart of Texas Hill Country! Nestled between Wimberley and San Marcos within the Wimberley ISD. With multiple residences, extensive infrastructure, and wide-open space, this property offers exceptional flexibility for homesteading, multigenerational living, investment, recreation, or a home-based business. The primary residence features 4 bedrooms, 3.5 bathrooms, a 2 car garage, and a spacious bonus room with a full bath that can serve as a game room, guest suite, office, or additional living area. A standout feature is the six-car workshop with an attached apartment, providing excellent space for projects, equipment, guests, rental income, or separate living quarters. An additional manufactured home offers even more flexibility and may convey with the sale or be removed at the buyer's discretion. The property is equipped with four electric meters, three septic systems, a private water well with a 6,000-gallon storage tank, and an 8x40 storage container/workshop that can also convey if desired. Enjoy the privacy, views, and freedom that come with unrestricted Hill Country acreage while remaining just a short drive from the shopping, dining, entertainment, and conveniences of both San Marcos and Wimberley!
Listing Courtesy of Kaleb Yates, Berkshire Hathaway HomeService (737) 297-3585
Property Features
Location Information
County
Hays
MLS Area
3100
Neighborhood Amenities
None
Subdivision
OAKWOOD
Interior Features
Room Dimensions
Dining: 13x18, Living: 16x16, Kitchen: 14x15, Family: 24x28, MasterBR: 13x13, BR2: 14x9, BR3: 10x13, BR4: 14x9
Fireplace Description
Not Applicable
Interior
Three Living Area, Separate Dining Room, Eat-In Kitchen, Study/Library, Media Room, Shop, High Ceilings, Maid's Quarters, Cable TV Available, High Speed Internet, All Bedrooms Downstairs, Laundry Main Level, Telephone, Walk in Closets
Heating
Central
Master Bedroom Description
DownStairs, Walk-In Closet, Other
Heating Fuel
Electric
Master Bathroom Description
Shower Only
Cooling
Two Central
1/2 Baths
1
Floors
Carpeting, Ceramic Tile, Vinyl
Has Dining Room
Yes
Accessibility
Entry Slope less than 1 foot, Ramped Entrance, No St
Has Family Room
Yes
Exterior Features
Style
One Story, Texas Hill Country, Manufactured Home - D
Parking Description
Four or More Car Garage, Detached
Construction
Pre-Owned
Has Garage
Yes
Exterior
Bar-B-Que Pit/Grill, Deck/Balcony, Partial Fence, Double Pane Windows, Storage Building/Shed, Has Gutters, Special Yard Lighting, Mature Trees, Detached Quarters, Additional Dwelling, Wire Fence, Workshop, Garage Apartment, Other - See Remarks
Garage Spaces
4
Manufacturer
Palm Harbor
Pool/Spa Description
None
Foundation
Slab
Lot Size
12
Roof
Composition
Lot Description
County VIew, Horses Allowed, 5 - 14 Acres, Partially Wooded, Mature Trees (ext feat), Secluded, Level
Water / Sewer
Private Well, Septic, Water Storage
Is One Story
Yes
School
School District
Wimberley
Jr. High School
Danforth Jr High School
Elementary School
Call District
High School
Wimberley
Additional Information
Proposed Terms
Conventional, FHA, VA, Cash, Other
Year Built
2004
Property Type
SFR
Status
New
Property SubType
Manufactured
Similar Listings



Mortgage Calculator
$3,268
per month
30 Year Fixed. 3.52% Interest Rate.
Principal + Interest
$2,522
Monthly Tax
$583
Monthly Insurance
$163
yrs
%
$
$
Based on a fully amortized fixed rate loan. Ask your agent for the tax rates in your area. Insurance estimate is based on an average cost, your final premium cost will be determined by the type of coverage you select. This program only provides an estimate.
Schools
Walk Score

© 2026 LERA MLS. All rights reserved.
© 2026 LERA MLS. All rights reserved.
The data relating to real estate on this website comes in part from the Internet Data Exchange (IDX) Program of the LERA MLS. IDX information is provided exclusively for consumers' personal non-commercial use and may not be used for any purpose other than to identify prospective properties consumers may be interested in purchasing. All Information Is Deemed Reliable But Is Not Guaranteed Accurate.
LERA MLS data last updated at June 7, 2026, 4:41 AM CT
Real Estate IDX Powered by iHomefinder