
5023 TAYLOR KENTON, SAN ANTONIO, TX 78240
Homes for sale in San Antonio.
Homes for sale in 78240.
5023 Taylor Kenton
San Antonio, TX 78240
List Price$229,800



Listing #1914312
4
Bedrooms
2 full, 1 partial
Bathrooms
1,650
Square Feet
House
Type
About This Property
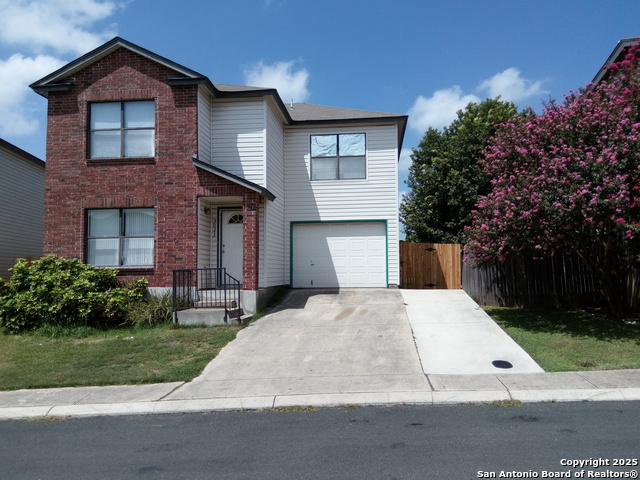
Priced to sell ! This spacious 4-bedroom, 2.5-bathroom house is in the Medical Center area of San Antonio, 2 minutes from USAA, quick access to IH-10, loop IH-410, Loop IH-1604, close to University of TX at SA, Valero Corp at SA, La Cantera, the Rim, many shopping centers and mall, and Fiesta Texas Six Flags. Downstairs floor is tile. Entire upstairs floor is luxury 100% water proof premium plank floor (2023). The stairway is new carpet for knee protection (July 2025). The roof is in perfect condition. The AC HVAC system is in excellent condition. Both of the indoor AC system and outdoor AC system were installed in July 2019, and have been lightly used, and are both in excellent condition. Water heater was installed in 2022. Kitchen garbage disposer was installed in 2025. Kitchen has brand new granite countertop (laminate countertop was removed and upgraded to this brand new granite countertop). The parking driveway is the widest parking driveway in the subdivision. You can park two full size trucks side by side and still has good extra spaces left. The parking driveway has a concrete ramp between the fence gate and the parking driveway so you can drag trash cart easily from backyard to sidewalk. This home is in the Northside School District (the best school district in San Antonio).
Listing Courtesy of John Prell, Creekview Realty (800) 219-9444
Property Features
Location Information
County
Bexar
MLS Area
0400
Neighborhood Amenities
Other - See Remarks
Subdivision
KENTON PLACE TWO
Interior Features
Room Dimensions
Dining: 14x10, Living: 14x12, Kitchen: 10x9, MasterBR: 18x15, BR2: 12x10, BR3: 12x9, BR4: 10x9
Fireplace Description
Not Applicable
Interior
All Bedrooms Upstairs, Laundry Main Level
Heating
Central
Master Bedroom Description
Upstairs, Walk-In Closet, Ceiling Fan, Full Bath
Heating Fuel
Electric
Master Bathroom Description
Tub/Shower Combo
Cooling
One Central
1/2 Baths
1
Floors
Ceramic Tile
Has Dining Room
Yes
Accessibility
Near Bus Line
Has Family Room
Yes
Exterior Features
Style
Two Story
Water Supplier
SAWS
Construction
Pre-Owned
Electric Supplier
CPS
Exterior
Patio Slab, Privacy Fence, Double Pane Windows
Parking Description
One Car Garage, Attached
Manufacturer
KB Home
Has Garage
Yes
Foundation
Slab
Garage Spaces
1
Roof
Composition
Pool/Spa Description
None
Water / Sewer
Water System, Sewer System
Lot Size
0.083
Sewer Supplier
SAWS
School
School District
Northside
Jr. High School
Rawlinson
Elementary School
Mc Dermott
High School
Clark
Additional Information
Proposed Terms
Conventional, FHA, VA, Cash
Status
New
Property Type
SFR
HOA Fee
$310
Property SubType
Single Family Detached
HOA Frequency
Annually
Year Built
1997
Similar Listings


Mortgage Calculator
$1,072
per month
30 Year Fixed. 3.52% Interest Rate.
Principal + Interest
$828
Monthly Tax
$191
Monthly Insurance
$53
yrs
%
$
$
Based on a fully amortized fixed rate loan. Ask your agent for the tax rates in your area. Insurance estimate is based on an average cost, your final premium cost will be determined by the type of coverage you select. This program only provides an estimate.
Schools
Walk Score
Real Estate IDX Powered by iHomefinder