
10630 HORN BLVD, SAN ANTONIO, TX 78240
Homes for sale in San Antonio.
Homes for sale in 78240.
10630 Horn Blvd
San Antonio, TX 78240
List Price$230,000


Listing #1897442
4
Bedrooms
2 full
Bathrooms
1,950
Square Feet
House
Type
About This Property
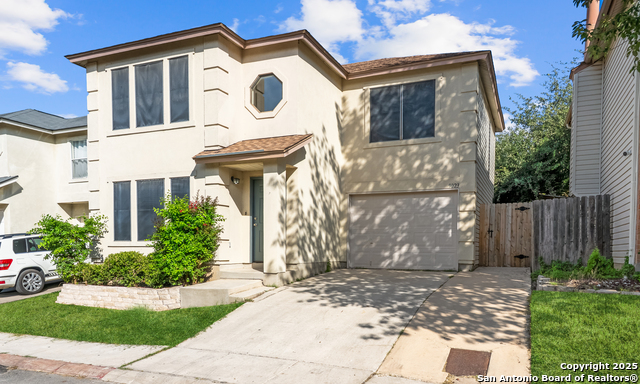
** WE ARE in a MULTIPLE OFFERS ** Please submit your **BEST & FINAL by 7 p.m.*** ***SELLERS ARE ACCEPTING BACK UP OFFERS*** Don't miss your chance to tour this unique two-story home with so much to offer! Step inside and enjoy an open-concept floor plan, complete with a charming barn-door style pantry and a striking spiral staircase leading to a versatile flex space-perfect as a private office, teen bedroom, or media room. The spacious primary suite features brand-new carpet, while the large backyard invites effortless living and entertaining with a covered patio ideal for relaxing outdoors. Other highlights include: No HOA Some furnishings available-make an offer! Prime location near the Medical Center, shopping, and schools Convenient bus stop just one block away This home offers the perfect blend of comfort, convenience, and style. Mark your calendar and join us this Sunday, September 7, at 12 noon!
Listing Courtesy of Bertha Garcia, Keller Williams City-View (210) 875-4852
Property Features
Location Information
County
Bexar
MLS Area
0400
Neighborhood Amenities
Other - See Remarks
Subdivision
COUNTRY VIEW
Interior Features
Room Dimensions
Dining: 14x17, Living: 20x15, Kitchen: 14x13, MasterBR: 18x18, BR2: 14x15, BR3: 12x12, BR4: 13x13
Fireplace Description
One
Interior
One Living Area, Liv/Din Combo, Eat-In Kitchen, Breakfast Bar, 1st Floor Lvl/No Steps, High Ceilings, Open Floor Plan, Cable TV Available, High Speed Internet, Laundry Main Level, Laundry Room
Heating
Central
Master Bedroom Description
DownStairs
Heating Fuel
Electric
Master Bathroom Description
Tub/Shower Combo
Cooling
One Central
Has Dining Room
Yes
Floors
Carpeting, Unstained Concrete
Has Family Room
Yes
Exterior Features
Style
Two Story, Traditional
Water / Sewer
Water System
Construction
Pre-Owned
Parking Description
Two Car Garage
Exterior
Patio Slab, Covered Patio, Privacy Fence, Double Pane Windows, Has Gutters, Mature Trees
Has Garage
Yes
Manufacturer
Unk
Garage Spaces
2
Foundation
Slab
Pool/Spa Description
None
Roof
Composition
Lot Size
0.1761
School
School District
Northside
Jr. High School
Rudder
Elementary School
Thornton
High School
Marshall
Additional Information
Proposed Terms
Conventional, FHA, VA, TX Vet, Cash
Year Built
1983
Property Type
SFR
Status
Active
Property SubType
Single Family Detached
Is Short Sale
No
Similar Listings



Mortgage Calculator
$1,072
per month
30 Year Fixed. 3.52% Interest Rate.
Principal + Interest
$828
Monthly Tax
$191
Monthly Insurance
$53
yrs
%
$
$
Based on a fully amortized fixed rate loan. Ask your agent for the tax rates in your area. Insurance estimate is based on an average cost, your final premium cost will be determined by the type of coverage you select. This program only provides an estimate.
Schools
Walk Score
Real Estate IDX Powered by iHomefinder