
5822 GOMER PYLE, SAN ANTONIO, TX 78240
Homes for sale in San Antonio.
Homes for sale in 78240.
5822 Gomer Pyle
San Antonio, TX 78240
List Price$305,000



Listing #1883847
4
Bedrooms
2 full
Bathrooms
1,729
Square Feet
House
Type
About This Property
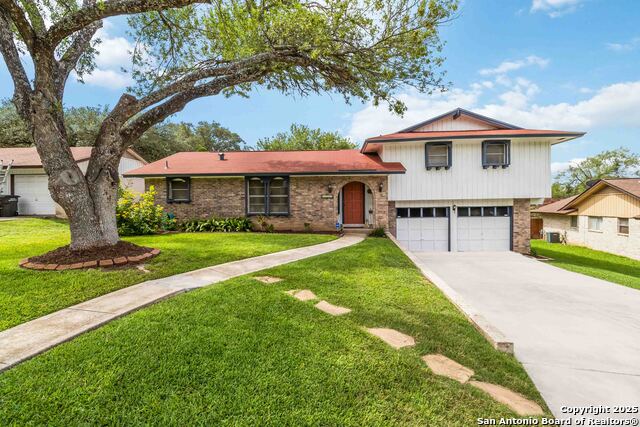
Welcome to this beautifully maintained split level home offering timeless character and comfort in a well established neighborhood. Nestled under mature shade trees, the brick and wood exterior and beautifully landscaped yard create instant curb appeal. Step inside to discover a spacious living area featuring beamed ceilings, a cozy brick fireplace, and easy access to the backyard oasis. Large windows in the formal dining room fill the space with natural light. The kitchen is clean and functional with original cabinetry, ample counter space, and charm ready for your personal touch. Four comfortable bedrooms and multiple gathering areas provide plenty of room to relax or entertain. Primary bedroom is on the main level. Enjoy peaceful evenings on the covered patio surrounded by lush landscaping and a fully fenced yard, perfect for gardening, gatherings, or quiet moments outdoors. This home is conveniently located close to the Medical Center, restaurants, and shopping.
Listing Courtesy of David Hess, BHHS Don Johnson Realtors - SA (210) 243-2117
Property Features
Location Information
County
Bexar
MLS Area
0400
Neighborhood Amenities
None
Subdivision
OAK HILLS TERRACE
Interior Features
Room Dimensions
Dining: 12x13, Kitchen: 12x10, Family: 14x12, MasterBR: 16x14, BR2: 14x12, BR3: 13x12, BR4: 13x11
Fireplace Description
One, Living Room
Interior
One Living Area, Separate Dining Room, Eat-In Kitchen, Two Eating Areas, Utility Area in Garage, High Ceilings, Cable TV Available, High Speed Internet, Laundry in Garage, Telephone
Heating
Central
Master Bedroom Description
DownStairs, Ceiling Fan, Full Bath
Heating Fuel
Electric
Master Bathroom Description
Shower Only, Single Vanity
Cooling
One Central
Has Dining Room
Yes
Floors
Carpeting, Ceramic Tile, Linoleum
Has Family Room
Yes
Exterior Features
Style
Two Story
Electric Supplier
CPS
Construction
Pre-Owned
Parking Description
Two Car Garage
Manufacturer
UNKNOWN
Has Garage
Yes
Foundation
Slab
Garage Spaces
2
Roof
Composition
Pool/Spa Description
None
Water / Sewer
Water System, Sewer System, City
Lot Size
0.251
Sewer Supplier
SAWS
Lot Description
1/4 - 1/2 Acre
Water Supplier
SAWS
School
School District
Northside
Jr. High School
Neff Pat
Elementary School
Oak Hills Terrace
High School
Marshall
Additional Information
Proposed Terms
Conventional, FHA, VA, Cash
Year Built
1972
Property Type
SFR
Status
New
Property SubType
Single Family Detached
Similar Listings


Mortgage Calculator
$1,424
per month
30 Year Fixed. 3.52% Interest Rate.
Principal + Interest
$1,099
Monthly Tax
$254
Monthly Insurance
$71
yrs
%
$
$
Based on a fully amortized fixed rate loan. Ask your agent for the tax rates in your area. Insurance estimate is based on an average cost, your final premium cost will be determined by the type of coverage you select. This program only provides an estimate.
Schools
Walk Score
Real Estate IDX Powered by iHomefinder