
501 W MULBERRY, SAN ANTONIO, TX 78212
Homes for sale in San Antonio.
Homes for sale in 78212.
List Price$395,000
501 W Mulberry
San Antonio, TX 78212
No Property Photo Available
Listing #1990603
About This Property
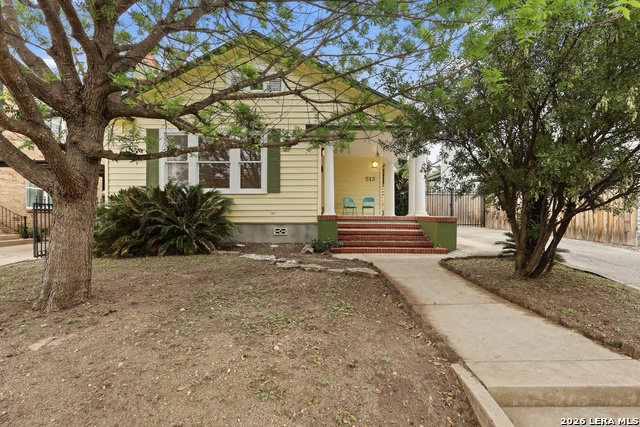
An extensively updated Craftsman Classic in Alta Vista. Move-in ready. Built in the 1920s and thoughtfully updated for modern living, this Craftsman bungalow delivers the charm San Antonio's preservation-minded buyers seek - with the turnkey conveniences they need. The brilliantly renovated kitchen and luxury bath retains the home's original character while introducing clean, fresh finishes. Beautiful bamboo flooring flows throughout, enhanced lighting sets the right mood, and newer systems - including a metal roof - mean the hard work is already done. Outside, the period-style front porch with a porch swing sets the tone before you even step inside. The private backyard is built for entertaining: covered patio, turfed yard, and a full privacy fence for the seclusion you want. Off-street side-entry parking and outdoor storage round out the practicalities. Alta Vista is one of San Antonio's most walkable urban communities - convenient to neighborhood restaurants, coffee shops, art galleries, and live theatre, with easy access to The Pearl and Downtown. San Pedro Springs Park, a 46-acre gem with trails, tennis, a playground, and a pool, and the Alta Vista community micro garden are right at your doorstep.
Listing Courtesy of Janet Heydenreich, Phyllis Browning Company (210) 860-9390
Property Features
Location Information
County
Bexar
MLS Area
0900
Neighborhood Amenities
Pool, Tennis, Park/Playground, Jogging Trails, Bike Tr
Subdivision
ALTA VISTA
Interior Features
Room Dimensions
Dining: 16x12, Living: 20x17, Kitchen: 11x9, MasterBR: 13x11, BR2: 14x8
Fireplace Description
Not Applicable
Interior
One Living Area, Separate Dining Room, Two Eating Areas, Island Kitchen, Breakfast Bar, Study/Library, Utility Room Inside, Secondary Bedroom Down, 1st Floor Lvl/No Steps, High Ceilings, Open Floor Plan, Pull Down Storage, Cable TV Available, High Speed Internet, All Be
Heating
Central
Master Bedroom Description
DownStairs, Ceiling Fan, Full Bath
Heating Fuel
Natural Gas
Master Bathroom Description
Tub/Shower Separate, Single Vanity, Garden Tub
Cooling
One Central
1/2 Baths
1
Floors
Ceramic Tile, Wood
Has Dining Room
Yes
Accessibility
No Carpet, No Steps Down, Level Lot, Level Drive, No S
Has Family Room
Yes
Exterior Features
Style
One Story, Contemporary, Traditional, Craftsman
Parking Description
None/Not Applicable
Construction
Pre-Owned
Pool/Spa Description
None
Exterior
Patio Slab, Covered Patio, Privacy Fence, Storage Building/Shed, Has Gutters, Mature Trees
Lot Size
0.1
Manufacturer
unknown
Lot Description
Corner, Mature Trees (ext feat), Level
Roof
Metal
Is One Story
Yes
Water / Sewer
Water System, Sewer System
School
School District
San Antonio I.S.D.
Jr. High School
Cotton
Elementary School
Beacon Hill
High School
Edison
Additional Information
Proposed Terms
Conventional, FHA, VA, Cash
Status
New
Property Type
SFR
Is Short Sale
No
Property SubType
Single Family Detached
Miscellaneous
Home Service Plan, Virtual Tour
Year Built
1920
Similar Listings


Mortgage Calculator
$1,844
per month
30 Year Fixed. 3.52% Interest Rate.
Principal + Interest
$1,423
Monthly Tax
$329
Monthly Insurance
$92
yrs
%
$
$
Based on a fully amortized fixed rate loan. Ask your agent for the tax rates in your area. Insurance estimate is based on an average cost, your final premium cost will be determined by the type of coverage you select. This program only provides an estimate.
Schools
Walk Score

© 2026 LERA MLS. All rights reserved.
© 2026 LERA MLS. All rights reserved.
The data relating to real estate on this website comes in part from the Internet Data Exchange (IDX) Program of the LERA MLS. IDX information is provided exclusively for consumers' personal non-commercial use and may not be used for any purpose other than to identify prospective properties consumers may be interested in purchasing. All Information Is Deemed Reliable But Is Not Guaranteed Accurate.
LERA MLS data last updated at June 10, 2026, 8:16 PM CT
Real Estate IDX Powered by iHomefinder