
132 VASSAR LN, SAN ANTONIO, TX 78212
Homes for sale in San Antonio.
Homes for sale in 78212.
132 Vassar Ln
San Antonio, TX 78212
List Price$410,900

Listing #1952595
3
Bedrooms
2 full
Bathrooms
1,312
Square Feet
House
Type
About This Property
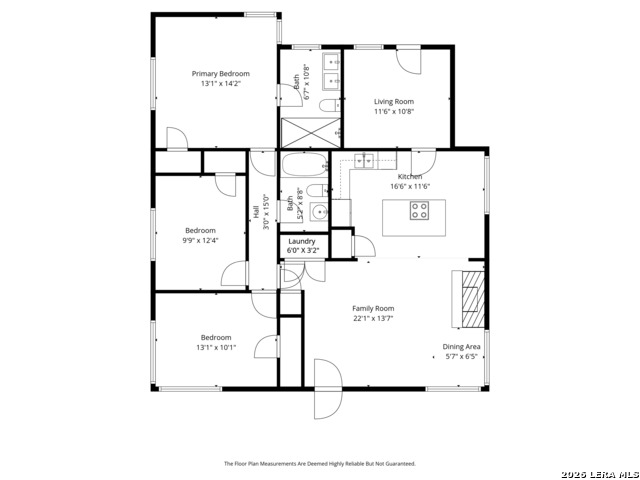
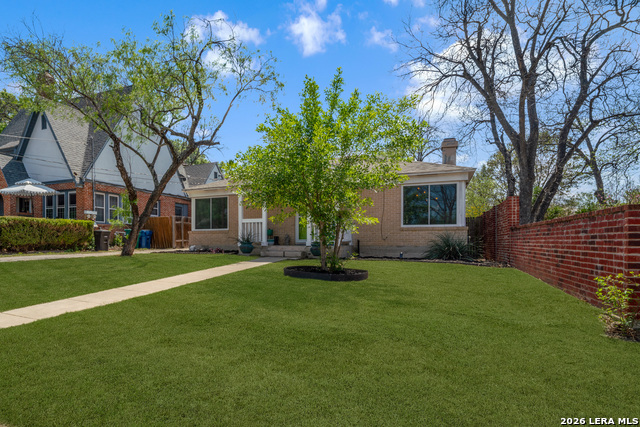
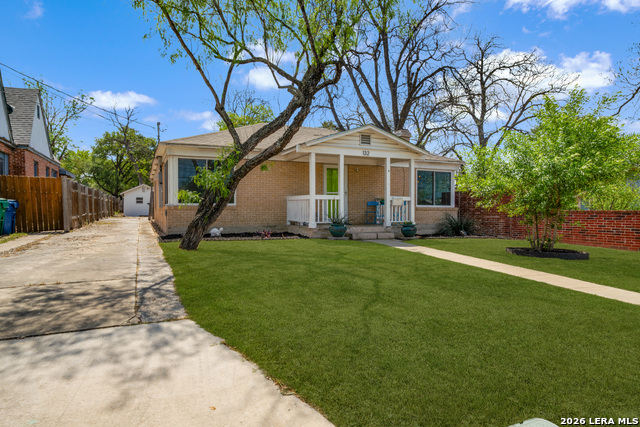
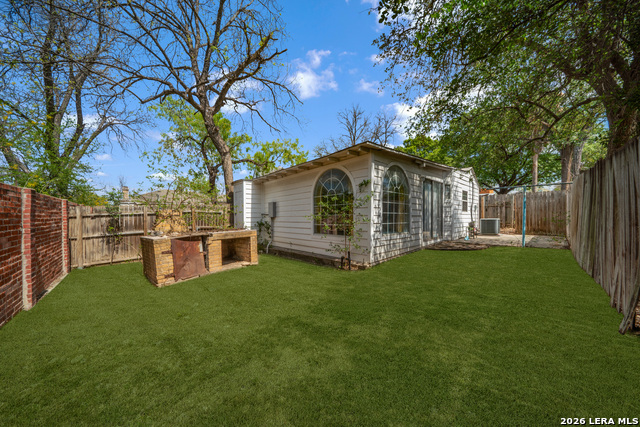
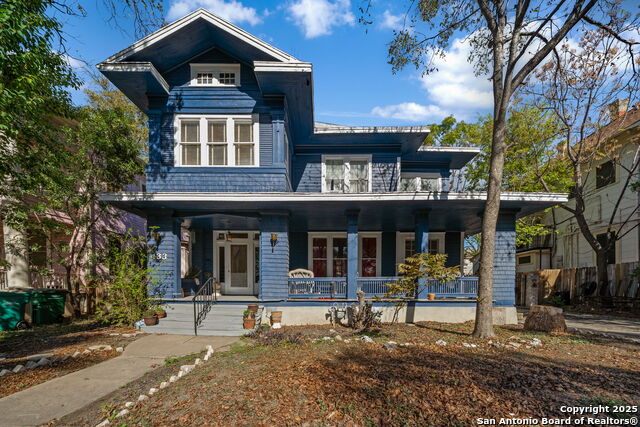
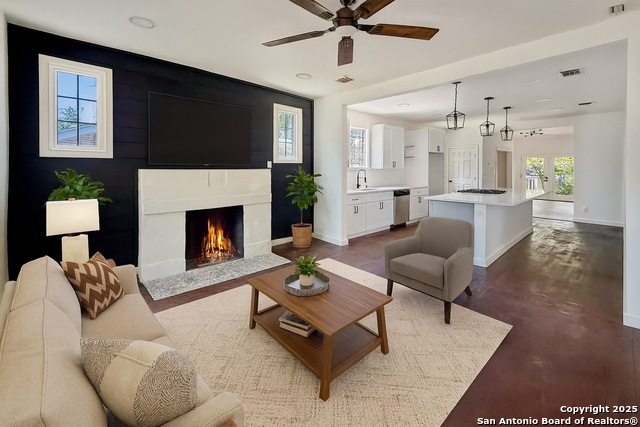
Inviting one-story ranch in the sought-after Alta Vista neighborhood. Built in 1946, this 3-bedroom, 2-bath residence blends modern amenities with classic features, including original hardwood floors, a cozy fireplace, stainless steel appliances, and ceiling fans in all bedrooms, including the casita. Towering mature trees surround the property, creating a serene and established setting. A flexible room off the kitchen is perfect for a den, game room, craft space, or home office. Enjoy morning coffee on the covered back patio or entertain outdoors with the brick BBQ grill. The free-standing casita has its own private patio, an open floor plan with kitchen, bedroom and full bath. Excellent potential as a rental or guest house. Centrally located near all major highways, minutes from downtown, the Pearl Brewery, airport, nightlife, parks, fine dining, coffee shops, unique retail, and a nearby HEB. Cycling-friendly with timeless San Antonio appeal.
Listing Courtesy of Robin Brocker, Keller Williams Legacy (210) 386-0289
Property Features
Location Information
County
Bexar
MLS Area
0900
Map Code
582E6
Subdivision
ALTA VISTA
Neighborhood Amenities
None
Interior Features
Room Dimensions
Dining: 5x6, Living: 12x11, Kitchen: 17x12, Family: 20x14, MasterBR: 15x13, BR2: 13x10, BR3: 13x11
Fireplace Description
One, Family Room, Wood Burning, Gas
Interior
One Living Area, Liv/Din Combo, Eat-In Kitchen, Island Kitchen, Breakfast Bar, Utility Room Inside, Open Floor Plan, High Speed Internet, Laundry Main Level, Telephone, Attic - Access only, Attic - Floored, Attic - Pull Down Stairs
Heating
Central, 2 Units
Master Bedroom Description
Ceiling Fan, Full Bath
Heating Fuel
Natural Gas
Master Bathroom Description
Shower Only, Double Vanity
Cooling
Two Central
Has Dining Room
Yes
Floors
Ceramic Tile, Wood
Has Family Room
Yes
Accessibility
No Carpet, Near Bus Line, Stall Shower
Exterior Features
Style
One Story, Ranch
Water Supplier
SAWS
Construction
Pre-Owned
Electric Supplier
CPS Energy
Exterior
Patio Slab, Covered Patio, Bar-B-Que Pit/Grill, Privacy Fence, Double Pane Windows, Has Gutters, Mature Trees, Additional Dwelling, Storm Doors
Parking Description
None/Not Applicable
Manufacturer
Unknown
Pool/Spa Description
None
Foundation
Slab
Lot Size
0.172
Roof
Composition
Lot Description
Mature Trees (ext feat)
Water / Sewer
Water System, Sewer System, City
Is One Story
Yes
Sewer Supplier
SAWS
School
School District
San Antonio I.S.D.
Jr. High School
Will Rogers Academy
Elementary School
Will Rogers Academy
High School
Edison
Additional Information
Proposed Terms
Conventional, FHA, VA, Cash
Status
Active
Property Type
SFR
Is Short Sale
No
Property SubType
Single Family Detached
Miscellaneous
Home Service Plan, City Bus
Year Built
1946
Similar Listings
- Price Change
$365,000
4 Beds
3 Baths
1,987 SqFt.
534 magnolia
San Antonio, TX 78212
#1927820
House

Listing Courtesy of Anika Schweiger, Connect Realty.com [email protected]
- Price Change
$365,000
4 Beds
3 Baths
1,987 SqFt.
534 magnolia
San Antonio, TX 78212
#1927820
House
Listing Courtesy of Anika Schweiger, Connect Realty.com [email protected]



Mortgage Calculator
$1,917
per month
30 Year Fixed. 3.52% Interest Rate.
Principal + Interest
$1,480
Monthly Tax
$342
Monthly Insurance
$95
yrs
%
$
$
Based on a fully amortized fixed rate loan. Ask your agent for the tax rates in your area. Insurance estimate is based on an average cost, your final premium cost will be determined by the type of coverage you select. This program only provides an estimate.
Schools
Walk Score
© 2026 LERA MLS. All rights reserved.
© 2026 LERA MLS. All rights reserved.
The data relating to real estate on this website comes in part from the Internet Data Exchange (IDX) Program of the LERA MLS. IDX information is provided exclusively for consumers' personal non-commercial use and may not be used for any purpose other than to identify prospective properties consumers may be interested in purchasing. All Information Is Deemed Reliable But Is Not Guaranteed Accurate.
LERA MLS data last updated at April 6, 2026, 6:06 PM CT
Real Estate IDX Powered by iHomefinder