
501 W FRENCH PL, SAN ANTONIO, TX 78212
Homes for sale in San Antonio.
Homes for sale in 78212.
List Price$1,300,000
501 W French PL
San Antonio, TX 78212



Listing #1932520
3
Bedrooms
2 full, 1 partial
Bathrooms
6,870
Square Feet
House
Type
About This Property
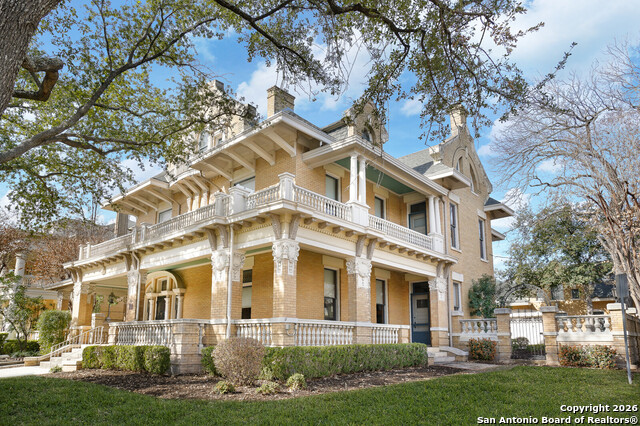
Located in the heart of the highly sought-after Monte Vista Historic District, this stunning Atlee B Ayers designed home and carriage house, is a rare opportunity to own a piece of San Antonio's rich history. Offering the perfect blend of timeless elegance and modern comfort, the home is designed to provide both luxury and functionality. As you step inside, you're greeted by the warmth of longleaf pine wood flooring that runs throughout the home, adding character while enhancing its charm. The living spaces are generously sized and bathed in natural light, creating a welcoming atmosphere perfect for family life or entertaining. One of the standout features of the home is the grand third-floor 35x33, a open versatile space, which can be transformed into a luxurious living area, a creative studio, or an event space for hosting guests. The high ceilings, large windows, and open floor plan make it an inspiring and unique part of the home. The kitchen and bathrooms have been tastefully updated to offer modern conveniences while respecting the home's historical integrity. The kitchen is equipped with high-end appliances, ample counter space, and custom cabinetry, making it as functional as it is beautiful. The updated bathrooms feature modern fixtures and finishes that complement the home's classic design, providing comfort and luxury. Step outside to discover your own private oasis. The beautifully landscaped backyard features a sparkling pool and spa, perfect for relaxing or entertaining during warm Texas summers. This outdoor space, combined with the beauty of the home, creates a perfect blend of indoor and outdoor living. In addition to the main house, the property includes a 704-square-foot carriage house. This charming space offers endless possibilities, whether used as guest quarters, a home office, or a private retreat. The carriage house adds a layer of flexibility to the property, making it ideal for hosting visitors or enjoying a peaceful escape. The Monte Vista Historic District is known for its tree-lined streets, stately homes, and vibrant community, all just minutes from the cultural and culinary delights of downtown San Antonio. This home not only offers a rare opportunity to live in one of the city's most prestigious neighborhoods With its beautifully preserved details, and thoughtful updates, this home is a unique find in the Monte Vista area. Whether you're drawn to its rich history, elegant design, or modern amenities, this property offers the best of both worlds-historic charm with contemporary conveniences. This is more than a home; it's a piece of San Antonio's history, waiting to be part of your family's legacy.
Listing Courtesy of Diana Gonzalez, Crown Realty Holdings LLC (210) 771-3715
Property Features
Location Information
County
Bexar
MLS Area
0900
Neighborhood Amenities
None
Subdivision
Monte Vista
Interior Features
Room Dimensions
Dining: 24x17, Living: 22x17, Kitchen: 21x16, Family: 25x19, MasterBR: 25x17, BR2: 20x18, BR3: 19x18
Has Family Room
Yes
Interior
Two Living Area, Separate Dining Room, Island Kitchen, Breakfast Bar, Utility Room Inside, All Bedrooms Upstairs, 1st Floor Lvl/No Steps, High Ceilings, Maid's Quarters, Cable TV Available, High Speed Internet, Laundry Main Level, Telephone
Fireplace Description
Not Applicable
Master Bedroom Description
Upstairs, Sitting Room, Walk-In Closet, Multi-Closets, Ceiling Fan, Full Bath
Heating
Central
Master Bathroom Description
Tub/Shower Separate, Separate Vanity
Heating Fuel
Natural Gas
1/2 Baths
1
Cooling
Three+ Central
Has Dining Room
Yes
Floors
Ceramic Tile, Wood
Exterior Features
Style
Historic/Older
Electric Supplier
CPS
Construction
Pre-Owned
Parking Description
Two Car Garage, Detached
Manufacturer
unknown
Has Garage
Yes
Foundation
Slab
Garage Spaces
2
Roof
Composition
Has a Pool
Yes
Water / Sewer
City
Pool/Spa Description
In Ground Pool, AdjoiningPool/Spa, Pool is Heated, Pools Sweep
Sewer Supplier
SAWS
Lot Size
0.348
Water Supplier
SAWS
School
School District
San Antonio I.S.D.
Jr. High School
Mark Twain
Elementary School
Cotton
High School
Edison
Additional Information
Proposed Terms
Conventional, VA, Cash
Year Built
1903
Property Type
SFR
Status
Active
Property SubType
Single Family Detached
Is Short Sale
No
Similar Listings


Mortgage Calculator
$6,070
per month
30 Year Fixed. 3.52% Interest Rate.
Principal + Interest
$4,684
Monthly Tax
$1,083
Monthly Insurance
$303
yrs
%
$
$
Based on a fully amortized fixed rate loan. Ask your agent for the tax rates in your area. Insurance estimate is based on an average cost, your final premium cost will be determined by the type of coverage you select. This program only provides an estimate.
Schools
Walk Score

© 2026 LERA MLS. All rights reserved.
© 2026 LERA MLS. All rights reserved.
The data relating to real estate on this website comes in part from the Internet Data Exchange (IDX) Program of the LERA MLS. IDX information is provided exclusively for consumers' personal non-commercial use and may not be used for any purpose other than to identify prospective properties consumers may be interested in purchasing. All Information Is Deemed Reliable But Is Not Guaranteed Accurate.
LERA MLS data last updated at July 30, 2026, 9:33 AM CT
Real Estate IDX Powered by iHomefinder