
1136 E QUINCY, SAN ANTONIO, TX 78212
Homes for sale in San Antonio.
Homes for sale in 78212.
List Price$1,300,000
1136 E Quincy
San Antonio, TX 78212

Listing #1927388
4
Bedrooms
3 full, 1 partial
Bathrooms
4,039
Square Feet
House
Type
About This Property
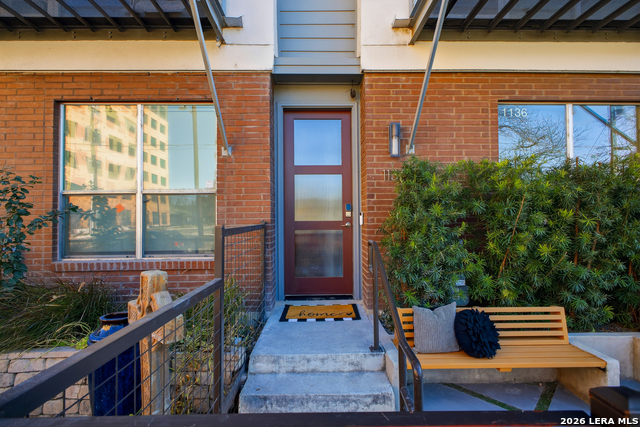
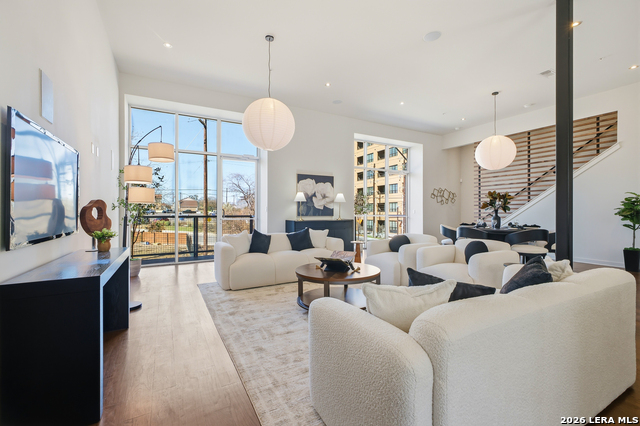
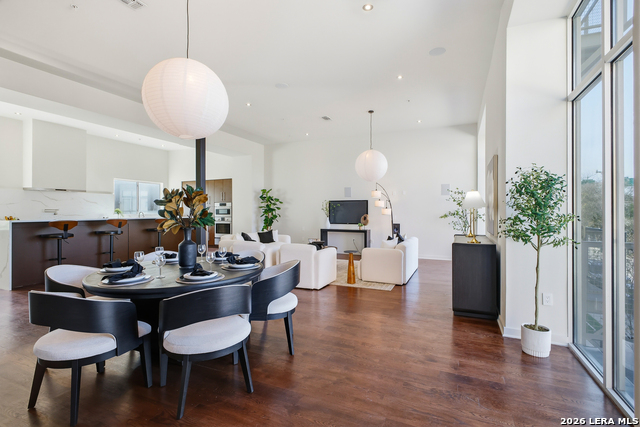
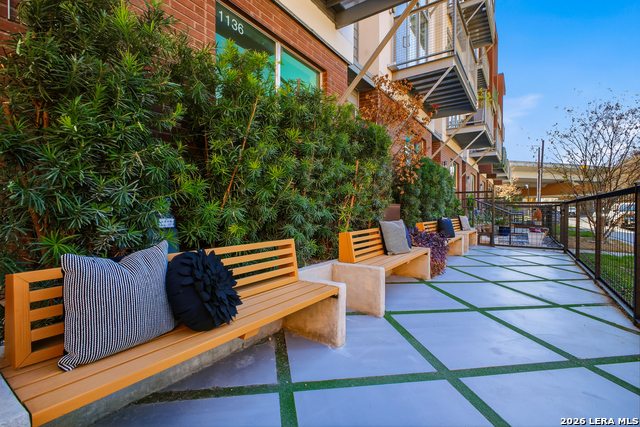
Perfectly positioned in the heart of Tobin Hill-just steps from San Antonio's iconic Pearl District-1136 E Quincy Street offers a rare fusion of modern luxury, panoramic city views, and true lock-and-leave urban living. Rising four stories above one of the city's most walkable neighborhoods, this exceptional townhome features an oversized two-car garage, multiple balconies facing the vibrant Pearl area, and a private elevator serving every level for effortless access. Inside, sophisticated design meets thoughtful craftsmanship throughout. A newly renovated custom kitchen anchors the main living level with designer finishes, premium appliances, and generous prep and storage space, making it an ideal setting for both intimate meals and lively gatherings. Hardwood floors enhance the warmth and elegance of the living spaces, while expansive windows frame skyline views and bathe each floor in natural light. All bathrooms have been newly refreshed, adding comfort and modern refinement to the home's aesthetic. The ground floor offers a welcoming guest retreat with a private bedroom and full bath-perfect for hosting visitors or accommodating extended stays-along with the convenience of an oversized two-car garage. On the second floor, the beautifully renovated custom kitchen opens to a spacious great room, creating an inviting flow for everyday living and entertaining. The third floor features two additional bedrooms, a refreshed full bath, and a flexible space ideal for reading, TV watching, or quiet relaxation. The fourth floor is reserved entirely for the owner's private suite and includes an inviting office or reading room, generous sleeping quarters, and a luxurious bathroom with oversized dual closets. The crown jewel of this level is the private terrace offering sweeping 180-degree views towards downtown. Thoughtfully designed for exceptional outdoor living, it is plumbed for a gas grill and includes a hose bib perfect for urban gardening. Its orientation makes it the ideal place to enjoy New Year's fireworks displays from both Downtown and Fort Sam Houston-an unforgettable setting for evenings under the city sky. Outdoor spaces continue throughout the home, with multiple balconies capturing views of the lively Pearl area and the surrounding cityscape. While the second and third floors face toward the Pearl neighborhood, the fourth-floor terrace provides dramatic, panoramic views that elevate daily living and entertaining alike. Beyond the beautifully curated interior, the location is simply unmatched. From your front door, you're just moments from The Pearl, Hotel Emma, Otto's Ice House, River Walk access, Pullman Market, local boutiques, and some of San Antonio's most beloved restaurants and cafes, placing daily conveniences, weekend outings, and cultural experiences all within effortless reach. 1136 E Quincy Street is more than a home-it's a lifestyle. Modern architecture, elevated finishes, refreshed bathrooms, a walkable setting, multiple outdoor spaces, and an oversized two-car garage come together to create one of Tobin Hill's premier urban living experiences. Whether you're entertaining on the terraces, stepping out for a night at The Pearl, or enjoying the peaceful comfort of your private owner's suite, this residence offers the perfect balance of luxury, convenience, and city energy. Welcome home to 1136 E Quincy Street-your front-row seat to the best of urban San Antonio.
Listing Courtesy of Trent Boarnet, Keller Williams Heritage (210) 884-2353
Property Features
Location Information
County
Bexar
MLS Area
0900
Neighborhood Amenities
Controlled Access
Subdivision
TOBIN HILL
Interior Features
Room Dimensions
Dining: 12x16, Living: 24x16, Kitchen: 12x24, Family: 25x13, MasterBR: 12x14, BR2: 12x12, BR3: 12x12, BR4: 12x12
Fireplace Description
Not Applicable
Interior
Two Living Area, Island Kitchen, Breakfast Bar
Heating
Central
Master Bedroom Description
Upstairs, Walk-In Closet, Full Bath
Heating Fuel
Natural Gas
Master Bathroom Description
Tub/Shower Separate, Double Vanity, Garden Tub
Cooling
Three+ Central
1/2 Baths
1
Floors
Wood, Stained Concrete
Has Dining Room
Yes
Accessibility
Full Bath/Bed on 1st Flr, First Floor Bedroom
Has Family Room
Yes
Exterior Features
Style
3 or More, Contemporary
Water Supplier
SAWS
Construction
Pre-Owned
Electric Supplier
CPS
Exterior
Patio Slab, Deck/Balcony
Parking Description
Two Car Garage
Manufacturer
E QUINCY TOWNHOMES LP
Has Garage
Yes
Foundation
Slab
Garage Spaces
2
Roof
Flat
Pool/Spa Description
None
Water / Sewer
Water System, Sewer System
Lot Size
0.037
Sewer Supplier
SAWS
School
School District
San Antonio I.S.D.
Jr. High School
Mark Twain
Elementary School
Hawthorne
High School
Edison
Additional Information
Proposed Terms
Conventional, VA, Cash
Is Short Sale
No
Property Type
SFR
HOA Fee
$1,000
Property SubType
Townhome
HOA Frequency
Semi-Annually
Year Built
2014
Miscellaneous
City Bus, Cluster Mail Box
Status
Active
Similar Listings


Mortgage Calculator
$6,070
per month
30 Year Fixed. 3.52% Interest Rate.
Principal + Interest
$4,684
Monthly Tax
$1,083
Monthly Insurance
$303
yrs
%
$
$
Based on a fully amortized fixed rate loan. Ask your agent for the tax rates in your area. Insurance estimate is based on an average cost, your final premium cost will be determined by the type of coverage you select. This program only provides an estimate.
Schools
Walk Score

© 2026 LERA MLS. All rights reserved.
© 2026 LERA MLS. All rights reserved.
The data relating to real estate on this website comes in part from the Internet Data Exchange (IDX) Program of the LERA MLS. IDX information is provided exclusively for consumers' personal non-commercial use and may not be used for any purpose other than to identify prospective properties consumers may be interested in purchasing. All Information Is Deemed Reliable But Is Not Guaranteed Accurate.
LERA MLS data last updated at May 28, 2026, 11:41 AM CT
Real Estate IDX Powered by iHomefinder