
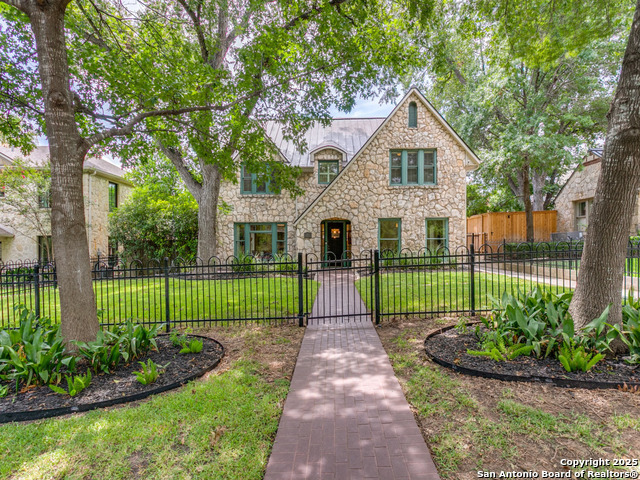
106 PARKLANE, OLMOS PARK, TX 78212
Homes for sale in Olmos Park.
Homes for sale in 78212.
List Price$1,600,000
106 Parklane
Olmos Park, TX 78212
Listing #1964862
4
Bedrooms
4 full, 1 partial
Bathrooms
3,996
Square Feet
House
Type
About This Property
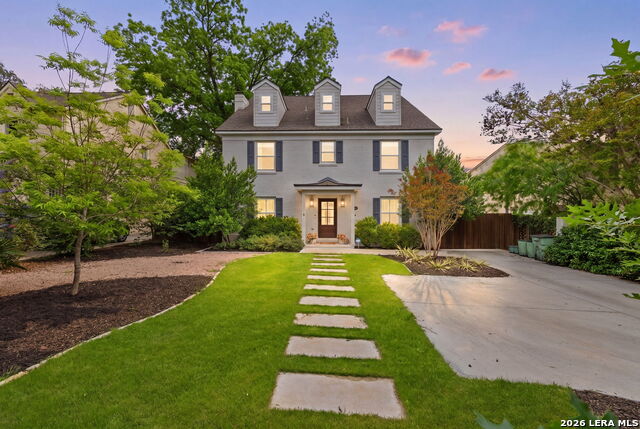
This beautifully remodeled Olmos Park home is the perfect blend of function and modern luxury. The floor plan suits all lifestyles, featuring the living room, dining room, kitchen, and family room on the main level, 4 bedrooms and 3 bathrooms on the second level, and a third-floor game room with a full bathroom that could easily be converted into a 5th bedroom. Enjoy three distinct living areas: a formal living room with a cozy fireplace, a family room that flows into a gourmet kitchen with a massive island, and the versatile third-floor game room. Need more? A 2-bedroom, 1-bath casita offers endless possibilities-guest suite, home office, or gym. Located within walking distance to local eateries, establishments, and the well-known Olmos Park Circle, this home is perfect for entertaining and enjoying local events. Thoughtfully designed for comfort and style, this gem is ready to be yours!
Seller's Representative
Compass RE Texas, LLC
Similar Listings

Schools
Walk Score

© 2026 LERA MLS. All rights reserved.
© 2026 LERA MLS. All rights reserved.
The data relating to real estate on this website comes in part from the Internet Data Exchange (IDX) Program of the LERA MLS. IDX information is provided exclusively for consumers' personal non-commercial use and may not be used for any purpose other than to identify prospective properties consumers may be interested in purchasing. All Information Is Deemed Reliable But Is Not Guaranteed Accurate.
LERA MLS data last updated at August 8, 2026, 4:55 AM CT
Real Estate IDX Powered by iHomefinder