
5003 COLONY HURST TRAIL, SPRING, TX 77373
Homes for sale in Spring.
Homes for sale in 77373.
5003 Colony Hurst Trail
Spring, TX 77373
List Price$1,950Rental
Listing #78333115
3
Bedrooms
2 full
Bathrooms
1,779
Square Feet
Rental
Type
About This Property
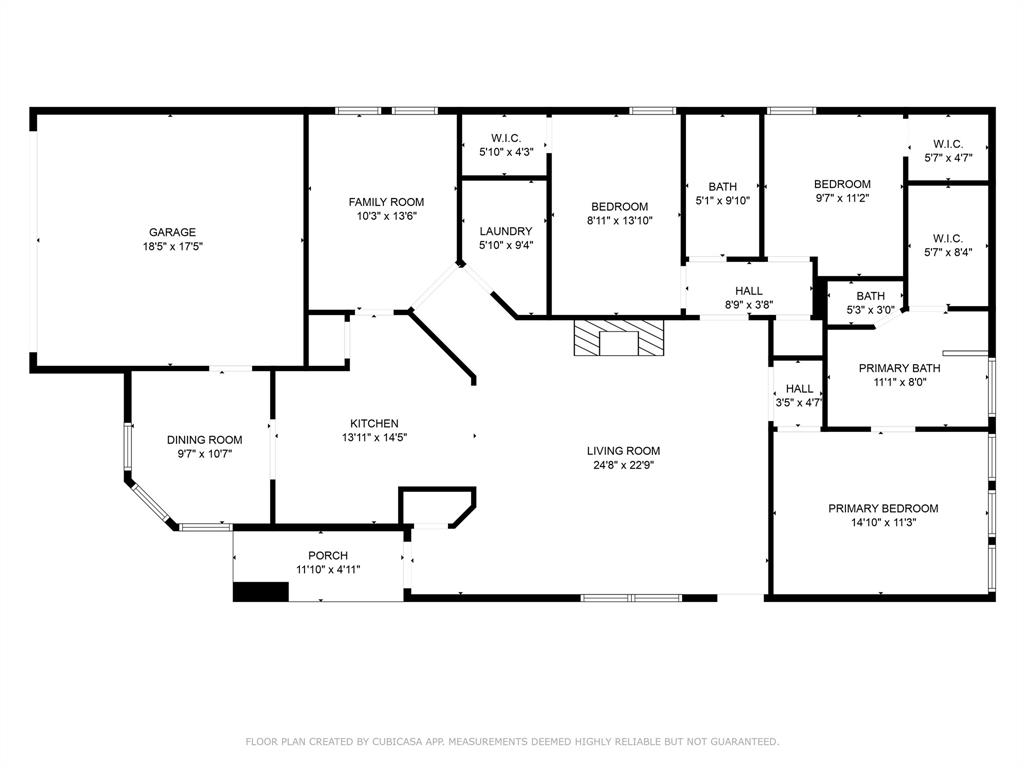

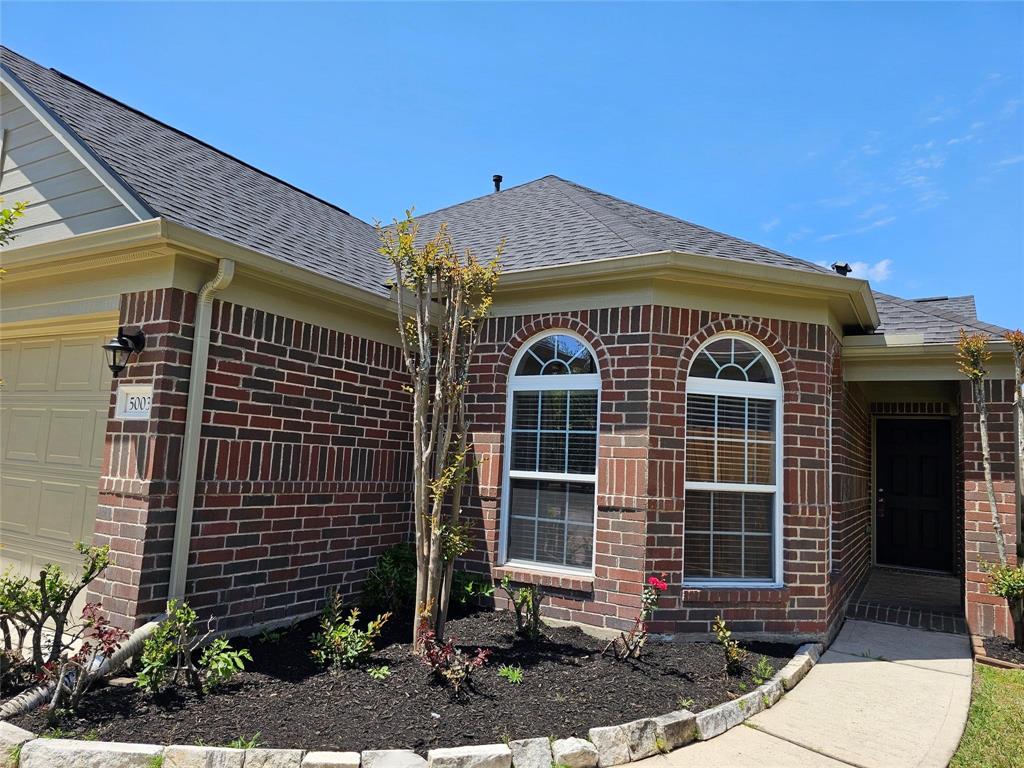
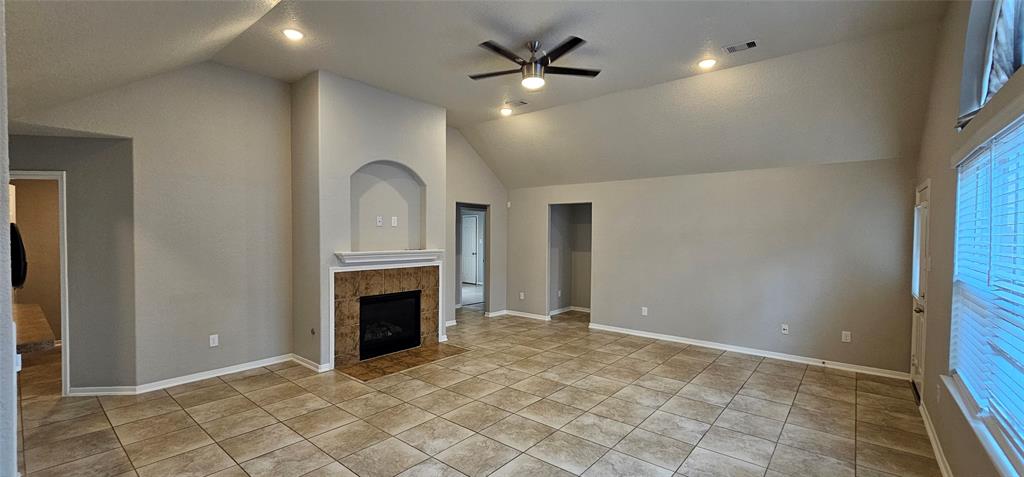
This charming 1 story home is available to rent and boasts 3 cozy bedrooms, 2 luxurious baths, and high ceilings throughout the living areas. The cozy breakfast room is a great place to enjoy a cup of coffee or a family meal, while the primary bath offers a separate soaking bathtub and shower for ultimate relaxation. The stainless steel appliances include a gas cooktop and double door fridge, while tile flooring covers the entire house and vinyl plank flooring adorns all the bedrooms. Large windows and plenty of natural light create a warm and inviting space, and the gas-log fireplace is perfect for cozy nights in. The 2 carport garage has built-in shelves for extra storage, and the backyard is perfect for outdoor entertaining. Situated in a lovely neighborhood and offers a great place to live. With ample space and modern amenities, this home is perfect for anyone looking for comfort and convenience. Don't miss out on this opportunity -- schedule a showing today!
Property Features
Location Information
County
Harris
Subdivision
Forest Point/Cypresswood
MLS Area
Spring East
Directions
From I-45 head east on E Cypresswood Dr. for about 5 miles. Then turn right on Forest Dr. And immediate left on Forest Terrace Dr. Immediate right on Colony Hurst Trl. Home will be on the right hand side.
Latitude
30.061006
Master Planned Community
Forest Point at Cypreswoo
Longitude
-95.365328
Interior Features
Total Rooms
7
Has Fireplace
Yes
Room Descriptions
11 x 15 Primary Bedroom, 12 x 9 Bedroom, 13 x 9 Dining Room, 19 x 16 Living Room, 7 x 5 Utility, 9 x 9 Bedroom, 9 x 9 Breakfast
Fireplace Description
Fence
Interior
Breakfast Bar, High Ceilings, Jetted Tub, Pantry, Soaking Tub, Separate Shower, Tub Shower, Ceiling Fan(s), Programmable Thermostat
Exterior Features
Style
Contemporary/Modern, Detached
Garage Spaces
2
Stories
1
Has a Pool
No
Is New Construction
No
Lot Description
Subdivision
Exterior
Fence
Lot Size in Acres
0.129
Parking Description
Attached, Garage
Lot Size in Sq. Ft.
5,605
Has Garage
Yes
Is One Story
Yes
School
School District
Spring
Middle School
DUEITT MIDDLE SCHOOL
Elementary School
CHET BURCHETT ELEMENTARY SCHOOL
High School
SPRING HIGH SCHOOL
Additional Information
Property Type
RNT
Pets
No
Property SubType
Detached
Security Deposit
Equal to 1st months rent
Year Built
2009
Lease Terms
Long Term
Status
Active
Similar Listings

Mortgage Calculator
$8
per month
30 Year Fixed. 3.52% Interest Rate.
Principal + Interest
$7
Monthly Tax
$1
Monthly Insurance
$0
yrs
%
$
$
Based on a fully amortized fixed rate loan. Ask your agent for the tax rates in your area. Insurance estimate is based on an average cost, your final premium cost will be determined by the type of coverage you select. This program only provides an estimate.
Schools
Walk Score
Real Estate IDX Powered by iHomefinder