
4939 FOREST HURST DRIVE, SPRING, TX 77373
Homes for sale in Spring.
Homes for sale in 77373.
4939 Forest Hurst Drive
Spring, TX 77373
List Price$2,260Rental


Listing #48177974
3
Bedrooms
2 full, 1 partial
Bathrooms
2,405
Square Feet
Rental
Type
About This Property

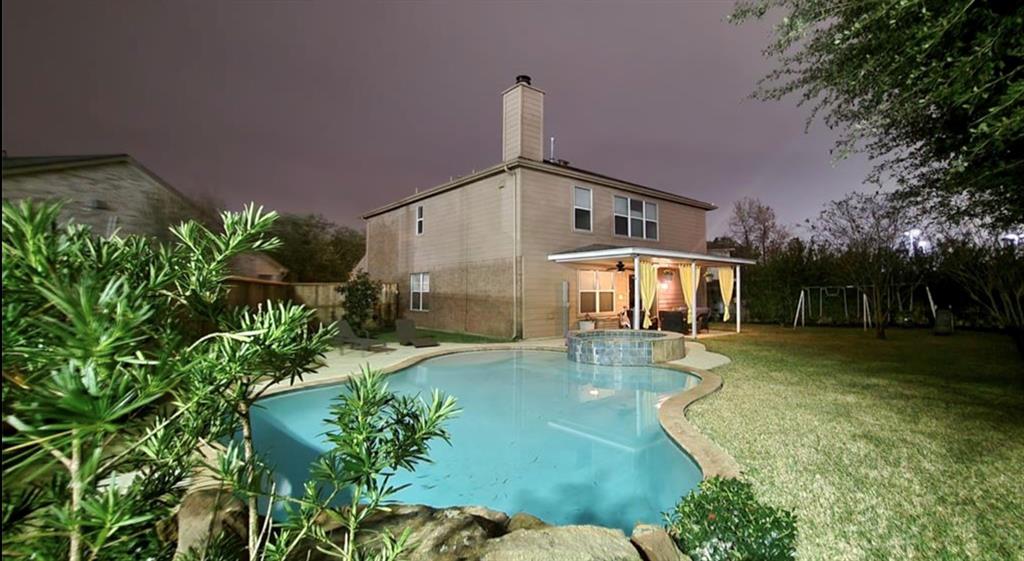
You'll find this incredible rental home in the desirable Houston suburb of Spring, TX. Its open plan includes arched doorways and cut-outs for a light, airy feel. The living room boasts a high, vaulted ceiling and a nicely tiled fireplace. There's a formal dining room with a pretty chandelier as well as a convenient breakfast nook. The kitchen sports sleek appliances and lots of cabinet space. In the first-floor main bedroom, you'll find a recessed ceiling with a fan. The spa-like private bath offers a walk-in closet, dual vanity sinks, a garden tub, and a walk-in shower. The fenced backyard includes a patio for relaxing and entertaining. Park your vehicles in the attached two-car garage.
Property Features
Location Information
County
Harris
Longitude
-95.364875
MLS Area
Spring East
Subdivision
Forest Point/Cypresswood
Latitude
30.060402
Directions
I-45 North Freeway EXit Cypress wood Dr, Right on Forest Loch Dr, Left on Forest Terrace Dr, Follow to Forest Hurst Dr. The house is on the right.
Interior Features
Room Descriptions
11x12 Bedroom, 11x20 Kitchen, 11x5 Breakfast Room/Nook, 11x8 Entry/Foyer, 13x11 Bedroom, 13x12 Bonus Room, 13x15 Primary Bedroom, 14x16 Dining Room, 19x18 Living Room
Has Fireplace
Yes
Interior
Double Vanity, Pantry, Soaking Tub, Separate Shower, Tub Shower, Ceiling Fan(s), Loft
Fireplace Description
Deck, Fence, Patio
1/2 Baths
1
Exterior Features
Style
Detached, Traditional
Garage Spaces
2
Stories
2
Has a Pool
No
Is New Construction
No
Lot Description
Subdivision
Exterior
Deck, Fence, Patio
Lot Size in Acres
0.121
Parking Description
Attached, Garage
Lot Size in Sq. Ft.
5,278
Has Garage
Yes
Is One Story
No
School
School District
Spring
Middle School
DUEITT MIDDLE SCHOOL
Elementary School
CHET BURCHETT ELEMENTARY SCHOOL
High School
SPRING HIGH SCHOOL
Additional Information
Property Type
RNT
Pets
Yes
Property SubType
Detached
Security Deposit
2260
Year Built
2006
Lease Terms
12 Months
Status
Active
Similar Listings

Mortgage Calculator
$9
per month
30 Year Fixed. 3.52% Interest Rate.
Principal + Interest
$8
Monthly Tax
$1
Monthly Insurance
$0
yrs
%
$
$
Based on a fully amortized fixed rate loan. Ask your agent for the tax rates in your area. Insurance estimate is based on an average cost, your final premium cost will be determined by the type of coverage you select. This program only provides an estimate.
Schools
Walk Score
Real Estate IDX Powered by iHomefinder