
5734 AVALON WOODS DRIVE, SPRING, TX 77373
Homes for sale in Spring.
Homes for sale in 77373.
5734 Avalon Woods Drive
Spring, TX 77373
List Price$2,200Rental
Listing #89240301
3
Bedrooms
2 full
Bathrooms
1,556
Square Feet
Rental
Type
About This Property
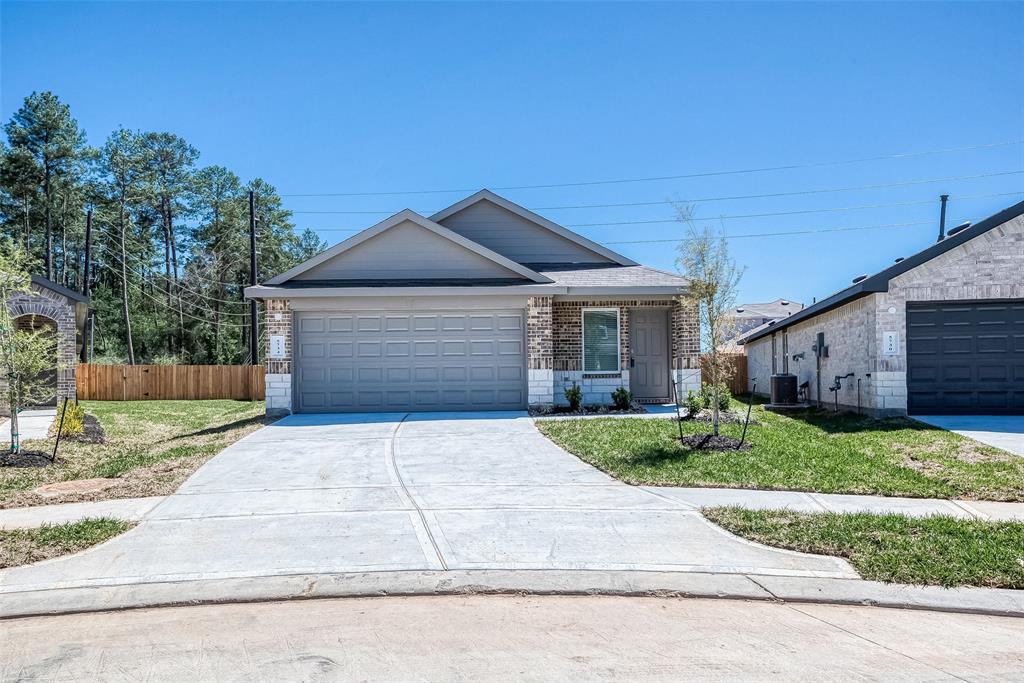
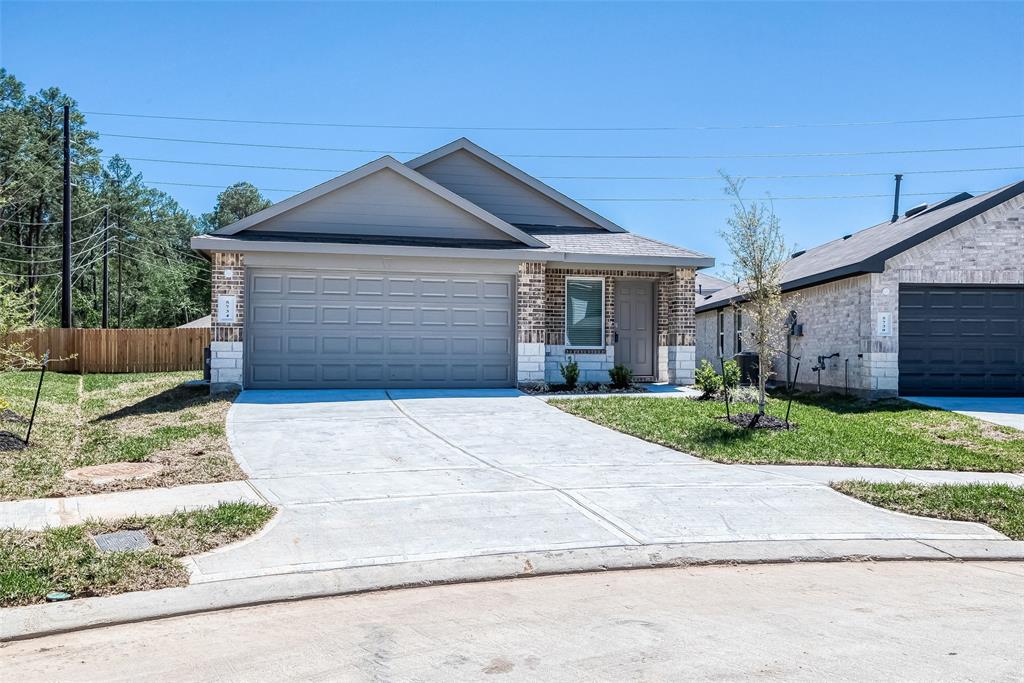
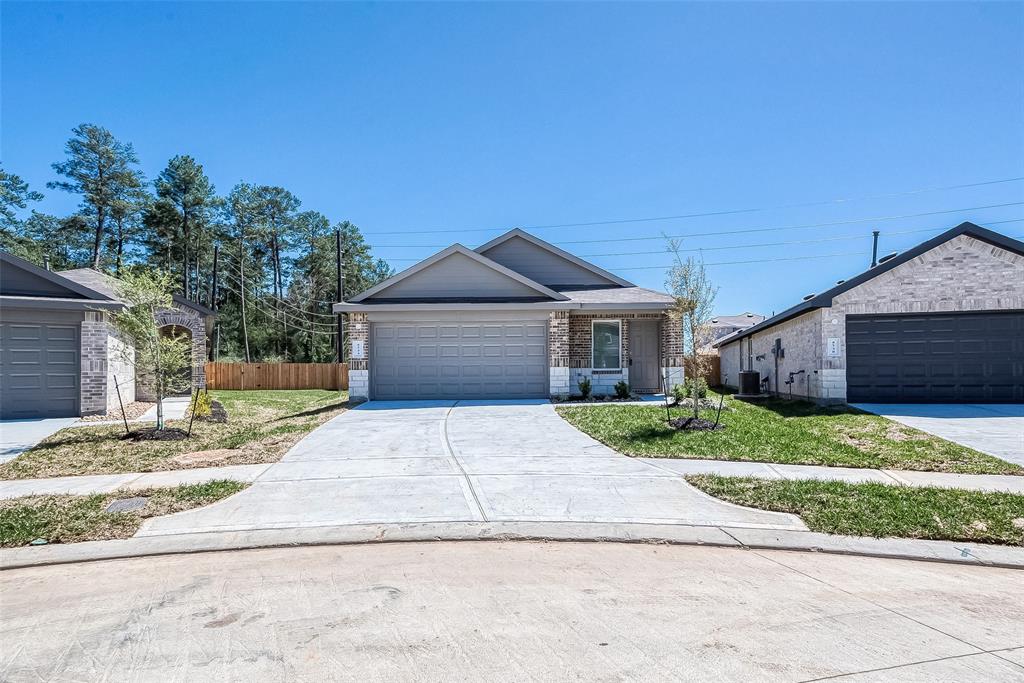
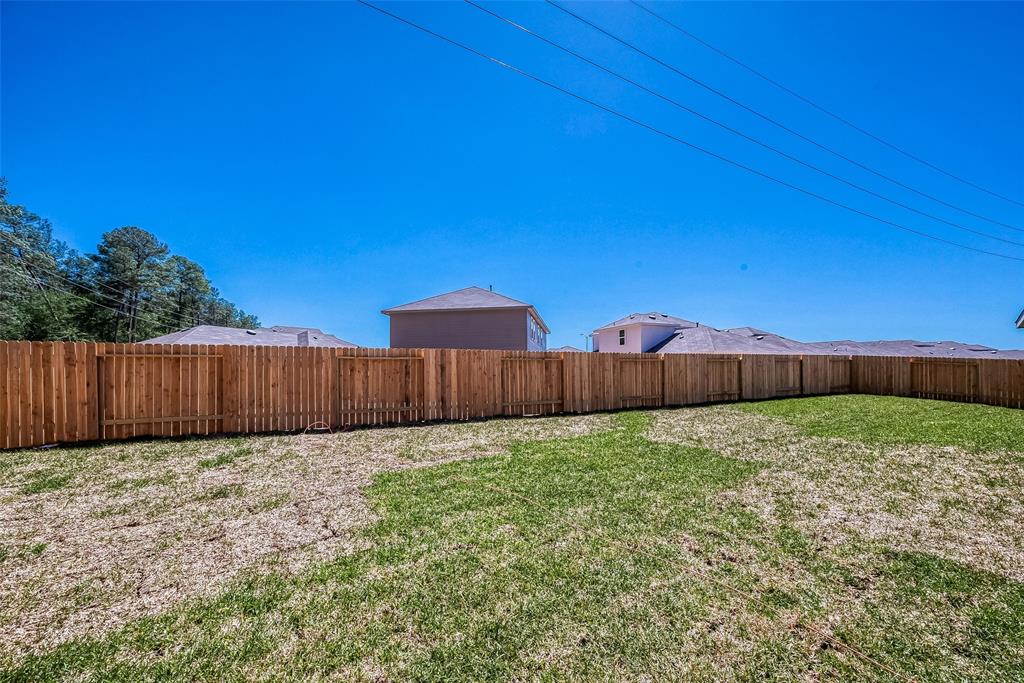
This is a lovely 3 bedroom2 bath contemporary style home with an open floor plan perfect for entertaining and maintaining a warm atmosphere. Complete with all appliances including washer , dryer, and refrigerator. The kitchen offers a Gas cooktop and oven with overhead lighting and an exhaust fan beneath a built in microwave. In the center of the kitchen conveniently located is a large Island with a built in dishwasher. Included is a double sink and fresh water dispenser capable. For outdoor comfort there is a lighted covered Patio for relaxation. Fully fenced and quiet neighborhood.
Property Features
Location Information
County
Harris
Geo Market Area
Spring East
MLS Area
12
Subdivision
Breckenridge East II
Latitude
30.065823
Directions
From I 45 go east on Cypresswood passing Aldine Westfield , continue for approximately 5.3 miles .Go left on Cypresswood Heights then left on Breckenridge Heights . Go .4 of a mile and turn right on Creekstone Rise. At next stop go left on Saddlestone Green then right on Avalon Woods. House is in cul de sac .
Longitude
-95.352294
Interior Features
Total Rooms
5
Primary Bathroom Description
Primary Bath: Double Sinks, Primary Bath: Tub/Shower Combo, Secondary Bath(s): Tub/Shower Combo
Room Descriptions
11' x 10' Bedroom, 12' x 10' Bedroom, 13' x 13' Primary Bedroom, 15' x 12' Living Room, 18' x 15' Kitchen
Has Fireplace
No
Bedroom Description
All Bedrooms Down
Exterior Features
Style
Traditional
Garage Spaces
2
Stories
1
Has a Pool
No
Is New Construction
No
Lot Description
Cul-De-Sac
Exterior
Back Yard, Back Yard Fenced, Partially Fenced, Patio/Deck, Private Driveway, Sprinkler System
Lot Size in Acres
0
Parking Description
Attached Garage
Lot Size in Sq. Ft.
0
Has Garage
Yes
Is One Story
Yes
School
School District
Spring
Middle School
RICKY C BAILEY M S
Elementary School
CHET BURCHETT ELEMENTARY SCHOOL
High School
SPRING HIGH SCHOOL
Additional Information
Property Type
RNT
Pets
Case By Case Basis
Property SubType
Rental
Security Deposit
2200.00
Year Built
2023
Lease Terms
One Year
Status
Active
Similar Listings
Mortgage Calculator
$8
per month
30 Year Fixed. 3.52% Interest Rate.
Principal + Interest
$7
Monthly Tax
$1
Monthly Insurance
$0
yrs
%
$
$
Based on a fully amortized fixed rate loan. Ask your agent for the tax rates in your area. Insurance estimate is based on an average cost, your final premium cost will be determined by the type of coverage you select. This program only provides an estimate.
Schools
Walk Score
Real Estate IDX Powered by iHomefinder