
4834 FORWARD SWING, SAN ANTONIO, TX 78261
Homes for sale in San Antonio.
Homes for sale in 78261.
List Price$2,550Rental
4834 Forward Swing
San Antonio, TX 78261
Listing #1995723
About This Property
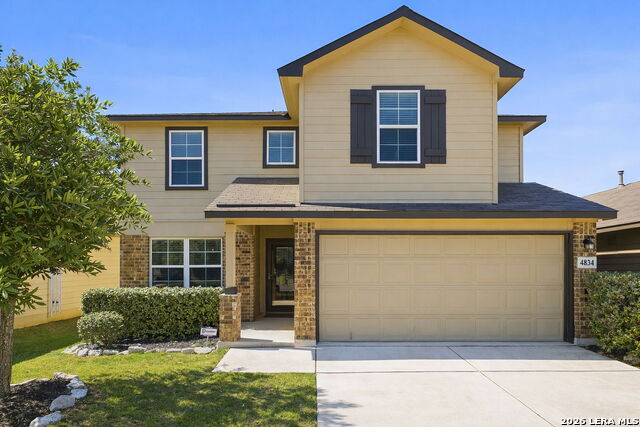
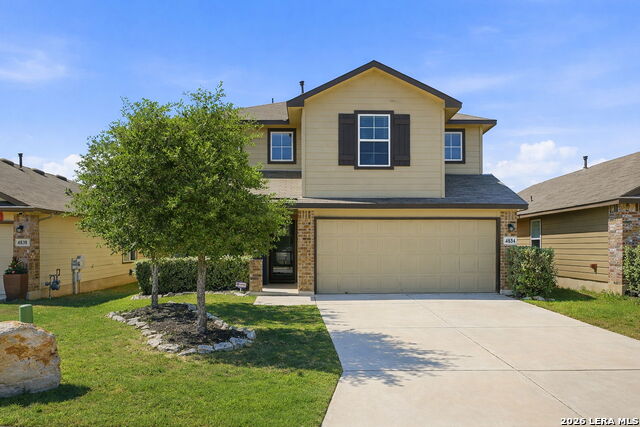
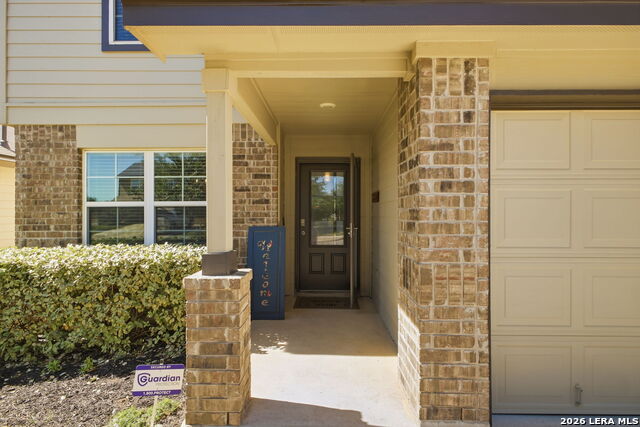
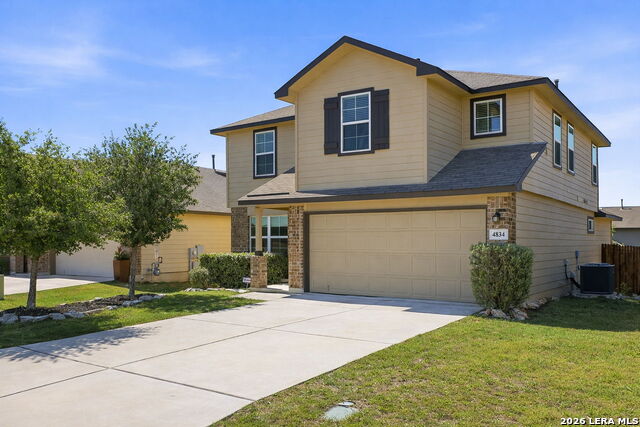
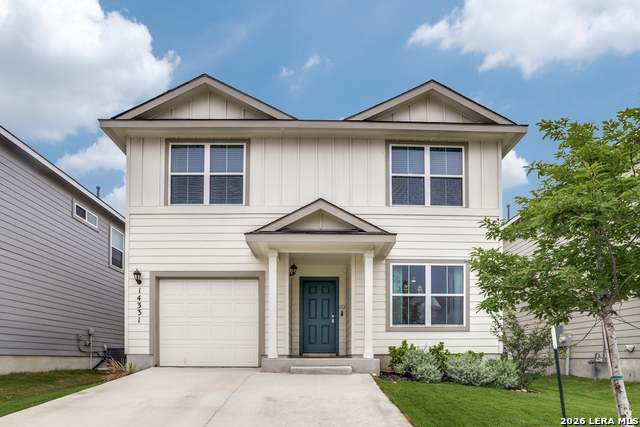
Step into comfort and style with this beautifully upgraded, move-in-ready home designed for both everyday living and effortless entertaining, offering features rarely found in nearby new construction. Featuring the sought-after 2539 floor plan, this home offers exceptional versatility with the option for a 5th bedroom or flex room, plus an oversized game/media room to fit your lifestyle. The heart of the home is a gourmet gas kitchen showcasing granite countertops, stainless steel appliances, and sleek modern finishes, all enhanced by updated lighting and ceiling fans that create a bright, polished feel throughout. The thoughtfully designed layout includes a private primary suite on the main level, while upstairs features four generously sized bedrooms, each with a walk-in closet, along with the expansive game/media room, ideal for relaxing, entertaining, or creating a dedicated workspace, gym, or play area. Outdoors, the home truly shines. Enjoy a fully finished 17x15 extended patio with pergola and separate, step-out covered patio, perfect for gatherings or peaceful evenings, alongside a professionally landscaped yard with a sprinkler system for easy maintenance. Additional upgrades include a water softener and smart-home features such as a Ring doorbell, programmable thermostat, and a security system with phone and Alexa connectivity. Residents enjoy resort-style amenities including a clubhouse, fitness center, pool, splash pad, park, basketball courts, and dog park, plus a full calendar of community events from yoga and Zumba to family-friendly gatherings. Zoned to Veterans Memorial High School, known for its outstanding athletic and education programs and strong community spirit, this home also offers convenient access to major highways, including Loop 1604 and Highway 281, making commuting throughout San Antonio quick and efficient. Located near Villages of Stone Oak and The Shops at La Cantera, everyday conveniences are just minutes away. Owner financing is available-don't miss this exceptional opportunity to own a home that truly has it all!
Listing Courtesy of William Saari, Kristalli Real Estate, LLC (210) 954-1797
Property Features
Location Information
County
Bexar
Subdivision
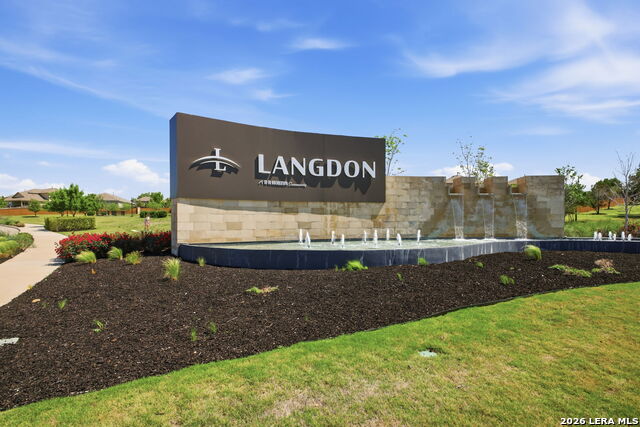
LANGDON
MLS Area
1804
Interior Features
Room Dimensions
Dining: 13x11, Kitchen: 12x11, Family: 17x16, MasterBR: 17x15, BR2: 16x12, BR3: 14x12, BR4: 14x12
Heating
Central, Zoned
Interior
Two Living Area, Separate Dining Room, Eat-In Kitchen, Two Eating Areas, Island Kitchen, Breakfast Bar, Walk-In Pantry, Study/Library, Game Room, Media Room, Loft, Utility Room Inside, Secondary Bedroom Down, 1st Floor Lvl/No Steps, High Ceilings, Open Floor Plan, Pull Do
Heating Fuel
Electric, Natural Gas
Master Bedroom Description
DownStairs, Walk-In Closet, Ceiling Fan, Full Bath
Cooling
One Central, Zoned
Master Bathroom Description
Tub/Shower Separate, Double Vanity, Garden Tub
Floors
Carpeting, Ceramic Tile, Wood, Laminate
1/2 Baths
1
Accessibility
2+ Access Exits, Int Door Opening 32"+, Ext Door Ope
Amenities
Clubhouse, Pool, Exercise Room, Jogging Trail, Playground, BBQ/Picnic, Near Shopping, Sports Court, Bike Trails, Basketball Court
Exterior Features
Style
Two Story, Contemporary, Traditional
Water Supplier
SAWS
Exterior
Patio Slab, Covered Patio, Deck/Balcony, Privacy Fence, Sprinkler System, Double Pane Windows, Special Yard Lighting, Mature Trees, Other - See Remarks
Electric Supplier
CPS
Foundation
Slab
Parking Description
Two Car Garage, Attached
Roof
Composition
Pool Description
None
Water / Sewer
Water System, Sewer System
Lot Description
0.134
Sewer Supplier
SAWS
School
School District
Judson
Jr. High School
Cibolo Creek
Elementary School
Wortham Oaks
High School
Veterans Memorial
Additional Information
Property Type
RNT
Fees Include
Ceiling Fans, Washer Connection, Dryer Connection, Washer, Dryer, Self-Cleaning Oven, Microwave Oven, Stove/Range, Refrigerator, Disposal, Dishwasher, Ice Maker Connection, Water Softener (owned), Vent Fan, Smoke Alarm, Security System (Owned), Pre-Wired for Security, Gas
Year Built
2020
Miscellaneous
Cluster Mail Box, School Bus
Status
New
Similar Listings

Mortgage Calculator
$11
per month
30 Year Fixed. 3.52% Interest Rate.
Principal + Interest
$9
Monthly Tax
$2
Monthly Insurance
$0
yrs
%
$
$
Based on a fully amortized fixed rate loan. Ask your agent for the tax rates in your area. Insurance estimate is based on an average cost, your final premium cost will be determined by the type of coverage you select. This program only provides an estimate.
Schools
Walk Score

© 2026 LERA MLS. All rights reserved.
© 2026 LERA MLS. All rights reserved.
The data relating to real estate on this website comes in part from the Internet Data Exchange (IDX) Program of the LERA MLS. IDX information is provided exclusively for consumers' personal non-commercial use and may not be used for any purpose other than to identify prospective properties consumers may be interested in purchasing. All Information Is Deemed Reliable But Is Not Guaranteed Accurate.
LERA MLS data last updated at July 2, 2026, 4:11 PM CT
Real Estate IDX Powered by iHomefinder