
12611 AURIGA, SAN ANTONIO, TX 78245
Homes for sale in San Antonio.
Homes for sale in 78245.
List Price$2,500Rental
12611 Auriga
San Antonio, TX 78245
Listing #1954233
About This Property
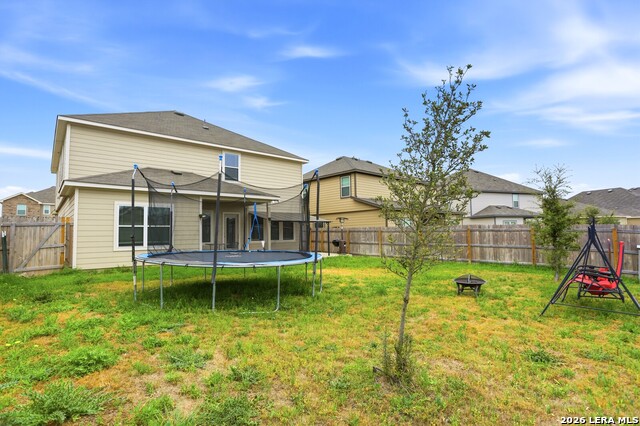
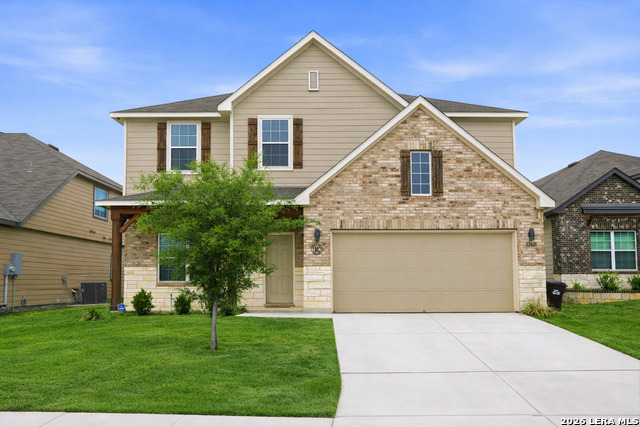
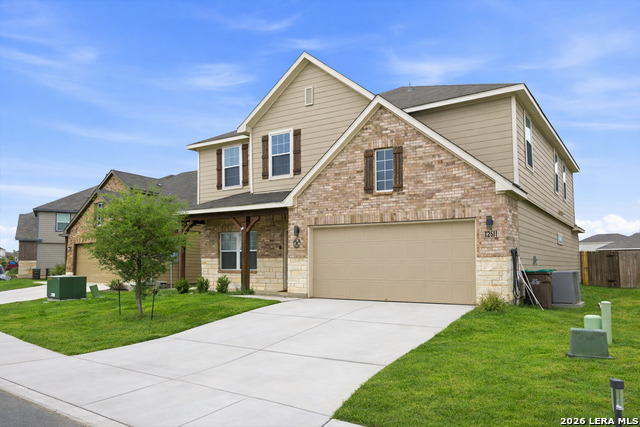
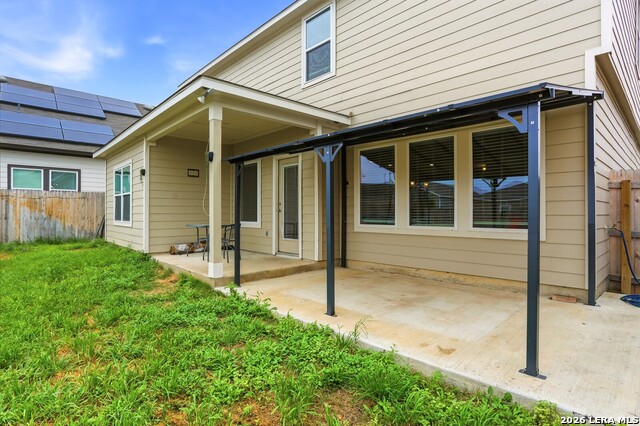
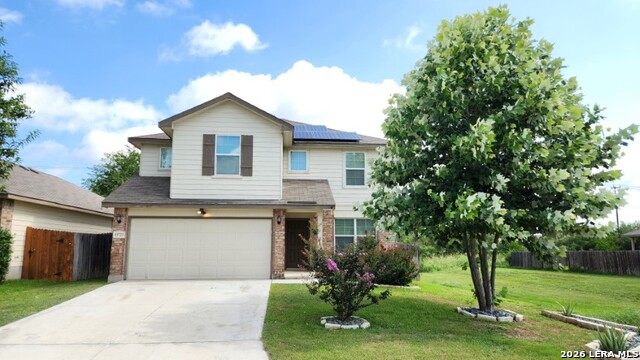
Looking for space, style, and modern comfort in your next rental? Welcome to 12611 Auriga-an exceptional two-story home built in 2022, thoughtfully designed for today's lifestyle and located in one of San Antonio's most convenient and rapidly growing areas. This beautifully maintained 5-bedroom, 3.5-bath home offers a bright, open-concept layout that's perfect for both everyday living and entertaining. The kitchen serves as the heart of the home, featuring stainless steel appliances, an oversized island ideal for hosting, granite countertops, and a custom walk-in pantry that provides both function and elegance. It's a space designed to bring people together while still offering plenty of room to spread out. The primary suite, located on the main level, is a true retreat. The spa-inspired bathroom includes a double vanity, updated lighting, LED medicine cabinets with built-in mirrors, a spacious walk-in shower, and a relaxing soaking tub. The custom-designed primary closet adds an extra level of convenience with built-in shelving, drawers, and expanded hanging space to keep everything organized. Upstairs, you'll find four generously sized bedrooms, each with its own walk-in closet, offering comfort and privacy for everyone. The second level also features a large game room or media space, along with a flexible bonus room that can easily serve as a home office, gym, or creative workspace. The exterior of the home is just as inviting, with covered front and back patios perfect for enjoying quiet mornings or hosting gatherings. The level backyard and full irrigation system in both the front and back make maintenance simple while providing a great outdoor space to enjoy year-round. Location is a major highlight. With quick access to major highways, you're just minutes from Lackland Air Force Base, making commuting a breeze. Daily conveniences are right around the corner, including H-E-B, Costco, Lowe's, and Home Depot, along with a wide variety of shopping, dining, and entertainment options nearby. Families will also appreciate the proximity to well-regarded schools, as well as nearby parks and community amenities that add to the overall appeal of the neighborhood. Whether you're heading to work, running errands, or enjoying everything San Antonio has to offer, this location keeps you connected while still providing a peaceful residential setting. With modern construction, thoughtful upgrades, generous living space, and an unbeatable location, 12611 Auriga offers an outstanding lease opportunity. Available for move-in-schedule your private showing today and see everything this home has to offer.
Listing Courtesy of J.J. Gorena, eXp Realty (210) 367-6024
Property Features
Location Information
County
Bexar
MLS Area
0101
Map Code
645C3
Subdivision
MERIDIAN
Interior Features
Room Dimensions
Kitchen: 16x10, Family: 15x13, MasterBR: 15x13, BR2: 15x12, BR3: 15x11, BR4: 13x12
Amenities
Pool, Playground, Other
Interior
Two Living Area, Eat-In Kitchen, Island Kitchen, Walk-In Pantry, Study/Library, Loft, Utility Room Inside, High Ceilings, Open Floor Plan, Cable TV Available, High Speed Internet, Walk in Closets
Heating
Central
Master Bedroom Description
DownStairs, Walk-In Closet, Full Bath
Heating Fuel
Electric
Master Bathroom Description
Shower Only, Double Vanity
Cooling
One Central
1/2 Baths
1
Floors
Carpeting, Vinyl
Exterior Features
Style
Two Story
Water Supplier
SAWS
Exterior
Covered Patio, Privacy Fence, Sprinkler System, Double Pane Windows
Electric Supplier
CPS
Foundation
Slab
Parking Description
Two Car Garage
Roof
Composition
Pool Description
None
Water / Sewer
Water System, Sewer System
Lot Description
0.1357
Sewer Supplier
SAWS
School
School District
Medina Valley I.S.D.
Jr. High School
Loma Alta
Elementary School
Luckey Ranch
High School
Medina Valley
Additional Information
Property Type
RNT
Fees Include
Washer Connection, Dryer Connection, Cook Top, Built-In Oven, Self-Cleaning Oven, Microwave Oven, Disposal, Dishwasher, Ice Maker Connection, Smoke Alarm, Electric Water Heater, Plumb for Water Softener
Year Built
2023
Miscellaneous
Not Applicable
Status
Active
Similar Listings

Mortgage Calculator
$11
per month
30 Year Fixed. 3.52% Interest Rate.
Principal + Interest
$9
Monthly Tax
$2
Monthly Insurance
$0
yrs
%
$
$
Based on a fully amortized fixed rate loan. Ask your agent for the tax rates in your area. Insurance estimate is based on an average cost, your final premium cost will be determined by the type of coverage you select. This program only provides an estimate.
Schools
Walk Score

© 2026 LERA MLS. All rights reserved.
© 2026 LERA MLS. All rights reserved.
The data relating to real estate on this website comes in part from the Internet Data Exchange (IDX) Program of the LERA MLS. IDX information is provided exclusively for consumers' personal non-commercial use and may not be used for any purpose other than to identify prospective properties consumers may be interested in purchasing. All Information Is Deemed Reliable But Is Not Guaranteed Accurate.
LERA MLS data last updated at July 27, 2026, 8:17 PM CT
Real Estate IDX Powered by iHomefinder