
3203 WENTWOOD RUN, SAN ANTONIO, TX 78245
Homes for sale in San Antonio.
Homes for sale in 78245.
List Price$2,400Rental
3203 WENTWOOD RUN
San Antonio, TX 78245
Listing #1967639
5
Bedrooms
3 full, 1 partial
Bathrooms
2,676
Square Feet
Rental
Type
About This Property
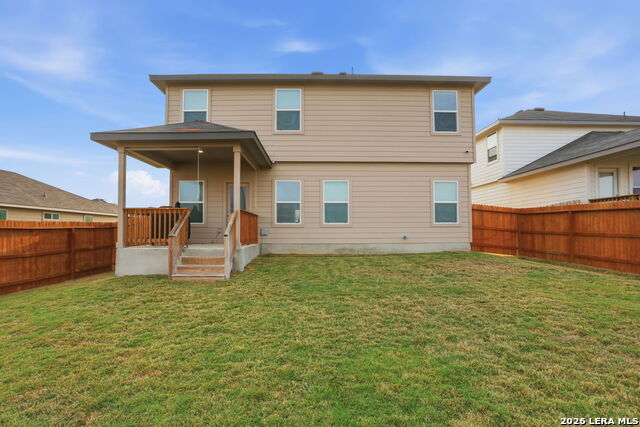
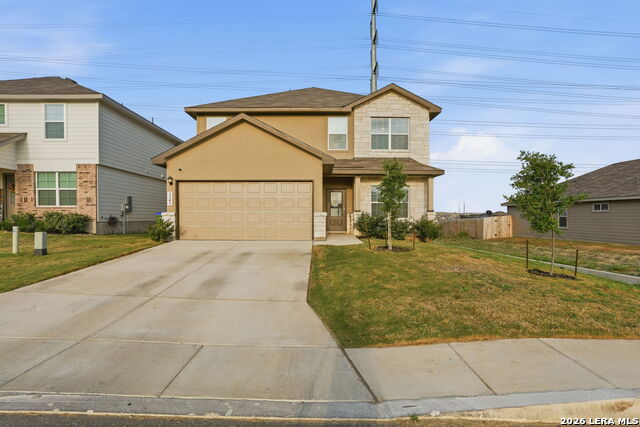
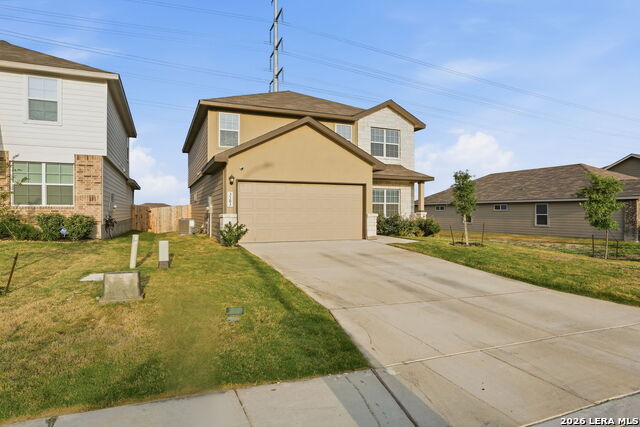
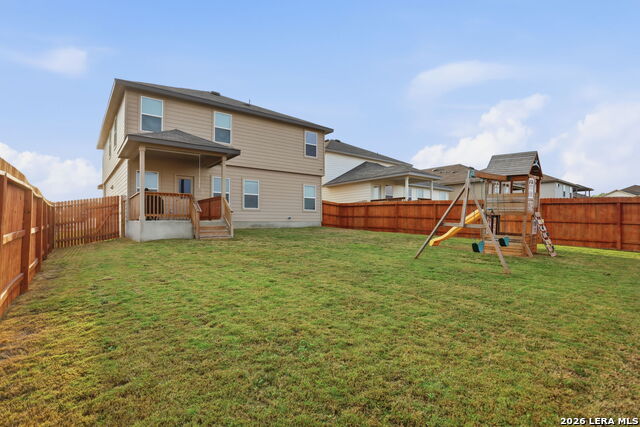
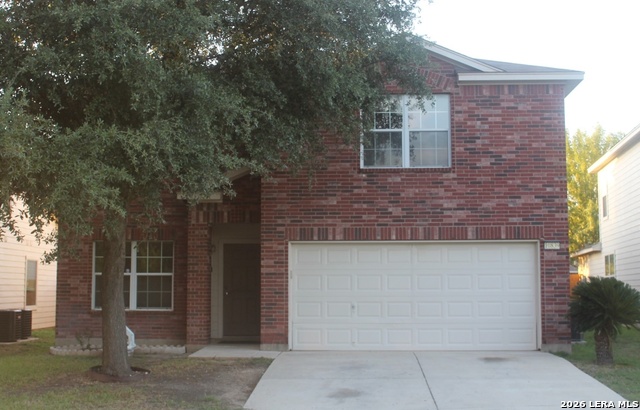
Welcome to your new 5bd, 3.5bath home located between 1604 and 90. With only a 17min drive time to Lackland AFB. This home is situated on a green belt with no backyard neighbors and water easement separating you from neighbors on the right! This home has community pool access and pool has a beach entrance for little kids to be able to enjoy standing and splashing in the water. Master suite is located on main level with master bath having a separate tub and shower + walk in closet. Kitchen, dining, living room, half bath and laundry are all on main level. Upstairs you will find a beautifully laid out 4bd living area. 3 bedrooms and 1 full bath are towards the front of the house with a giant loft space separating you from the 4th bedroom with its own full bathroom access. This home offers two water heaters, water softener, reverse osmosis water drinking system, sprinkler system, fans installed in all bedrooms and downstairs living area, and storm door on back porch for easy viewing of kids playing outside without letting bugs into your home. Small updates include outdoor roll-up shades on back porch, rainfall like shower head in master suite bath, kitchen sink faucet and cabinet locks on lower cabinets that can be switched on or off. This home is being rented by owners with local property manager to support renters with any issues, but no application fees or fees towards rental agencies!
Listing Courtesy of Amanda Belew, White Label Realty (907) 538-4573
Property Features
Location Information
County
Bexar
Subdivision
LAUREL VISTA
MLS Area
0101
Interior Features
Interior
Two Living Area, Separate Dining Room, Island Kitchen, Loft, Utility Room Inside, Open Floor Plan, Cable TV Available, High Speed Internet, Laundry Main Level, Attic - Access only
Amenities
Clubhouse, Pool, Playground, BBQ/Picnic
Master Bedroom Description
DownStairs
Heating
Central
Master Bathroom Description
Tub/Shower Separate, Double Vanity
Cooling
One Central
1/2 Baths
1
Floors
Carpeting, Vinyl
Exterior Features
Style
Two Story
Parking Description
Two Car Garage
Foundation
Slab
Pool Description
None
Water / Sewer
Water System, Sewer System
Lot Description
0.149
School
School District
Medina ISD
Jr. High School
Loma Alta
Elementary School
Ladera
High School
Medina Valley
Additional Information
Property Type
RNT
Fees Include
Washer Connection, Dryer Connection, Microwave Oven, Stove/Range, Disposal, Dishwasher, Ice Maker Connection, Water Softener (owned), Pre-Wired for Security, Electric Water Heater
Year Built
2024
Miscellaneous
Not Applicable
Status
New
Similar Listings

Mortgage Calculator
$10
per month
30 Year Fixed. 3.52% Interest Rate.
Principal + Interest
$8
Monthly Tax
$2
Monthly Insurance
$0
yrs
%
$
$
Based on a fully amortized fixed rate loan. Ask your agent for the tax rates in your area. Insurance estimate is based on an average cost, your final premium cost will be determined by the type of coverage you select. This program only provides an estimate.
Schools
Walk Score

© 2026 LERA MLS. All rights reserved.
© 2026 LERA MLS. All rights reserved.
The data relating to real estate on this website comes in part from the Internet Data Exchange (IDX) Program of the LERA MLS. IDX information is provided exclusively for consumers' personal non-commercial use and may not be used for any purpose other than to identify prospective properties consumers may be interested in purchasing. All Information Is Deemed Reliable But Is Not Guaranteed Accurate.
LERA MLS data last updated at May 20, 2026, 8:14 PM CT
Real Estate IDX Powered by iHomefinder