
4811 SAXON STREET, BELLAIRE, TX 77401
Homes for sale in Bellaire.
Homes for sale in 77401.
4811 Saxon Street
Bellaire, TX 77401
List Price$674,900
Listing #73441735
4
Bedrooms
3 full
Bathrooms
2,607
Square Feet
House
Type
About This Property
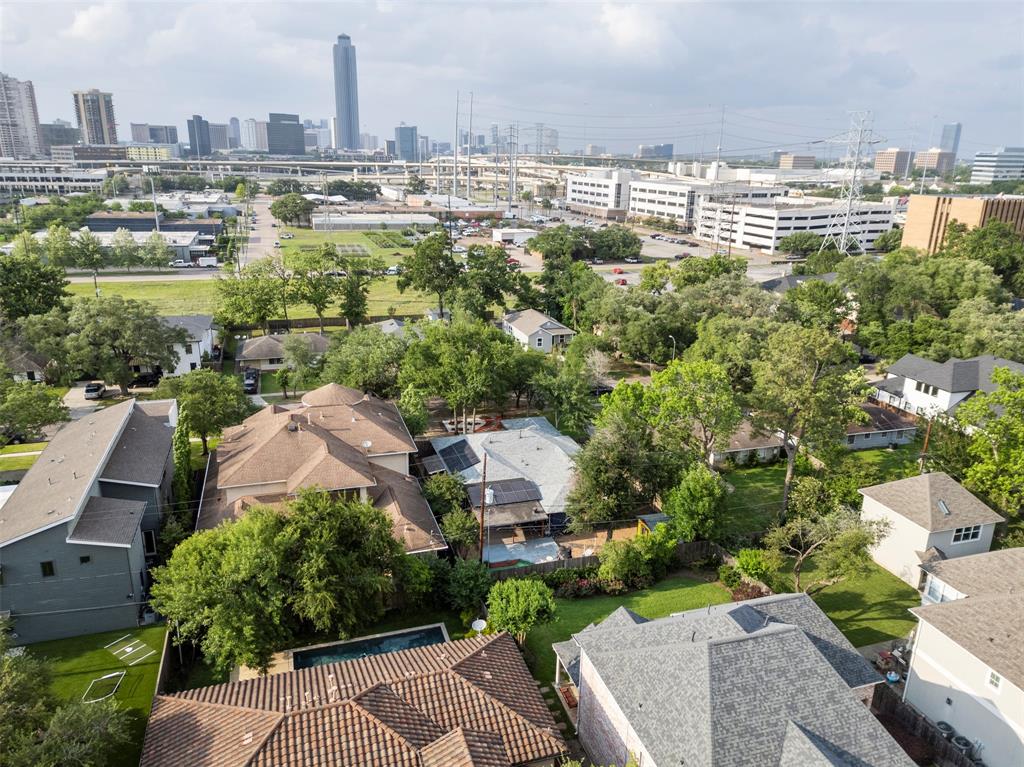
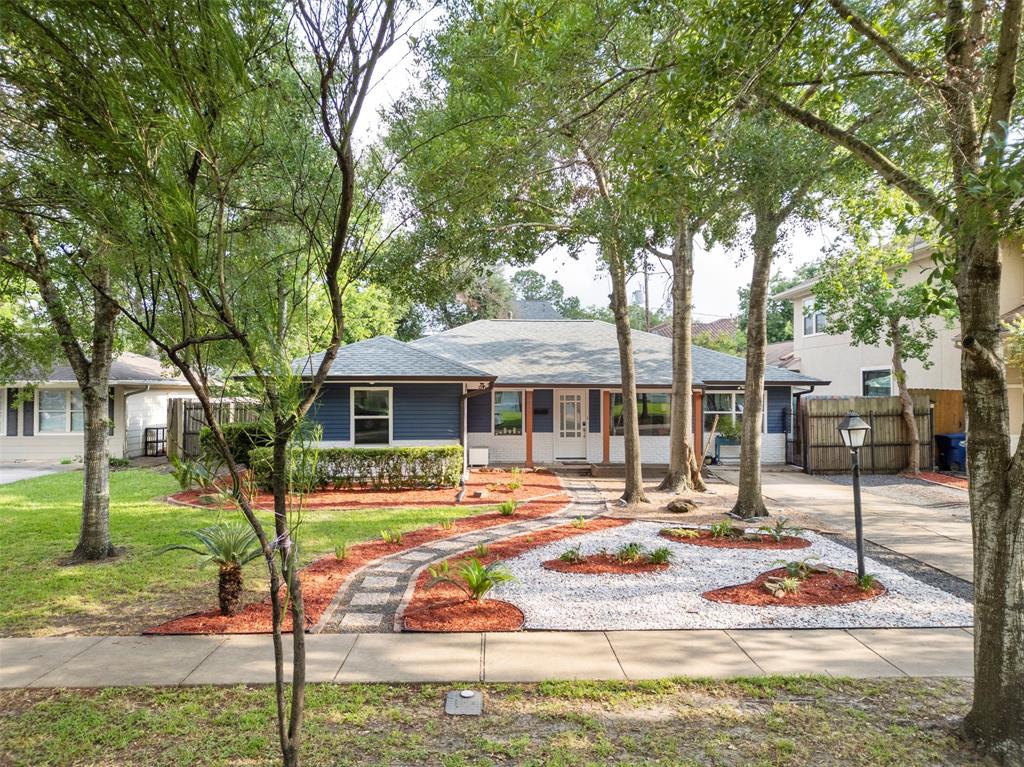
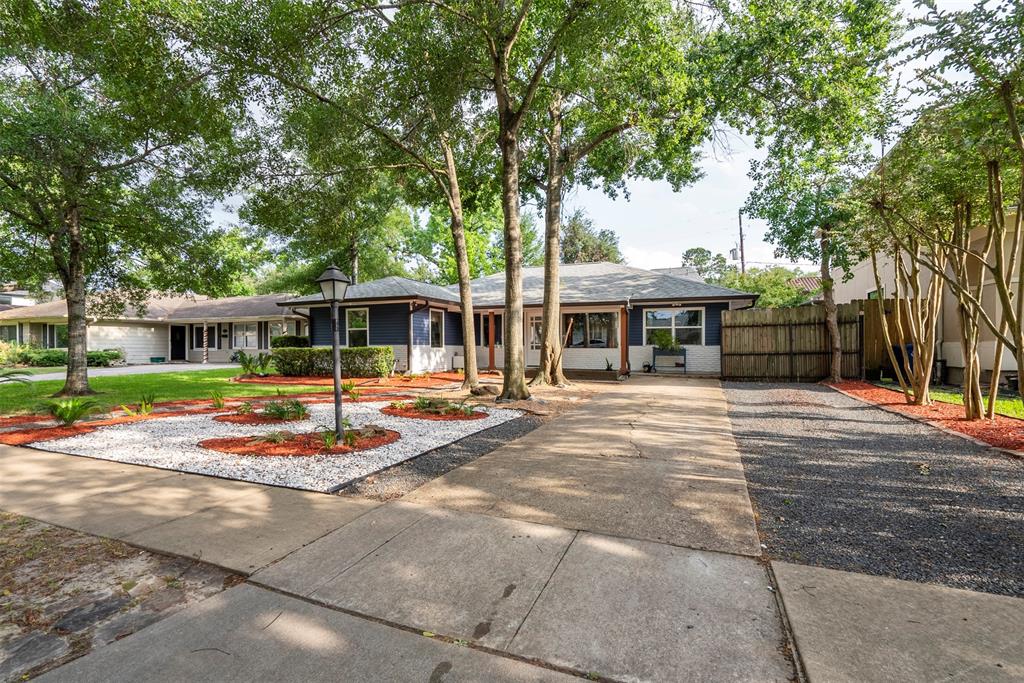
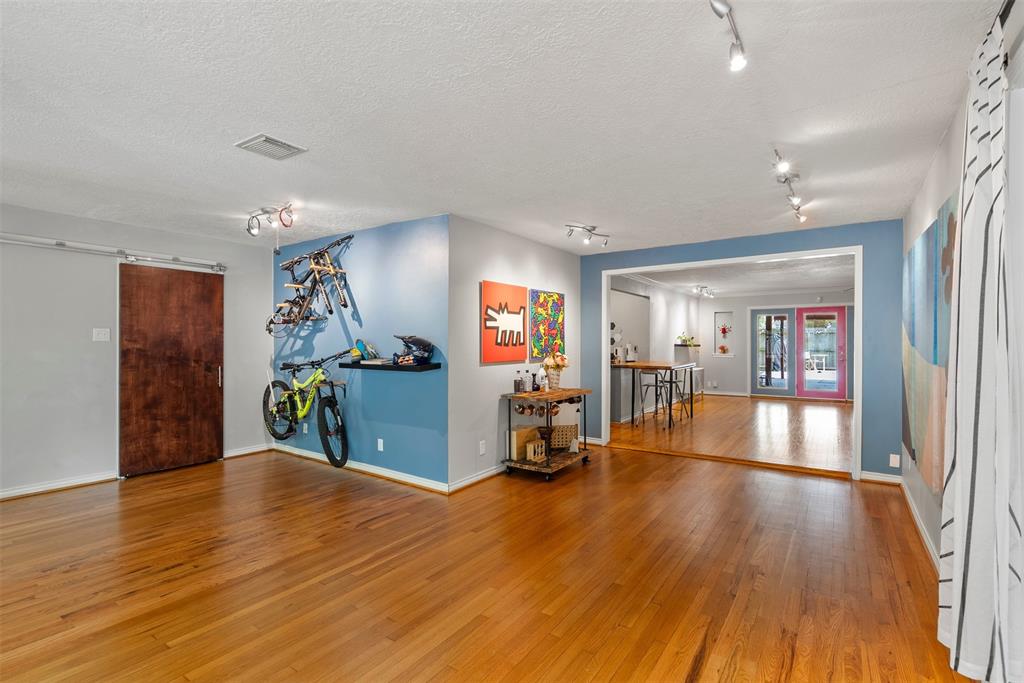
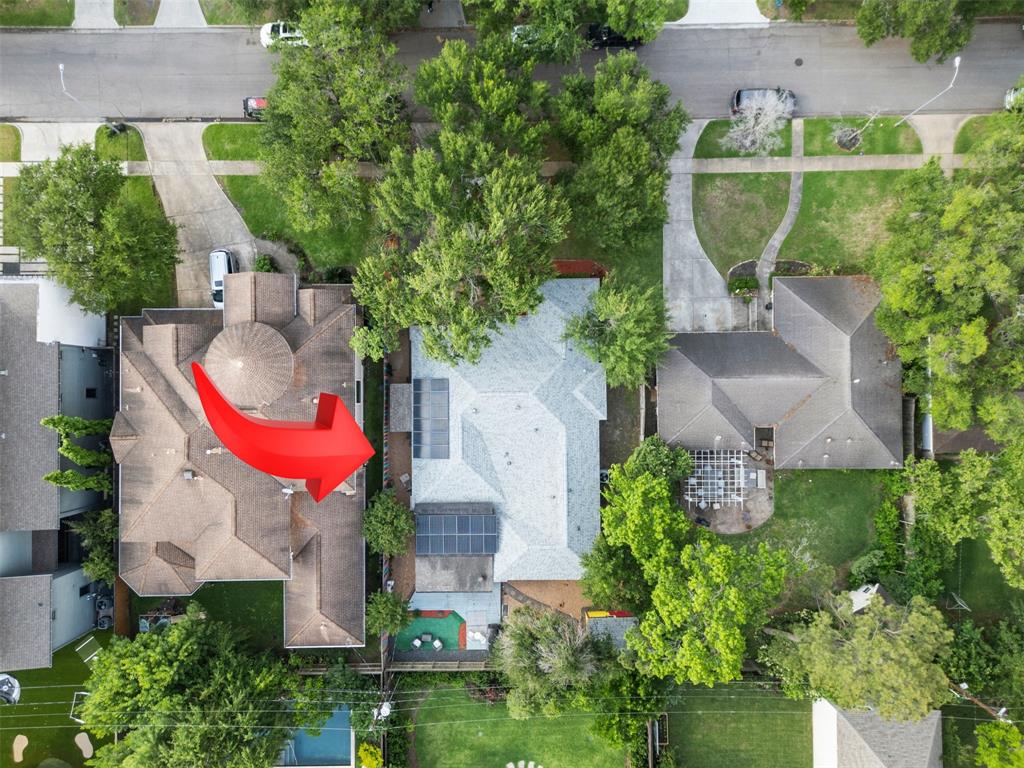
*Charming Bellaire Beauty with Modern Upgrades*A beautifully updated 4-bedroom, 3-bathroom home (2,600 square feet!) nestled on a quiet, tree-lined street in the heart of Bellaire. Situated on a spacious 9,100 sq ft lot on a cul-de-sac street.Step inside to find a light-filled open floor plan with hardwood floors and a inviting color palette throughout. The kitchen features granite countertops and ample cabinetry.The primary suite is a private retreat with a walk-in closet and updated ensuite bath, while a second bedroom also offers an ensuite bath. Two additional bedrooms provide flexibility for guests, family, or an office. The single-car garage was renovated into a modern, versatile office/workshop area, complete with a storage space and a sink. A large, fully fenced backyard with mature trees and a covered patio creates a peaceful outdoor oasis.Highlights:2017 - 24 Solar Panels (10,600 kWh/year)2018 - New HVAC2019 - New Tankless Water Heater2022 - New Roof
Property Features
Location Information
County
Harris
Geo Market Area
Bellaire Area
MLS Area
17
Subdivision
Twin Oaks
Latitude
29.720881
Directions
From 610 N, go S past 610, exit Fournace, turn right. Turn right on S. Rice. Turn right on Glenmont. Turn left at stop sign - Anderson. Turn right on Saxon. Fifth house on the right.
Longitude
-95.462892
Interior Features
Total Rooms
11
Bedroom Description
All Bedrooms Down, En-Suite Bath, Walk-In Closet
Room Descriptions
10x10 Primary Bath, 10x12 Bedroom, 10x6 Bath, 10x7 Bath, 11x20 Home Office/Study, 12x10 Bedroom, 13x14 Bedroom, 13x16 Kitchen, 21x20 Living Room, 23x15 Primary Bedroom, 9x5 Utility
Has Fireplace
No
Exterior Features
Style
Traditional
Has a Pool
No
Stories
1
Acre Range
0 Up To 1/4 Acre
Is New Construction
No
Lot Description
Subdivision Lot
Exterior
Artificial Turf, Covered Patio/Deck, Mosquito Control System, Patio/Deck, Porch
Lot Size in Acres
0.209
Siding
Aluminum, Wood
Lot Size in Sq. Ft.
9,100
Has Garage
No
Is One Story
Yes
Garage Spaces
0
School
School District
Houston
Middle School
PERSHING MIDDLE SCHOOL
Elementary School
CONDIT ELEMENTARY SCHOOL
High School
BELLAIRE HIGH SCHOOL
Additional Information
Finance Available
Cash Sale, Conventional, FHA, VA
Year Built
1955
Property Type
SFR
Status
Active
Property SubType
Single-Family
Similar Listings
Mortgage Calculator
$3,151
per month
30 Year Fixed. 3.52% Interest Rate.
Principal + Interest
$2,432
Monthly Tax
$562
Monthly Insurance
$157
yrs
%
$
$
Based on a fully amortized fixed rate loan. Ask your agent for the tax rates in your area. Insurance estimate is based on an average cost, your final premium cost will be determined by the type of coverage you select. This program only provides an estimate.
Schools
Walk Score
Real Estate IDX Powered by iHomefinder