
3641 DEAL STREET, HOUSTON, TX 77025
Homes for sale in Houston.
Homes for sale in 77025.
3641 Deal Street
Houston, TX 77025
List Price$670,000
Listing #68725999
4
Bedrooms
3 full
Bathrooms
2,950
Square Feet
House
Type
About This Property
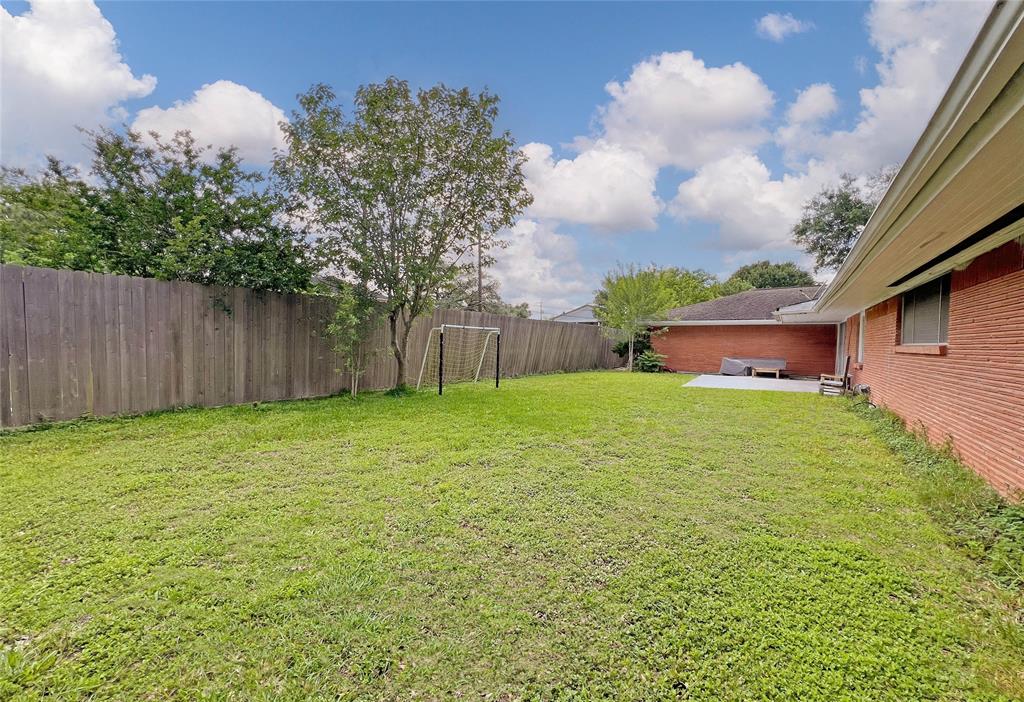
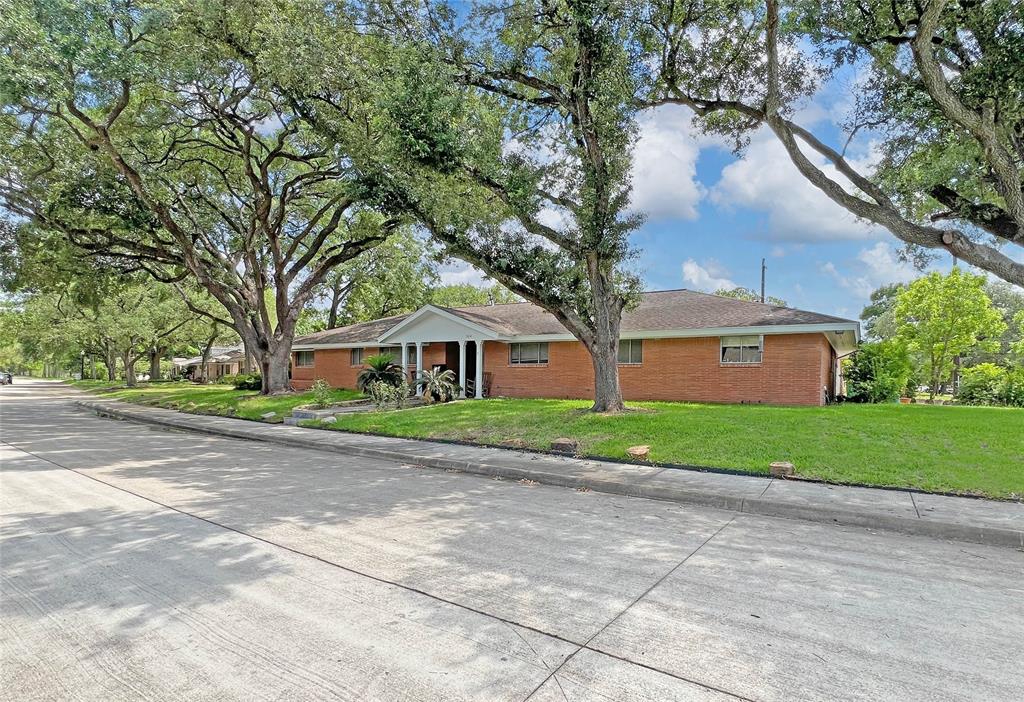
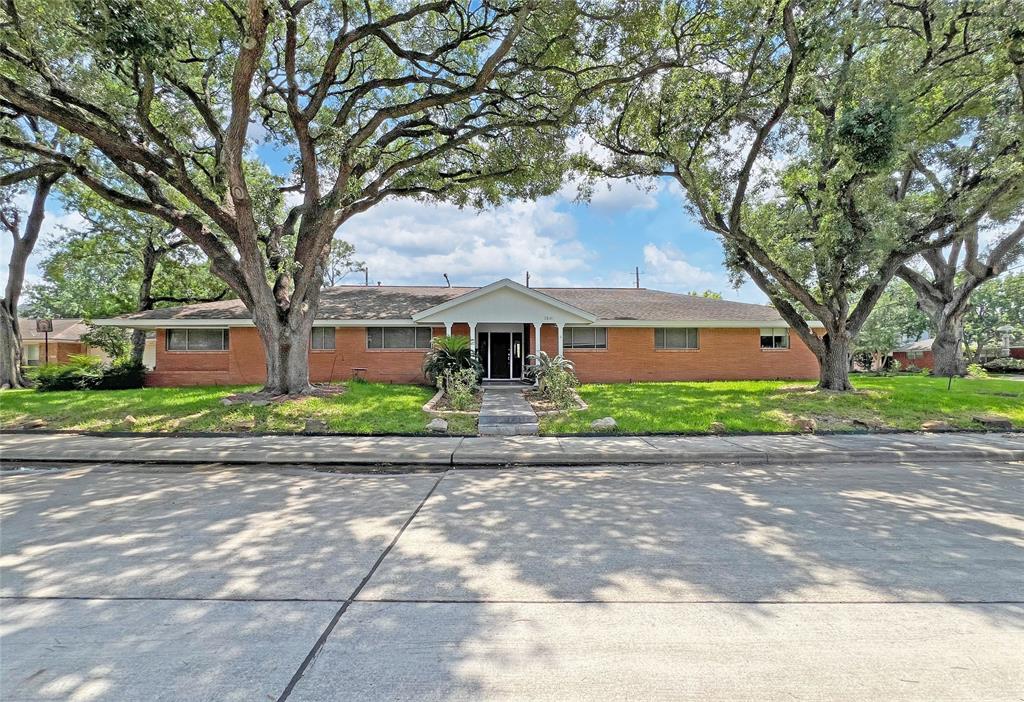
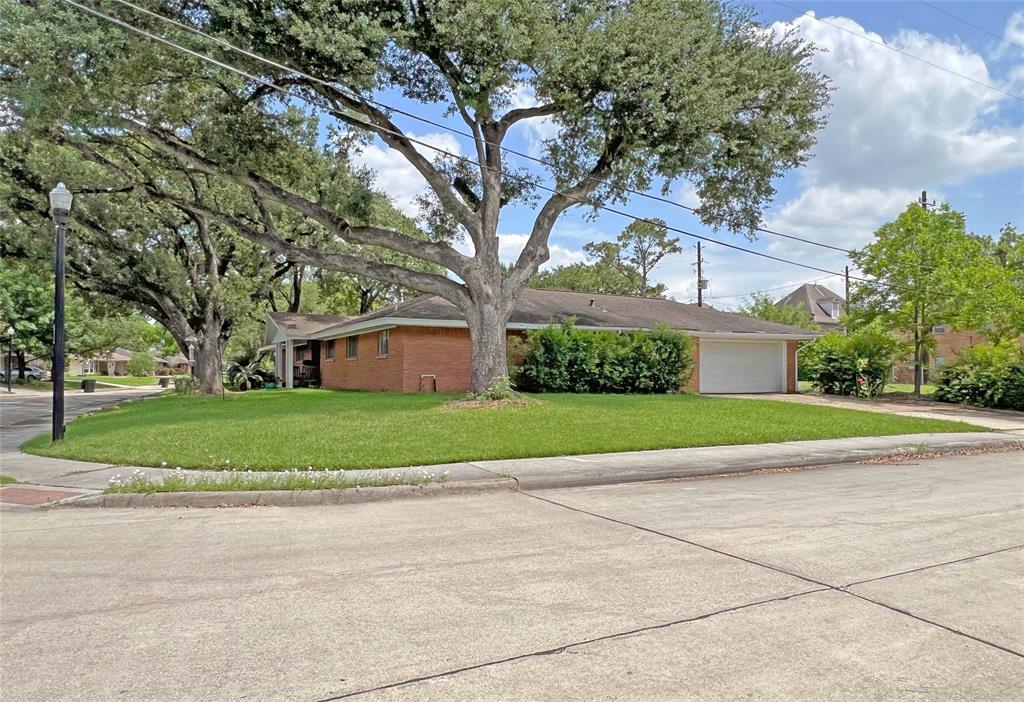
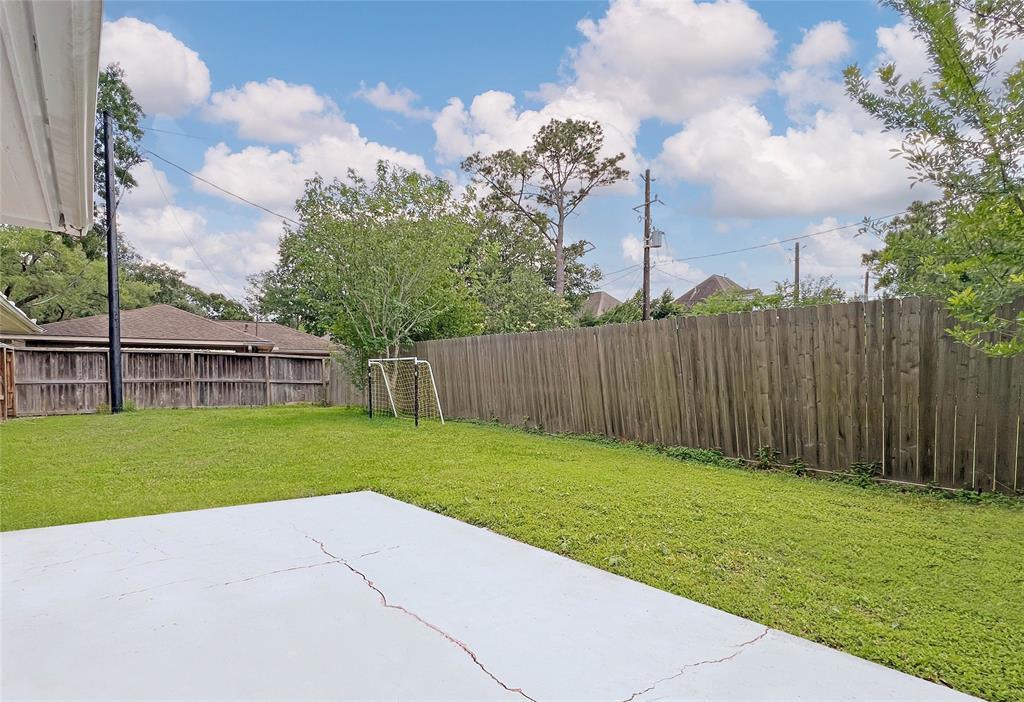
Welcome to this stylishly updated 4-bedroom 3-full-bath home in the Braes Manor subdivision. Set among mature trees on a high, elevated lot, this house has never flooded. The well-planned layout offers a spacious formal living and dining area, perfect for family events. The large family room boasts a high soaring ceiling, crown molding, and attractive wood beams. A sliding glass door leads to the expansive backyard and patio. The kitchen features SS appliances with fridge, white display cabinets, granite counters, and opens to the breakfast area. The oversized primary bedroom has a built-in dresser. The primary bath includes a sleek whirlpool tub and walk-in shower. Hardwood and laminate floors run through guest rooms. Utility room features a vanity and handy organizing counter. 2024 water heater. This home is near Longfellow Elementary, Linkwood Park, and Braes Bayou trails. Also close to TMC, downtown, Galleria, Reliant Stadium, Museum District, West U, U of H, Rice, and St. Thomas.
Property Features
Location Information
County
Harris
Geo Market Area
Knollwood/Woodside Area
MLS Area
17
Subdivision
Braes Manor Sec
Latitude
29.689066
Directions
South Braeswood between Stella Link and Buffalo Speedway, head south on Ilona 2 blocks, head east on Deal, home is on the south corner.
Longitude
-95.434018
Interior Features
Primary Bedroom on Main
Yes
Bedroom Description
All Bedrooms Down, Primary Bed - 1st Floor
Total Rooms
11
Primary Bathroom Description
Full Secondary Bathroom Down, Primary Bath: Double Sinks, Primary Bath: Jetted Tub, Primary Bath: Separate Shower, Secondary Bath(s): Double Sinks, Secondary Bath(s): Tub/Shower Combo
Room Descriptions
10 x 6 Utility, 12 x 10 Breakfast, 12 x 10 Primary Bath, 13 x 12 Kitchen, 14 x 10 Bedroom, 14 x 12 Bedroom, 15 x 10 Dining Room, 15 x 12 Bedroom, 15 x 14 Den, 16 x 14 Primary Bedroom, 24 x 15 Living Room
Has Fireplace
No
Exterior Features
Style
Traditional
Garage Spaces
2
Stories
1
Has a Pool
No
Is New Construction
No
Acre Range
0 Up To 1/4 Acre
Exterior
Partially Fenced, Sprinkler System
Lot Description
Corner
Siding
Brick, Wood
Lot Size in Acres
0.208
Parking Description
Attached Garage
Lot Size in Sq. Ft.
9,063
Has Garage
Yes
Is One Story
Yes
School
School District
Houston
Middle School
PERSHING MIDDLE SCHOOL
Elementary School
LONGFELLOW ELEMENTARY SCHOOL (HOUSTON)
High School
BELLAIRE HIGH SCHOOL
Additional Information
Finance Available
Cash Sale, Conventional, FHA, VA
Year Built
1956
Property Type
SFR
Status
Active
Property SubType
Single-Family
Similar Listings
Mortgage Calculator
$3,128
per month
30 Year Fixed. 3.52% Interest Rate.
Principal + Interest
$2,414
Monthly Tax
$558
Monthly Insurance
$156
yrs
%
$
$
Based on a fully amortized fixed rate loan. Ask your agent for the tax rates in your area. Insurance estimate is based on an average cost, your final premium cost will be determined by the type of coverage you select. This program only provides an estimate.
Schools
Walk Score
Real Estate IDX Powered by iHomefinder