
4907 CHESTNUT STREET, BELLAIRE, TX 77401
Homes for sale in Bellaire.
Homes for sale in 77401.
4907 Chestnut Street
Bellaire, TX 77401
List Price$625,000
Listing #50107086
4
Bedrooms
3 full
Bathrooms
2,480
Square Feet
House
Type
About This Property
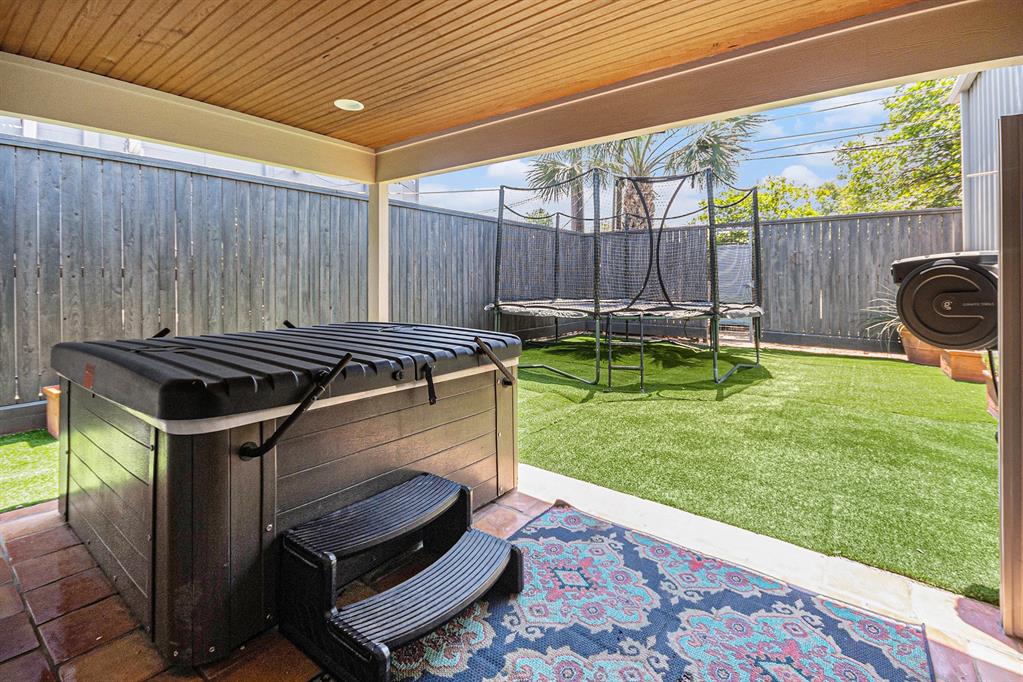
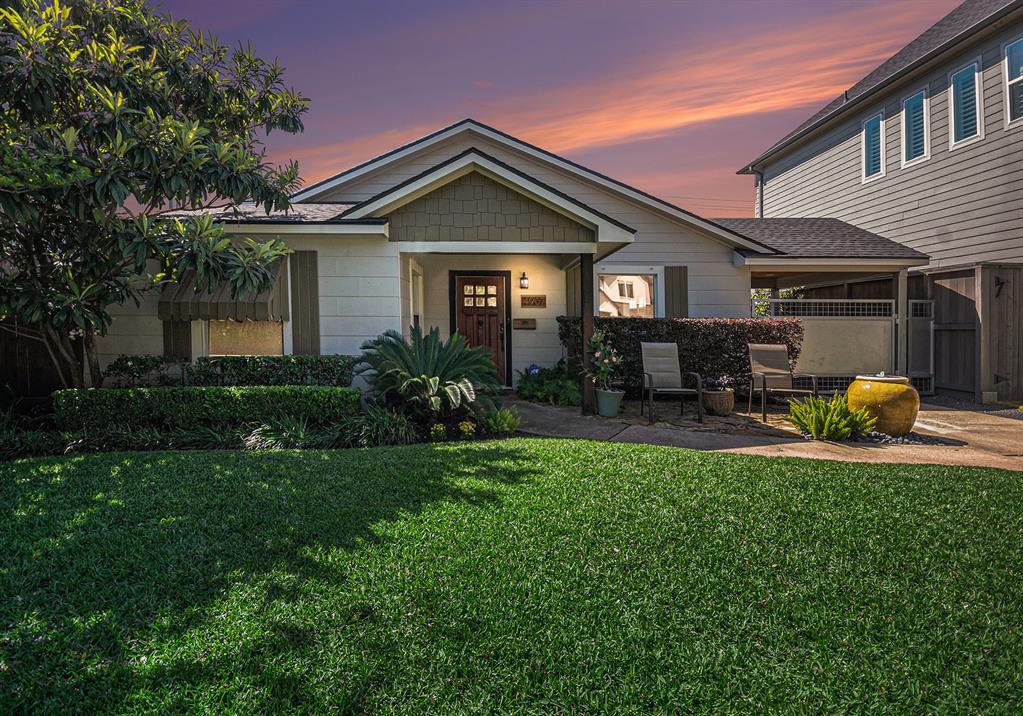
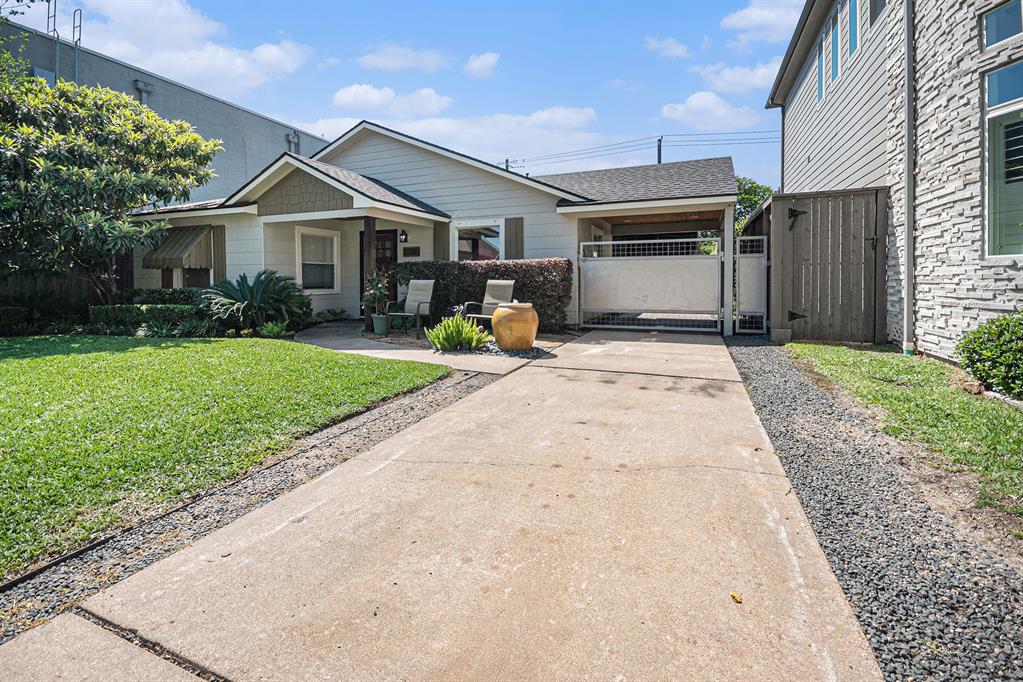
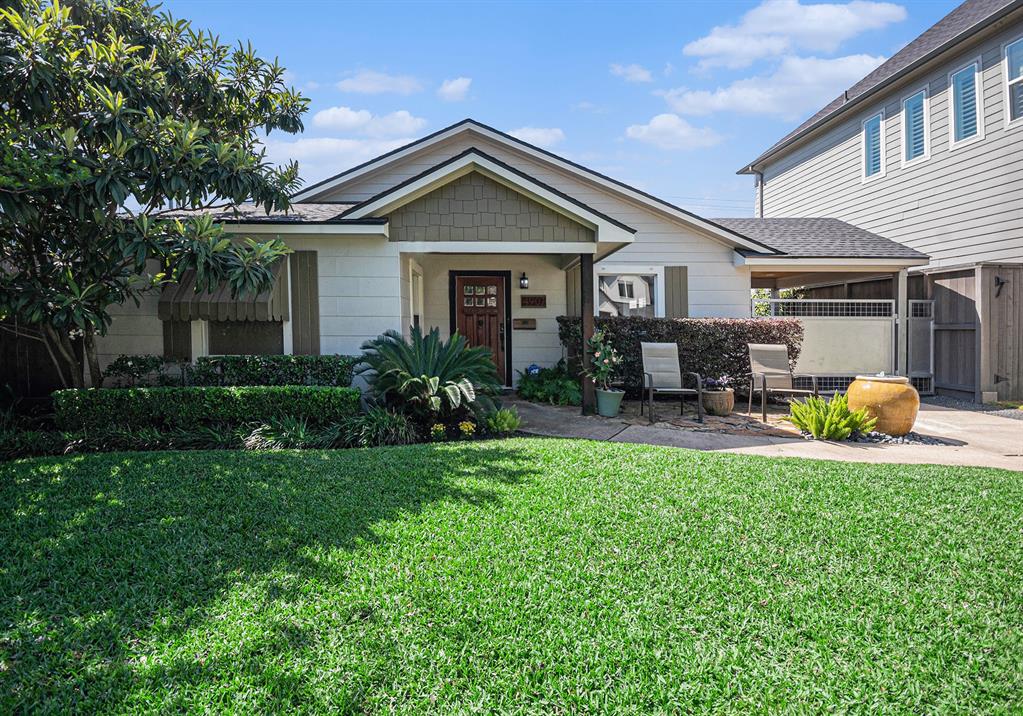
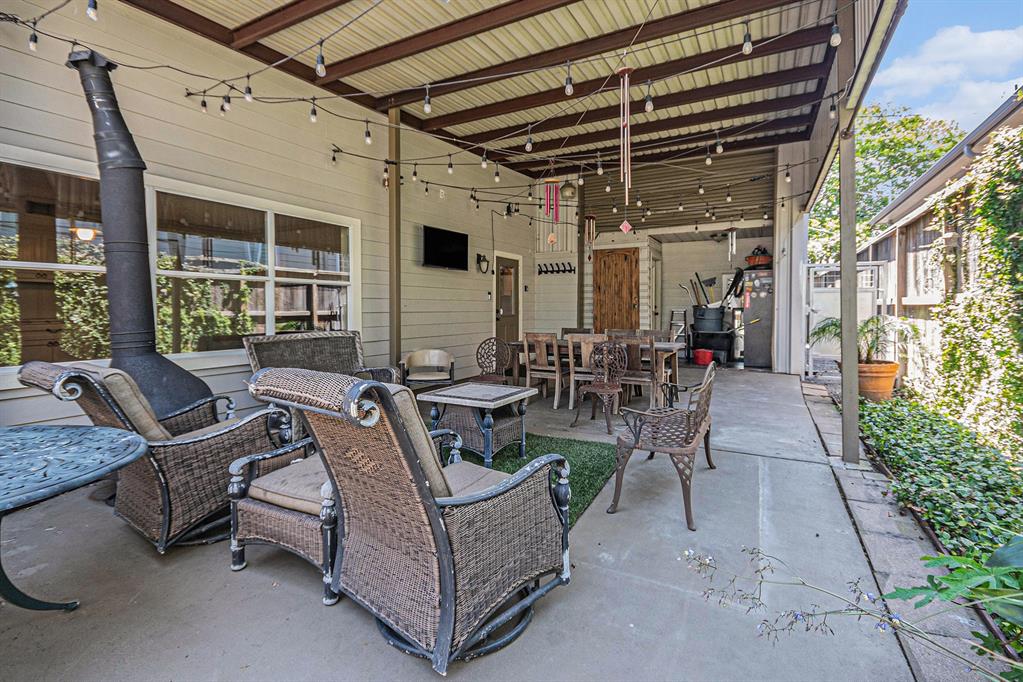
One of a kind Craftsman style opportunity to have 2500+/- SF of renovated space in Bellaire. Never flooded. Renovated in 2013 and 2020. This is a must-see for anyone looking for charm and character. Amazing storage. Stainless GE Profile and Bosch appliances. Double master shower with rainfall feature and full bath. Updates include plumbing, sewer lines, electrical, water heater, HVAC, windows, doors, all fixtures, drywall, crown, and finishes. Zoned HVAC, walk-in closets. The seller can convert water features to a flower bed or an extra patio. Contact the owner directly for more information @ [email protected].
Virtual Tour
Property Features
Location Information
County
Harris
Longitude
-95.465080
LegalSubdivision
BELLAIRE
Geo Market Area
Bellaire Area
MLS Area
17
Subdivision
Bellaire
Latitude
29.709499
Directions
South Rice South from Bissonnet to East on Chestnut.
Interior Features
Primary Bedroom on Main
Yes
Bedroom Description
All Bedrooms Down, En-Suite Bath, Primary Bed - 1st Floor, Walk-In Closet
Total Rooms
7
Primary Bathroom Description
Primary Bath: Double Sinks, Primary Bath: Separate Shower, Primary Bath: Soaking Tub
Room Descriptions
10x10 Bedroom, 11x12 Dining Room, 12x12 Bedroom, 12x15 Bedroom, 12x15 Family, 12x15 Kitchen, 15x15 Primary Bedroom
Has Fireplace
No
Exterior Features
Style
Craftsman, Ranch, Traditional
Has a Pool
No
Stories
1
Acre Range
0 Up To 1/4 Acre
Is New Construction
No
Lot Description
Subdivision Lot
Exterior
Artificial Turf, Back Yard, Back Yard Fenced, Covered Patio/Deck, Exterior Gas Connection, Fully Fenced, Side Yard, Spa/Hot Tub, Sprinkler System
Lot Size in Acres
0.161
Siding
Cement Board
Lot Size in Sq. Ft.
7,000
Has Garage
No
Is One Story
Yes
Garage Spaces
0
School
School District
Houston
Middle School
PERSHING MIDDLE SCHOOL
Elementary School
CONDIT ELEMENTARY SCHOOL
High School
BELLAIRE HIGH SCHOOL
Additional Information
Property Type
SFR
Year Built
1947
Property SubType
Single-Family
Status
Active
Similar Listings
Mortgage Calculator
$2,917
per month
30 Year Fixed. 3.52% Interest Rate.
Principal + Interest
$2,252
Monthly Tax
$520
Monthly Insurance
$145
yrs
%
$
$
Based on a fully amortized fixed rate loan. Ask your agent for the tax rates in your area. Insurance estimate is based on an average cost, your final premium cost will be determined by the type of coverage you select. This program only provides an estimate.
Schools
Walk Score
Real Estate IDX Powered by iHomefinder