
471 TURKEY DR, DRIPPING SPRINGS, TX 78620
Homes for sale in Dripping Springs.
Homes for sale in 78620.
List Price$1,400,000
471 TURKEY DR
Dripping Springs, TX 78620

Listing #1966299
About This Property
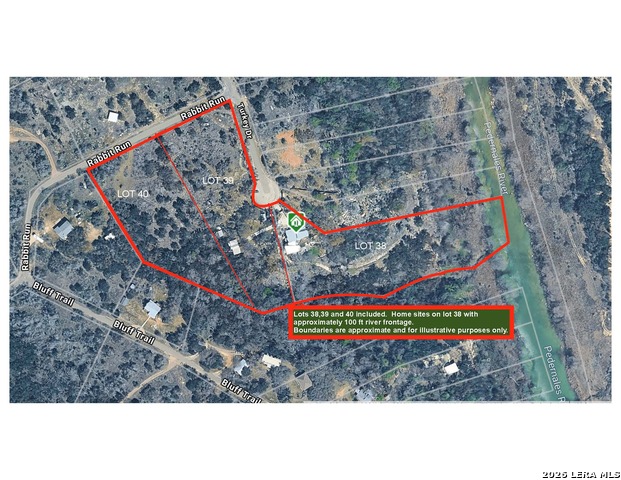
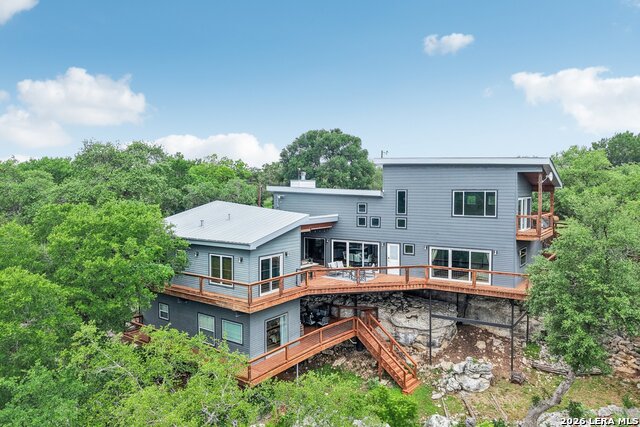
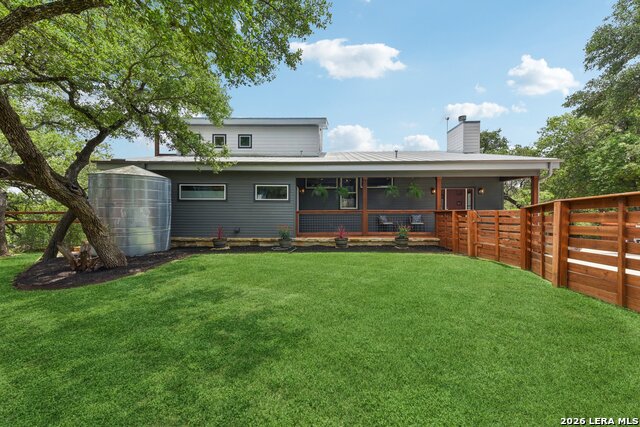
Welcome to your ultimate Pedernales River retreat! This rare 6.68-acre Texas Hill Country paradise features three separate, originally platted lots, offering unmatched flexibility for a family compound, investment, or private waterfront haven. The top tier features the primary residence on a fully fenced 2.5-acre lot, boasting a spectacular outdoor kitchen perfect for entertaining against stunning sunset views. Descend to the middle tier-an adventurer's dream featuring a dedicated camping and RV spot ready for guests or glamping under the stars. The crown jewel is the bottom tier, offering highly coveted, direct Pedernales River frontage with a flat recreational area ideal for kayaking and fishing. Located in the Johnson City school district, this estate is perfectly positioned to take advantage of Dripping Springs' shops, restaurants, and more. Embrace waterfront living with endless possibilities.
Listing Courtesy of Daniel Justus, Keller Williams Realty (512) 448-4111
Property Features
Location Information
County
Blanco
MLS Area
3100
Neighborhood Amenities
Park/Playground
Subdivision
PEDERNALES PLACE
Interior Features
Room Dimensions
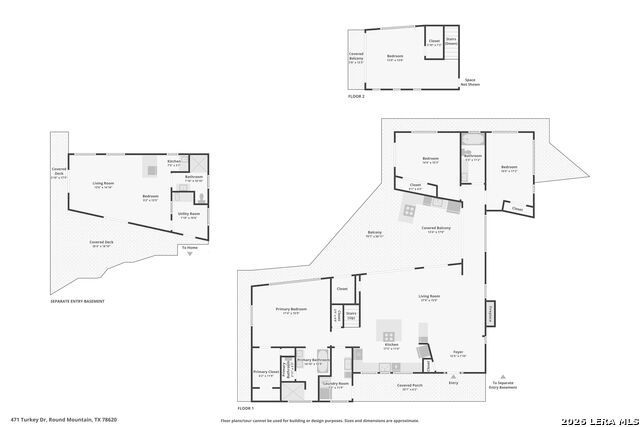
Living: 27x15, Kitchen: 17x11, MasterBR: 17x15, BR2: 14x15, BR3: 10x17, BR4: 13x13
Has Family Room
Yes
Interior
One Living Area, Liv/Din Combo, Eat-In Kitchen, Island Kitchen, Breakfast Bar, Utility Room Inside, High Ceilings, Open Floor Plan, High Speed Internet, Laundry Main Level, Laundry Room, Walk in Closets, Attic - Access only
Fireplace Description
Living Room, Gas
Master Bedroom Description
Ceiling Fan, Full Bath
Heating
Central
Master Bathroom Description
Tub/Shower Separate, Separate Vanity
Heating Fuel
Electric
1/2 Baths
2
Cooling
Two Central
Has Dining Room
Yes
Floors
Ceramic Tile, Laminate
Exterior Features
Style
Split Level
Parking Description
None/Not Applicable
Construction
Pre-Owned
Has a Pool
Yes
Exterior
Deck/Balcony, Storage Building/Shed, Mature Trees, Cross Fenced, Water Front Improved
Pool/Spa Description
None
Manufacturer
N/A
Lot Size
6.68
Roof
Metal
Lot Description
On Waterfront, County VIew, Riverfront, Water View, 5 - 14 Acres, Mature Trees (ext feat), Improved Water Front, Pedernales River, Water Access
Water / Sewer
Water System, Septic
Has Waterfront
Yes
School
School District
Johnson City
Jr. High School
Call District
Elementary School
Call District
High School
Call District
Additional Information
Proposed Terms
Conventional, Cash
Year Built
2015
Property Type
SFR
Status
Active
Property SubType
Single Family Detached
Is Short Sale
No
Similar Listings


Mortgage Calculator
$6,536
per month
30 Year Fixed. 3.52% Interest Rate.
Principal + Interest
$5,044
Monthly Tax
$1,166
Monthly Insurance
$326
yrs
%
$
$
Based on a fully amortized fixed rate loan. Ask your agent for the tax rates in your area. Insurance estimate is based on an average cost, your final premium cost will be determined by the type of coverage you select. This program only provides an estimate.
Schools
Walk Score

© 2026 LERA MLS. All rights reserved.
© 2026 LERA MLS. All rights reserved.
The data relating to real estate on this website comes in part from the Internet Data Exchange (IDX) Program of the LERA MLS. IDX information is provided exclusively for consumers' personal non-commercial use and may not be used for any purpose other than to identify prospective properties consumers may be interested in purchasing. All Information Is Deemed Reliable But Is Not Guaranteed Accurate.
LERA MLS data last updated at August 11, 2026, 9:33 AM CT
Real Estate IDX Powered by iHomefinder