
4618 ACORNRIDGE WAY, SAN ANTONIO, TX 78247
Homes for sale in San Antonio.
Homes for sale in 78247.
4618 Acornridge Way
San Antonio, TX 78247
List Price$322,000
Listing #1882737
3
Bedrooms
2 full
Bathrooms
1,863
Square Feet
House
Type
About This Property
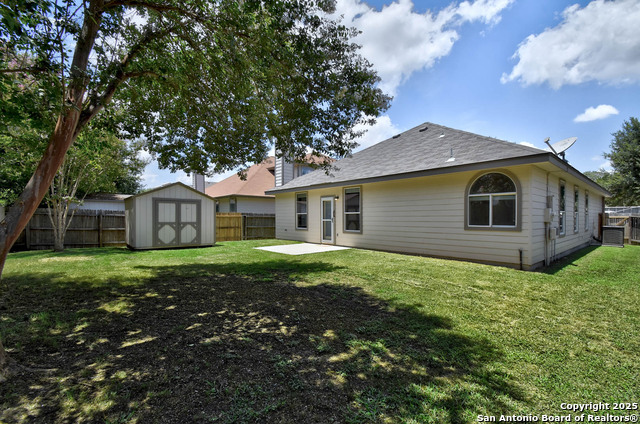
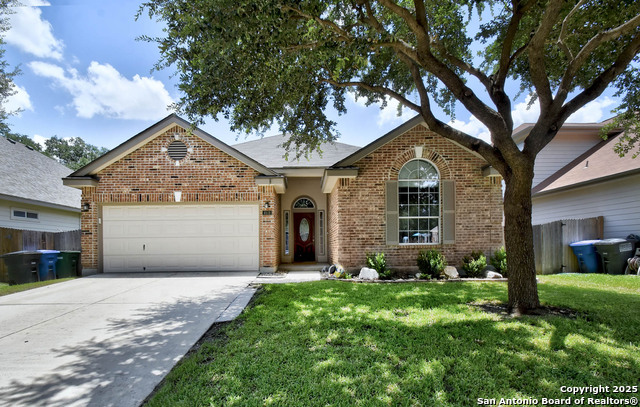
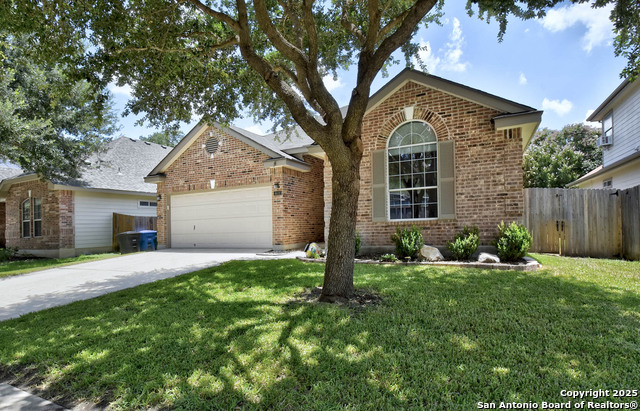
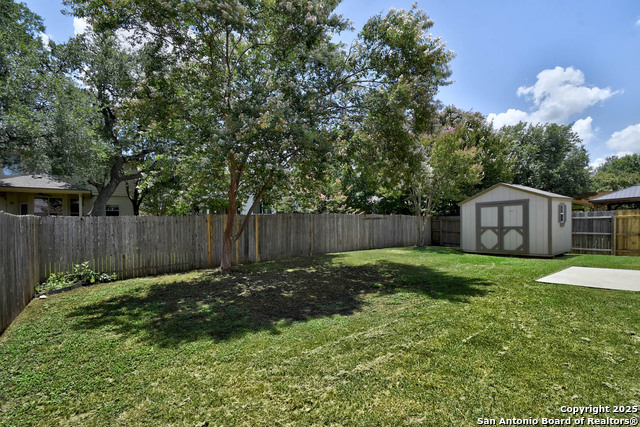
Open the door to this very well maintained 1 story home and see all that it has to offer. This 3 bedroom - 2 bath with a study has over 1850 sq ft of unbelievable comfort. With high ceilings in all the right places and a very open floor plan, you have plenty of room to feel right at home. A wonderful kitchen and breakfast area that looks out to the large family room, which is great for entertaining. Wood laminate flooring, ceramic tile & new carpet in the 3 bedrooms and office makes this home come together in style. Now step out back to a very peaceful backyard. This gorgeous home is located in the highly sought after neighborhood of Steubing Ranch, with easy access to great shopping, entertainment and NEISD schools. This is a great opportunity, don't let this home get away!
Listing Courtesy of Kenneth Shumake, Keller Williams Heritage (210) 771-7670
Property Features
Location Information
County
Bexar
MLS Area
1400
Neighborhood Amenities
Pool, Park/Playground
Subdivision
STEUBING RANCH
Interior Features
Room Dimensions
Dining: 9x10, Living: 12x19, Kitchen: 8x12, MasterBR: 13x14, BR2: 11x12, BR3: 11x12
Fireplace Description
One, Living Room
Interior
One Living Area, Separate Dining Room, Eat-In Kitchen, Two Eating Areas, Walk-In Pantry, Study/Library, Utility Room Inside, High Ceilings, Open Floor Plan, Cable TV Available, High Speed Internet, All Bedrooms Downstairs
Heating
Central
Master Bedroom Description
DownStairs
Heating Fuel
Electric
Master Bathroom Description
Tub/Shower Separate, Double Vanity
Cooling
One Central
Has Dining Room
Yes
Floors
Carpeting, Ceramic Tile, Laminate
Has Family Room
Yes
Exterior Features
Style
One Story
Water Supplier
SAWS
Construction
Pre-Owned
Electric Supplier
CPS
Exterior
Patio Slab
Parking Description
Two Car Garage
Manufacturer
DR Horton
Has Garage
Yes
Foundation
Slab
Garage Spaces
2
Roof
Composition
Pool/Spa Description
None
Water / Sewer
Water System, Sewer System
Lot Size
0.179
Sewer Supplier
Saws
Is One Story
Yes
School
School District
North East I.S.D.
Jr. High School
Harris
Elementary School
Steubing Ranch
High School
Madison
Additional Information
Proposed Terms
Conventional, FHA, VA, Cash
Status
New
Property Type
SFR
Is Short Sale
No
Property SubType
Single Family Detached
HOA Fee
$99.75
Year Built
2005
HOA Frequency
Quarterly
Similar Listings


Mortgage Calculator
$1,503
per month
30 Year Fixed. 3.52% Interest Rate.
Principal + Interest
$1,160
Monthly Tax
$268
Monthly Insurance
$75
yrs
%
$
$
Based on a fully amortized fixed rate loan. Ask your agent for the tax rates in your area. Insurance estimate is based on an average cost, your final premium cost will be determined by the type of coverage you select. This program only provides an estimate.
Schools
Walk Score
Real Estate IDX Powered by iHomefinder