
17127 ASHBURY OAKS, SAN ANTONIO, TX 78247
Homes for sale in San Antonio.
Homes for sale in 78247.
17127 Ashbury Oaks
San Antonio, TX 78247
List Price$319,000


Listing #1858426
3
Bedrooms
2 full
Bathrooms
1,955
Square Feet
House
Type
About This Property
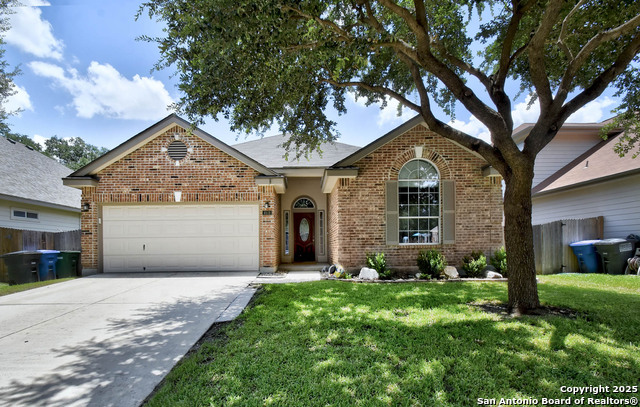
Welcome to this charming single-story gem located in the highly desirable Steubing Ranch community in northeast San Antonio! This beautifully maintained 3-bedroom, 2-bath home offers the perfect combination of functionality, style, and comfort-with thoughtful upgrades and a convenient location close to top-rated schools, shopping, and dining. As you step inside, you'll immediately notice the NO CARPET appeal-featuring a mix of wood, laminate, and ceramic tile flooring that enhances the home's warmth and character. The large island kitchen is a chef's dream with stainless steel appliances, ample cabinetry, and generous counter space. A cozy breakfast area opens up to a wonderful covered patio, creating a seamless indoor-outdoor living space ideal for entertaining or relaxing in the shade. The home includes a spacious pantry and utility room, making organization a breeze. The owner's suite is a true retreat, featuring a large walk-in closet, walk-in shower, dual vanities, and a large linen closet for added storage. The third bedroom features elegant French doors, making it perfect for a home office, guest room, or flex space. Important updates provide peace of mind: the HVAC system was replaced in July 2024, and the water heater was updated in August 2021. Additional features include a water softener system, sprinkler system. Enjoy the vibrant Steubing Ranch lifestyle with easy walking access to the neighborhood pool, playground, and park. The community is served by the acclaimed North East ISD, including Steubing Ranch Elementary just minutes away. Area amenities are unbeatable! Just a short drive to HEB, Target, Walmart, and Rolling Oaks Mall. You'll also find numerous restaurants, cafes, gyms, and medical offices nearby. The Forum at Olympia Parkway, 1604, and I-35 are all within easy reach-making commutes to Randolph AFB, downtown San Antonio, or Stone Oak quick and convenient. This home offers the perfect balance of style, location, and value. Don't miss your opportunity to call it yours!
Listing Courtesy of Diana Colbath, Vintage Oaks Realty (210) 355-0302
Property Features
Location Information
County
Bexar
MLS Area
1400
Neighborhood Amenities
Pool, Park/Playground
Subdivision
STEUBING RANCH
Interior Features
Room Dimensions
Dining: 13x13, Living: 18x20, Kitchen: 12x15, MasterBR: 19x16, BR2: 12x15, BR3: 14x13
Fireplace Description
Not Applicable
Interior
One Living Area, Separate Dining Room, Eat-In Kitchen, Island Kitchen, Walk-In Pantry, Utility Room Inside, 1st Floor Lvl/No Steps, Pull Down Storage, High Speed Internet, All Bedrooms Downstairs, Laundry Main Level, Laundry Room, Walk in Closets
Heating
Central
Master Bedroom Description
Walk-In Closet, Ceiling Fan, Full Bath
Heating Fuel
Electric
Master Bathroom Description
Shower Only, Double Vanity
Cooling
One Central
Has Dining Room
Yes
Floors
Ceramic Tile, Linoleum, Laminate
Has Family Room
Yes
Accessibility
2+ Access Exits, Int Door Opening 32"+, Grab Bars in
Exterior Features
Style
One Story
Water Supplier
SAWS
Construction
Pre-Owned
Electric Supplier
CPS Energy
Exterior
Covered Patio, Privacy Fence, Sprinkler System, Double Pane Windows, Mature Trees
Parking Description
Two Car Garage
Manufacturer
D R Horton
Has Garage
Yes
Foundation
Slab
Garage Spaces
2
Roof
Composition
Pool/Spa Description
None
Water / Sewer
City
Lot Size
0.152
Sewer Supplier
SAWS
Is One Story
Yes
School
Elementary School
Steubing Ranch
High School
Madison
Jr. High School
Harris
Additional Information
Proposed Terms
Conventional, FHA, VA, Cash
Is Short Sale
No
Property Type
SFR
HOA Fee
$99.83
Property SubType
Single Family Detached
HOA Frequency
Quarterly
Year Built
2003
Miscellaneous
School Bus, As-Is
Status
Active
Similar Listings


Mortgage Calculator
$1,488
per month
30 Year Fixed. 3.52% Interest Rate.
Principal + Interest
$1,149
Monthly Tax
$265
Monthly Insurance
$74
yrs
%
$
$
Based on a fully amortized fixed rate loan. Ask your agent for the tax rates in your area. Insurance estimate is based on an average cost, your final premium cost will be determined by the type of coverage you select. This program only provides an estimate.
Schools
Walk Score
Real Estate IDX Powered by iHomefinder