
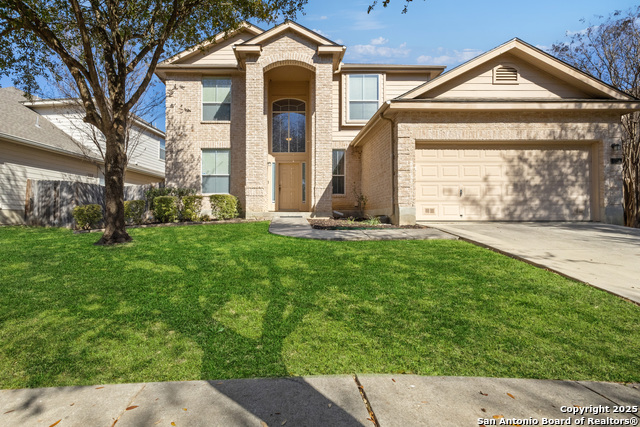
5527 ARCADIA PARK, SAN ANTONIO, TX 78247
Homes for sale in San Antonio.
Homes for sale in 78247.
5527 Arcadia Park
San Antonio, TX 78247
List Price$328,000

Listing #1867044
3
Bedrooms
2 full
Bathrooms
1,579
Square Feet
House
Type
About This Property
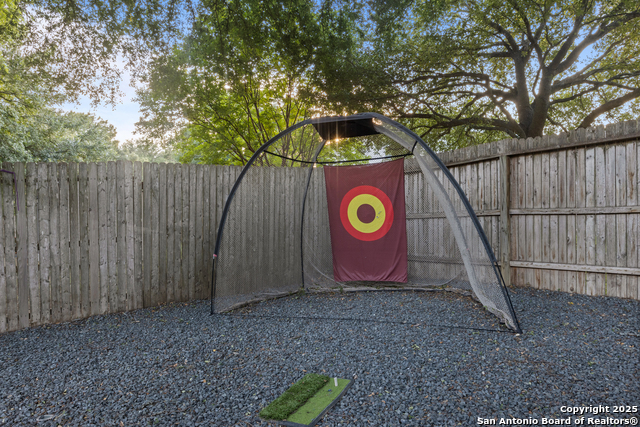
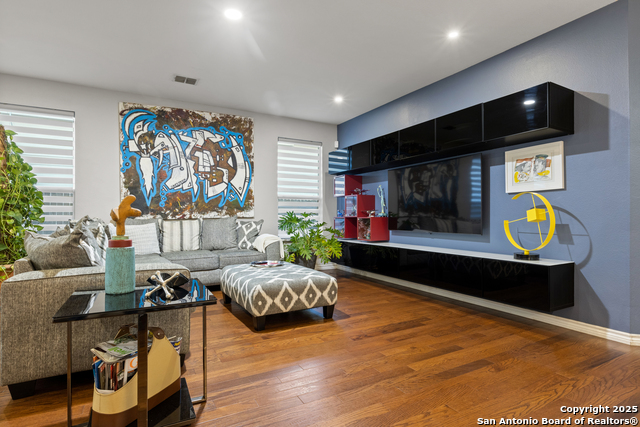
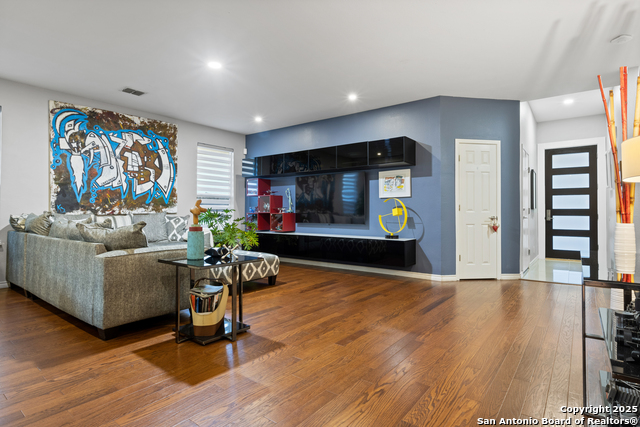
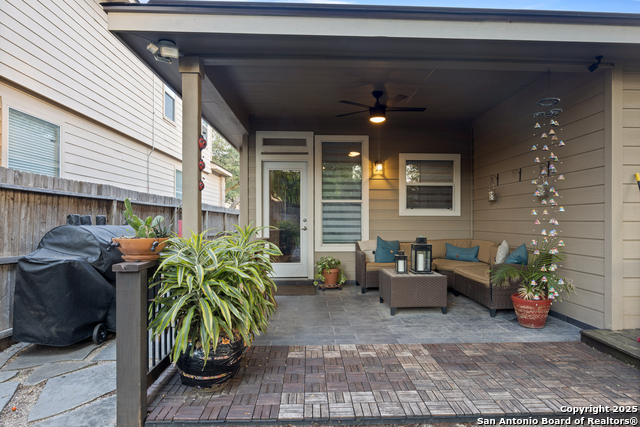
A Must see! OPEN HOUSE Sun 5/25/25 2-4pm Welcome to this beautiful one of a kind 3 bedroom 2 full bath in the much desired Steubing Ranch Community. As you enter into the home you will find 10 foot high ceilings throughout, entering into a welcoming and grand open floor plan. Bathrooms have been upgraded from the shower to the counters adding luxury to an already beautiful home. A secondary bedroom with french doors awaits, giving more added space to the home. Then as you walk through the living space into the desirable kitchen space and breakfast bar you will find modern upgrades through out. The quartz counters and breakfast bar create a wonderful setting for dining and invited guests. Such a welcoming and open floor plan to extend entertainment at its finest. The laundry room is quaint and large in size giving the opportunity to imagine the personalization of the room and built in shelves. The master suite off to the back of the home, allows for more privacy and sanctuary. The wonderful space is inviting and relaxing with its wonderful updated bathroom suite to extend the relaxation and welcoming into your new home. The opportunity to host guests and entertaining extends from the living room throughout the open kitchen floorplan and into the patio and wonderful backyard. There you will find room to expand adventures and enjoy time playing mini golf with kids and adults alike. Backyard possibilities are endless. Not to mention the community amenities center which includes a swimming pool and playground. What more could you ask for. Its is all here in this home. It is in a convenient location close to shopping, hwy35, 281 and 1604. It is dedicated to the much desired NEISD. Enjoy your visit to preview this home and capture the rare and unique opportunity to own this beautiful 3 bedroom 2 full bath home.
Virtual Tour
Listing Courtesy of Lisa Bennett, Keller Williams Heritage (830) 352-4237
Property Features
Location Information
County
Bexar
MLS Area
1400
Neighborhood Amenities
Pool, Park/Playground
Subdivision
Steubing Ranch
Interior Features
Room Dimensions
Dining: 12x10, Living: 18x16, Kitchen: 12x11, MasterBR: 14x12, BR2: 11x11, BR3: 11x11
Fireplace Description
Not Applicable
Interior
One Living Area, Eat-In Kitchen, Breakfast Bar, All Bedrooms Downstairs, Laundry Main Level
Heating
Central
Master Bedroom Description
DownStairs
Heating Fuel
Electric
Master Bathroom Description
Shower Only
Cooling
One Central
Has Dining Room
Yes
Floors
Ceramic Tile, Laminate
Has Family Room
Yes
Exterior Features
Style
One Story
Electric Supplier
CPS Energy
Construction
Pre-Owned
Parking Description
Two Car Garage
Exterior
Patio Slab, Covered Patio, Other - See Remarks
Has Garage
Yes
Manufacturer
DR Horton
Garage Spaces
2
Foundation
Slab
Pool/Spa Description
None
Roof
Wood Shingle/Shake
Lot Size
0.125
Water / Sewer
City
Lot Description
Cul-de-Sac/Dead End, Mature Trees (ext feat), Level
Sewer Supplier
SAWS
Is One Story
Yes
Water Supplier
SAWS
School
Elementary School
Steubing Ranch
High School
Madison
Jr. High School
Bernard Harris
Additional Information
Proposed Terms
Conventional, FHA, VA, Cash
Status
Price Change
Property Type
SFR
HOA Fee
$99.75
Property SubType
Single Family Detached
HOA Frequency
Quarterly
Year Built
2004
Similar Listings


Mortgage Calculator
$1,530
per month
30 Year Fixed. 3.52% Interest Rate.
Principal + Interest
$1,181
Monthly Tax
$273
Monthly Insurance
$76
yrs
%
$
$
Based on a fully amortized fixed rate loan. Ask your agent for the tax rates in your area. Insurance estimate is based on an average cost, your final premium cost will be determined by the type of coverage you select. This program only provides an estimate.
Schools
Walk Score
Real Estate IDX Powered by iHomefinder