
4602 POMPTON COURT, PEARLAND, TX 77584
Homes for sale in Pearland.
Homes for sale in 77584.
4602 Pompton Court
Pearland, TX 77584
List Price$344,000
Listing #85407901
About This Property
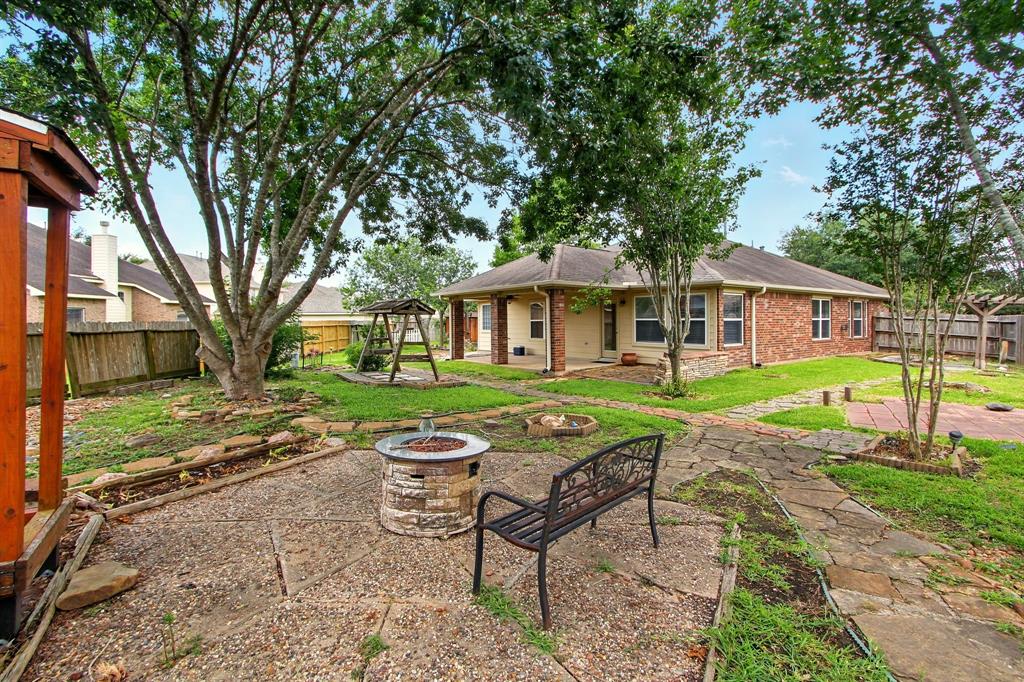
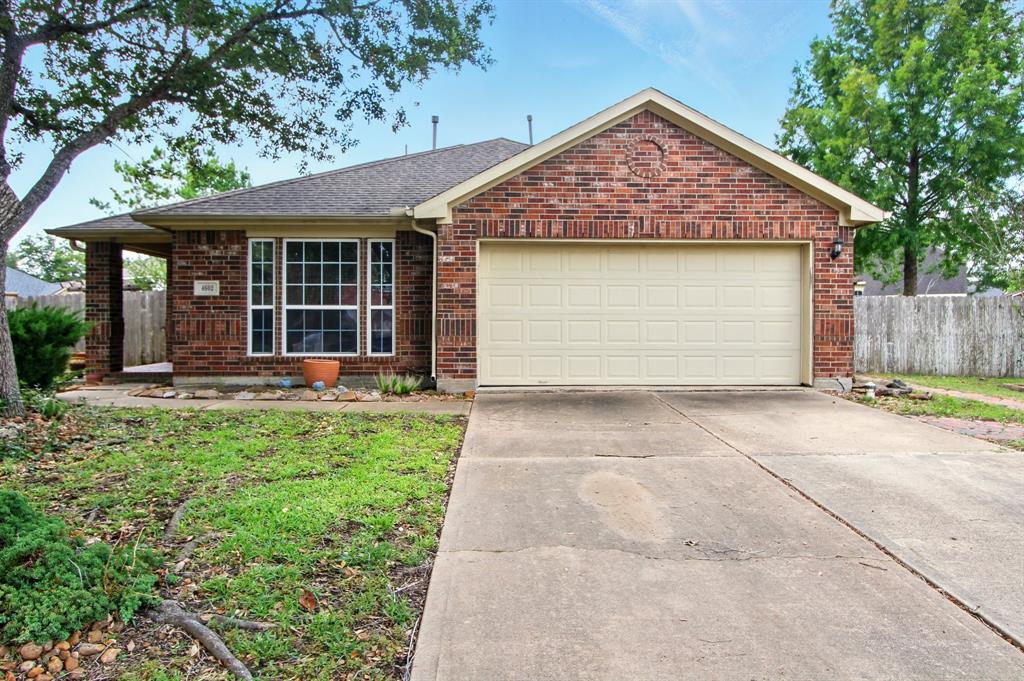

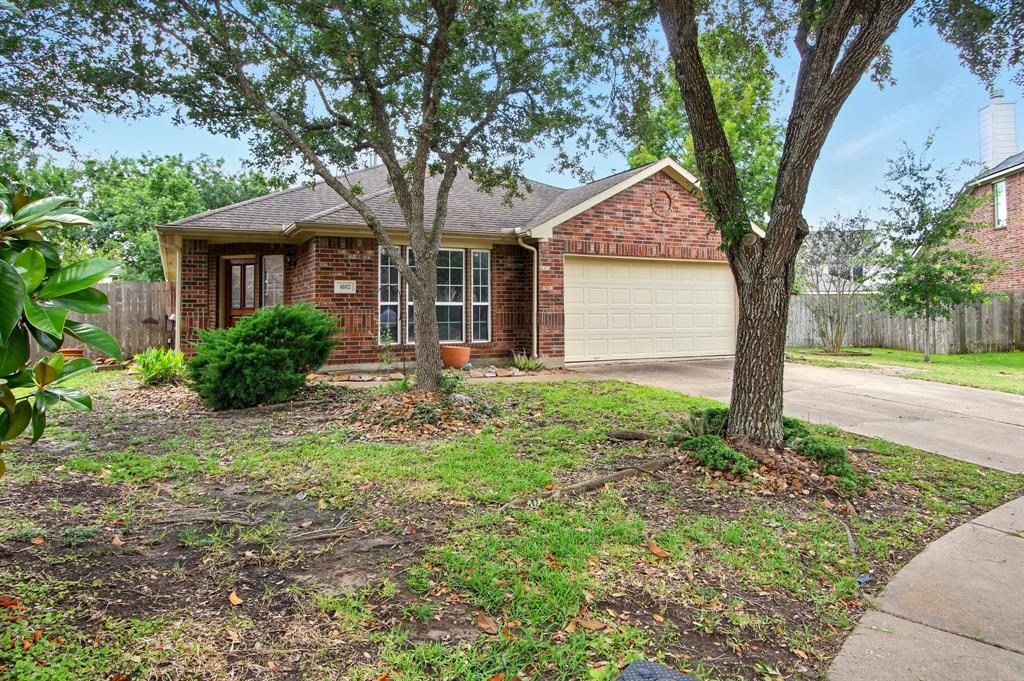
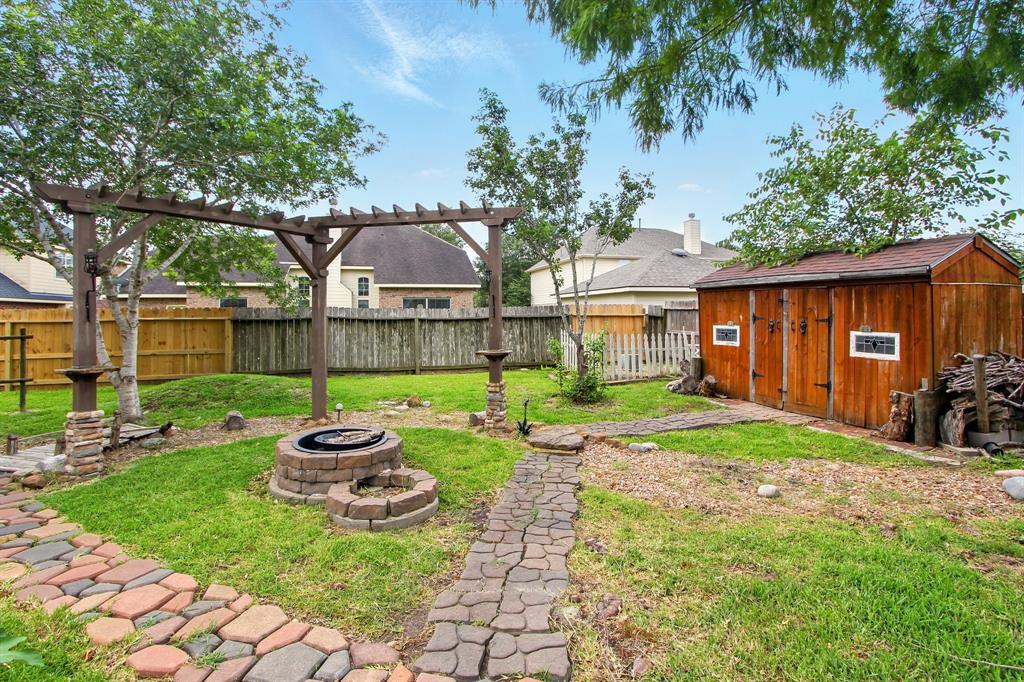
An exceptional home nestled in the highly sought-after Cabot Cove community! This stunning residence offers the perfect blend of comfort, style, and convenience. Step inside to discover a spacious open floor plan with soaring ceilings, abundant natural light, and elegant finishes throughout. The gourmet kitchen features granite countertops, stainless steel appliances, and a breakfast nook overlooking the beautifully landscaped backyard--ideal for entertaining or relaxing with family.The primary suite is a true retreat, boasting a luxurious en-suite bath with dual vanities, a soaking tub, and a walk-in closet. Additional bedrooms are generously sized, offering the perfect balance of comfort and versatility--ideal for guests.The backyard feels like a personal sanctuary--where serenity meets warmth, and every detail invites you to unwind. This tranquil retreat features two thoughtfully placed fire pits, each offering it's own unique ambiance.
Property Features
Location Information
County
Brazoria
Longitude
-95.291779
LegalSubdivision
Cabot Cove Sec 3
Geo Market Area
Pearland
MLS Area
5
Subdivision
Cabot Cove Sec 3
Latitude
29.541166
Directions
Sam Houston Pkwy E, Use the right lane to take the Mykawa Rd rampTurn right onto Mykawa Rd, Turn right onto W Broadway St, Turn left onto McLean RdTurn left onto Cabot Cove Dr, Turn left onto Mahejan Dr., Mahejan Dr turns slightly right and becomes Chaperel Dr., Turn left onto Pompton Ct.
Interior Features
Total Rooms
5
Primary Bathroom Description
Primary Bath: Separate Shower, Primary Bath: Soaking Tub, Secondary Bath(s): Tub/Shower Combo
Room Descriptions
12x10 Bedroom, 12x10 Bedroom, 13x12 Home Office/Study, 13x16 Primary Bedroom, 18x16 Family
Has Fireplace
Yes
Bedroom Description
All Bedrooms Down
Fireplace Description
Gaslog Fireplace
Exterior Features
Style
Traditional
Garage Spaces
2
Stories
1
Has a Pool
No
Is New Construction
No
Acre Range
0 Up To 1/4 Acre
Exterior
Back Yard, Back Yard Fenced, Controlled Subdivision Access, Covered Patio/Deck, Patio/Deck, Private Driveway, Side Yard, Storage Shed, Storm Shutters
Lot Description
Cul-De-Sac
Siding
Brick
Lot Size in Acres
0.197
Parking Description
Attached Garage
Lot Size in Sq. Ft.
8,599
Has Garage
Yes
Is One Story
Yes
School
School District
Pearland
Middle School
PEARLAND JUNIOR HIGH SOUTH
Elementary School
MAGNOLIA ELEMENTARY SCHOOL (PEARLAND)
High School
PEARLAND HIGH SCHOOL
Additional Information
Finance Available
Cash Sale, Conventional, FHA, VA
Year Built
2008
Property Type
SFR
Status
Active
Property SubType
Single-Family
Similar Listings
Mortgage Calculator
$1,605
per month
30 Year Fixed. 3.52% Interest Rate.
Principal + Interest
$1,239
Monthly Tax
$286
Monthly Insurance
$80
yrs
%
$
$
Based on a fully amortized fixed rate loan. Ask your agent for the tax rates in your area. Insurance estimate is based on an average cost, your final premium cost will be determined by the type of coverage you select. This program only provides an estimate.
Schools
Walk Score
Real Estate IDX Powered by iHomefinder