
2610 GOLDEN CREEK LANE, PEARLAND, TX 77584
Homes for sale in Pearland.
Homes for sale in 77584.
2610 Golden Creek Lane
Pearland, TX 77584
List Price$354,995
Listing #77520459
3
Bedrooms
2 full
Bathrooms
1,935
Square Feet
House
Type
About This Property
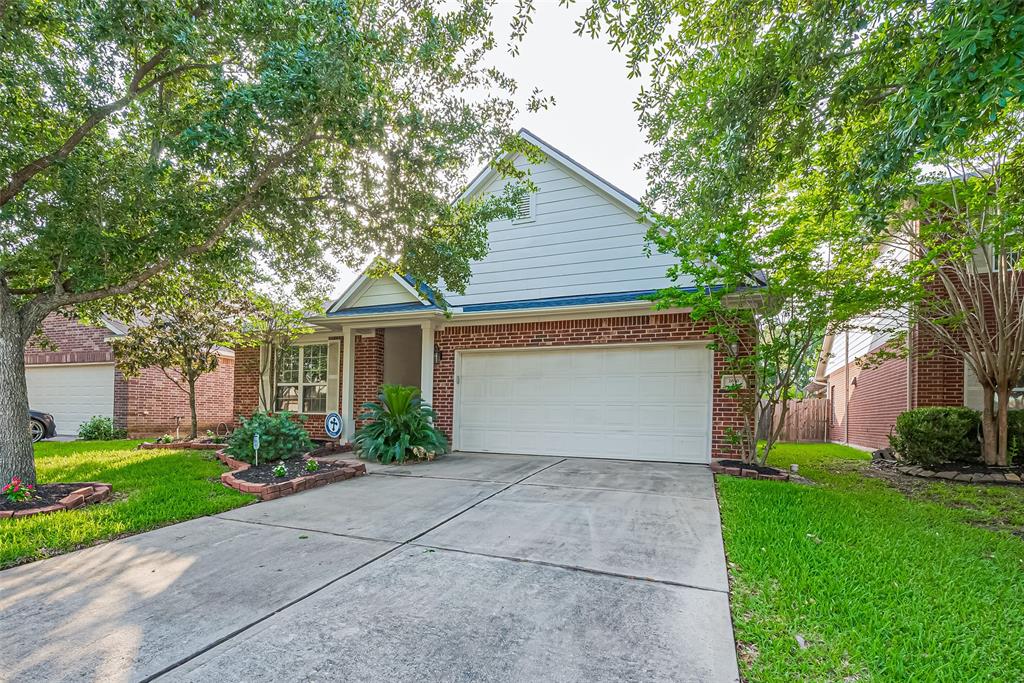
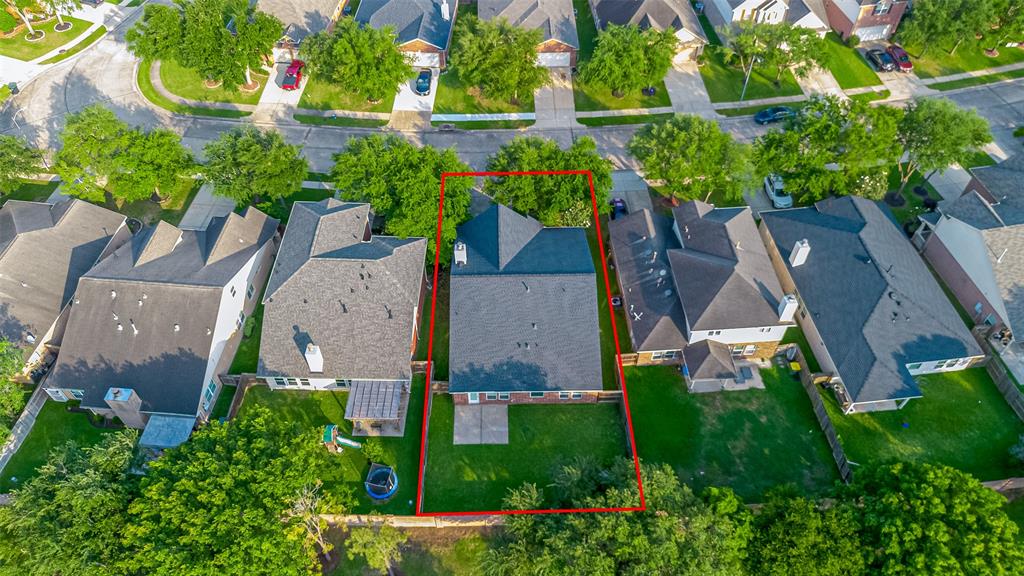
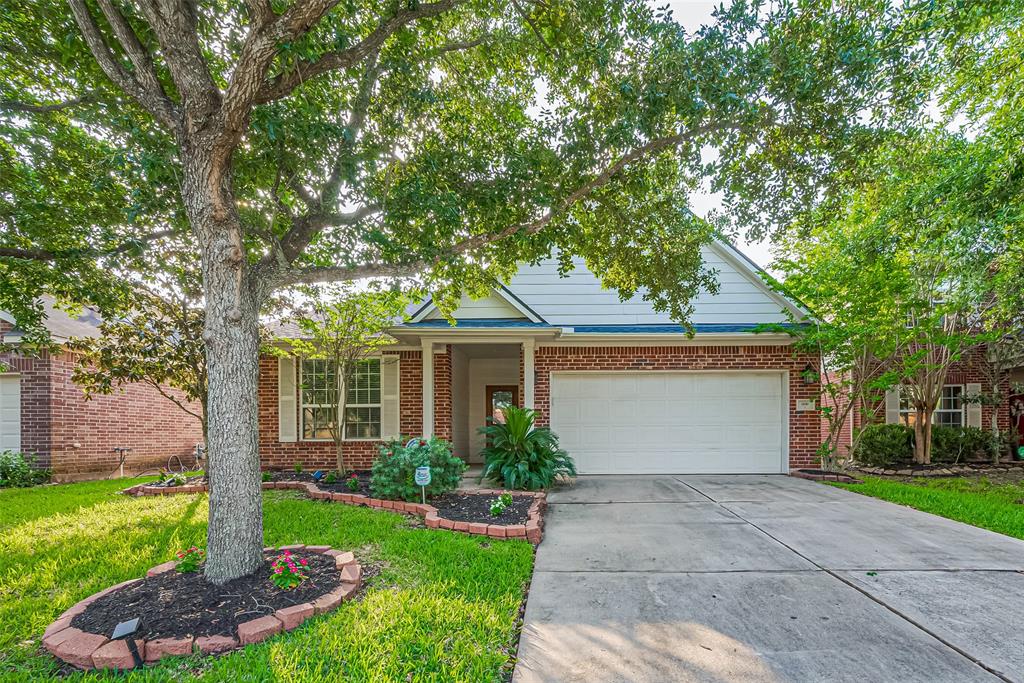
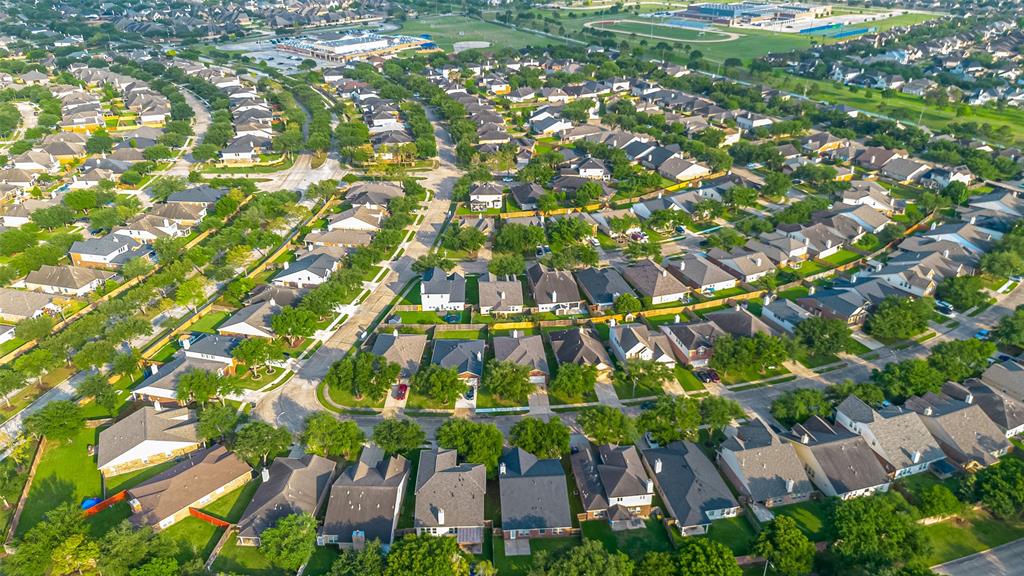
If you have discerning taste... welcome home!! Step into the generous entryway of this gorgeous well-maintained home and prepare to be awed! Open concept living with split floor plan makes this home great for entertaining and being together or apart. The Owner's Retreat is a delight with its ample bedroom and a custom closet for your finery! With more than ample storage spaces throughout, this home is perfect! Recent roof (2022) and water heater (2021). Gas line available to make the conversion to a gas stove! Smart features include the ability to lock/unlock your garage and front doors remotely and home is pre-wired for an alarm system. Take the party outside if you like; there's room for it! Outdoors boast in-ground sprinkler system and solar-powered lights. There's room for a pool if you so desire! Master planned Shadow Creek Ranch offers great schools & much more!! Time to schedule an appointment to tour 2610 Golden Creek Lane in person, it's turnkey... just bring your belongings!!
Property Features
Location Information
County
Brazoria
Geo Market Area
Pearland
MLS Area
5
Subdivision
Shadow Creek Ranch Sf1-Sf2-Sf3
Latitude
29.563097
Directions
From Sam Houston Tollway South, exit toward FM 521/Almeda Rd./Kirby Dr. Merge onto TX-8 Beltway E, turn right onto Almeda School Rd. then right onto Trinity Bay Dr. Turn left onto Park Springs Dr. then right onto Meadow Springs Dr to Golden Creek Lane, Home will be on the right.
Longitude
-95.424115
Master Planned Community
Shadow Creek Ranch
Interior Features
Total Rooms
6
Primary Bathroom Description
Primary Bath: Double Sinks, Primary Bath: Jetted Tub, Primary Bath: Separate Shower, Secondary Bath(s): Tub/Shower Combo, Vanity Area
Room Descriptions
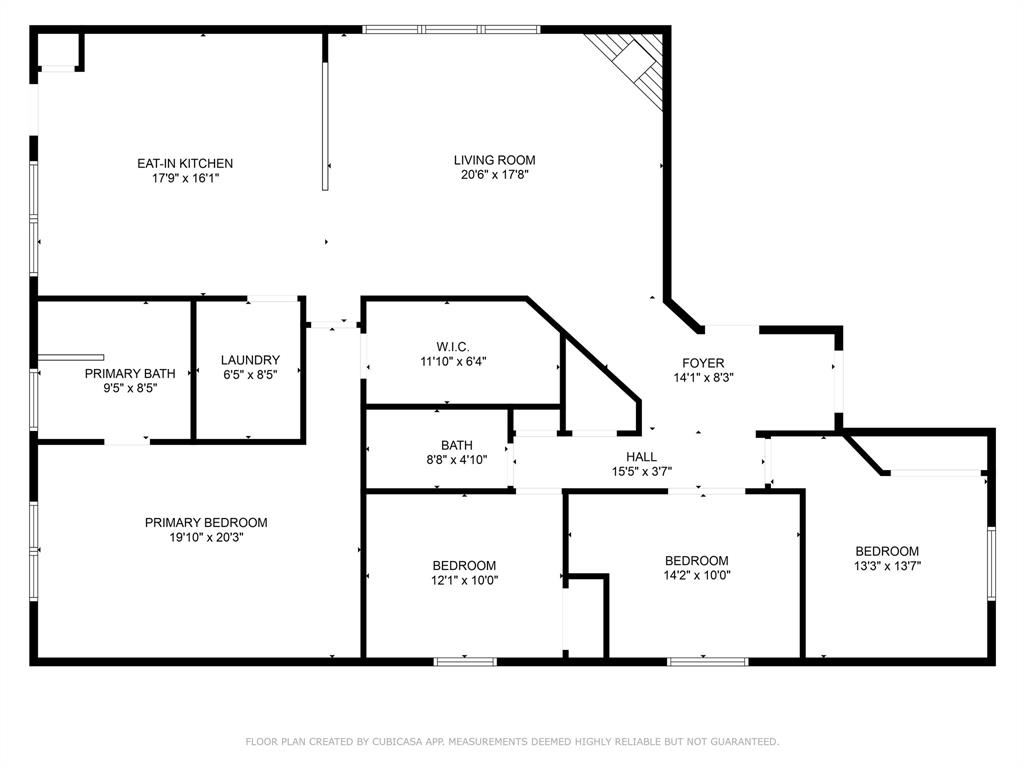
11x10 Bedroom, 11x10 Bedroom, 11x10 Home Office/Study, 11x10 Kitchen, 19x13 Primary Bedroom, 20x16 Family
Has Fireplace
Yes
Bedroom Description
All Bedrooms Down
Fireplace Description
Electric Fireplace, Gaslog Fireplace
Exterior Features
Style
Traditional
Garage Spaces
2
Stories
1
Has a Pool
No
Is New Construction
No
Acre Range
0 Up To 1/4 Acre
Exterior
Back Yard, Back Yard Fenced, Fully Fenced, Patio/Deck, Sprinkler System
Lot Description
Subdivision Lot
Siding
Brick, Cement Board
Lot Size in Acres
0.144
Parking Description
Attached Garage
Lot Size in Sq. Ft.
6,294
Has Garage
Yes
Is One Story
Yes
School
School District
Alvin
Middle School
MCNAIR JUNIOR HIGH SCHOOL
Elementary School
YORK ELEMENTARY SCHOOL
High School
SHADOW CREEK HIGH SCHOOL
Additional Information
Finance Available
Cash Sale, Conventional, FHA, VA
Year Built
2006
Property Type
SFR
Status
Active
Property SubType
Single-Family
Similar Listings
Mortgage Calculator
$1,656
per month
30 Year Fixed. 3.52% Interest Rate.
Principal + Interest
$1,279
Monthly Tax
$295
Monthly Insurance
$82
yrs
%
$
$
Based on a fully amortized fixed rate loan. Ask your agent for the tax rates in your area. Insurance estimate is based on an average cost, your final premium cost will be determined by the type of coverage you select. This program only provides an estimate.
Schools
Walk Score
Real Estate IDX Powered by iHomefinder