
13413 HIGHLAND LAKE LANE, PEARLAND, TX 77584
Homes for sale in Pearland.
Homes for sale in 77584.
13413 Highland Lake Lane
Pearland, TX 77584
List Price$440,000


Listing #65749889
About This Property


This stunning lakefront home features a spacious living room with a cozy fireplace with tiled flooring throughout, perfect for relaxing evenings. The expansive kitchen is a chef's dream, boasting an oversized island with quartz countertops and a stylish backsplash, ample cabinetry for all storage needs, and a separate laundry area with washer and dryer connections for added convenience. The elegant primary bedroom is complete with a similarly refined bathroom that includes an enclosed shower, a tub, and ambient lighting to create a relaxing atmosphere. Potential buyers will also appreciate the spacious walk-in closet that offers plenty of room for their wardrobe. Step outside to the back porch, one can enjoy a fenced backyard with breathtaking views of the lake. This outdoor space is ideal for gatherings with family and friends, making it the perfect spot for entertaining and creating lasting memories. Schedule your showing now and make it your next home!
Property Features
Location Information
County
Brazoria
Longitude
-95.428702
MLS Area
Pearland
Subdivision
Shadow Creek Ranch Sf1-Sf2-Sf3
Latitude
29.560414
Directions
Head west on W Broadway St toward Shadow Ridge Ln, turn right onto Windward Bay Dr then tirn left onto Enchanted Lake Dr. Turn left at the 1st cross street onto Moonlit Lake Lane - which turns right and becomes Arbor Brook Lane which then turns right and becomes Highland Lake Lane.
Interior Features
Total Rooms
3
Has Fireplace
Yes
Room Descriptions
13 x 11 Bedroom, 13 x 11 Bedroom, 14 x 16 Primary Bedroom
Exterior Features
Style
Traditional
Has a Pool
No
Stories
1
Acre Range
0 Up To 1/4 Acre
Is New Construction
No
Lot Description
Cleared, Views
Construction
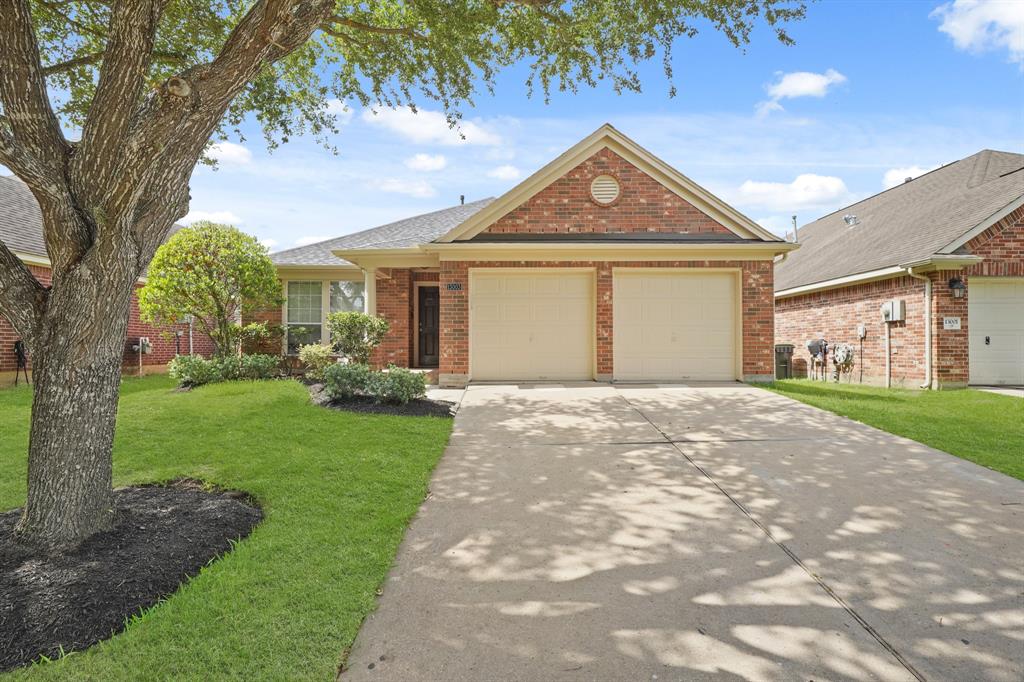
Brick, Stone, Wood Siding
Lot Size in Acres
0.138
Parking Description
Attached, Garage
Lot Size in Sq. Ft.
5,998
Has Garage
Yes
View Description
Lake, Water
Garage Spaces
2
Is One Story
Yes
School
School District
Alvin
Middle School
MCNAIR JUNIOR HIGH SCHOOL
Elementary School
YORK ELEMENTARY SCHOOL
High School
SHADOW CREEK HIGH SCHOOL
Additional Information
Property Type
SFR
Year Built
2007
Property SubType
Detached
Status
Active
Similar Listings

Mortgage Calculator
$2,053
per month
30 Year Fixed. 3.52% Interest Rate.
Principal + Interest
$1,585
Monthly Tax
$366
Monthly Insurance
$102
yrs
%
$
$
Based on a fully amortized fixed rate loan. Ask your agent for the tax rates in your area. Insurance estimate is based on an average cost, your final premium cost will be determined by the type of coverage you select. This program only provides an estimate.
Schools
Walk Score
Real Estate IDX Powered by iHomefinder