
3502 BARRINGTON COURT, PEARLAND, TX 77584
Homes for sale in Pearland.
Homes for sale in 77584.
3502 Barrington Court
Pearland, TX 77584
List Price$349,000
Listing #9174902
4
Bedrooms
2 full
Bathrooms
2,116
Square Feet
House
Type
About This Property
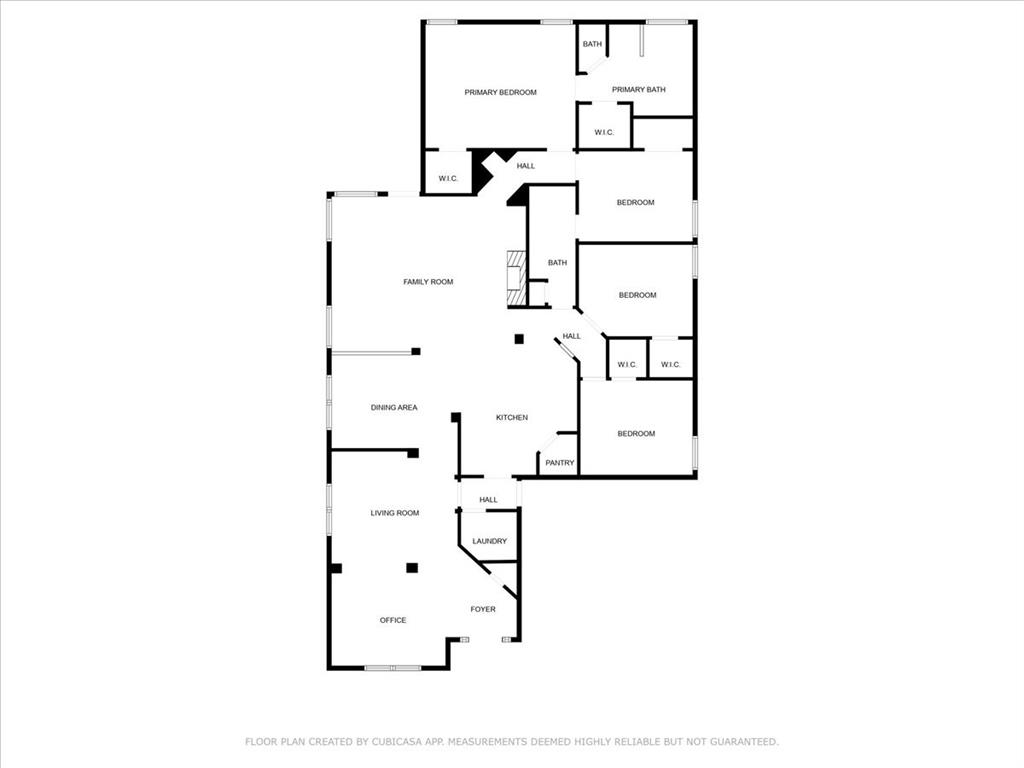
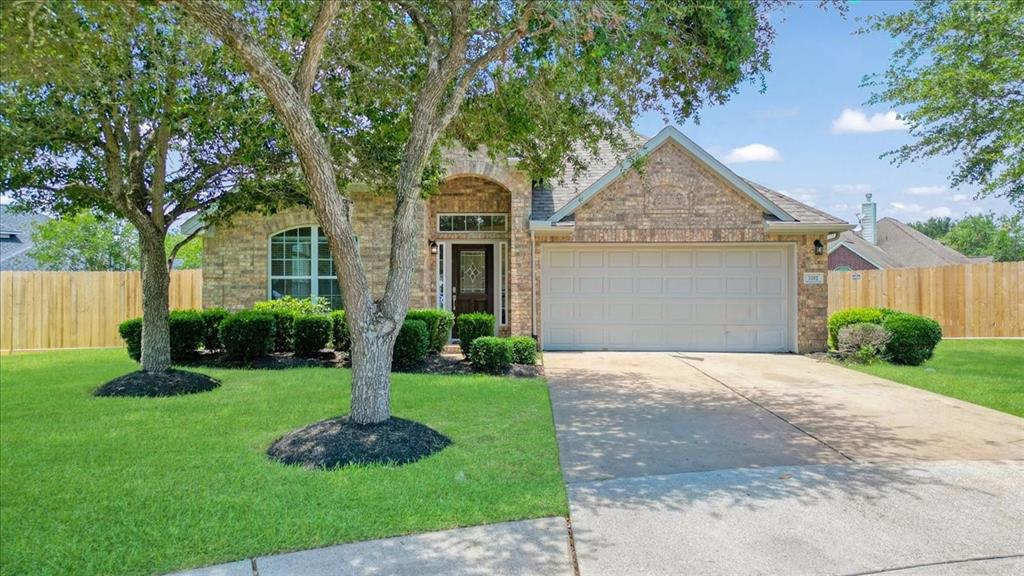
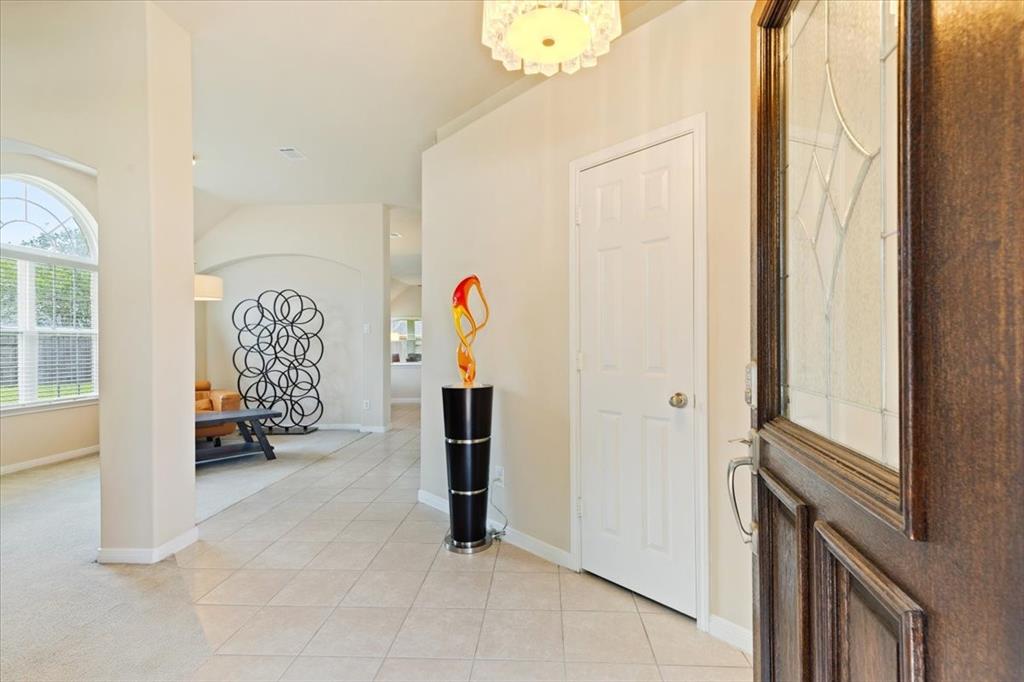
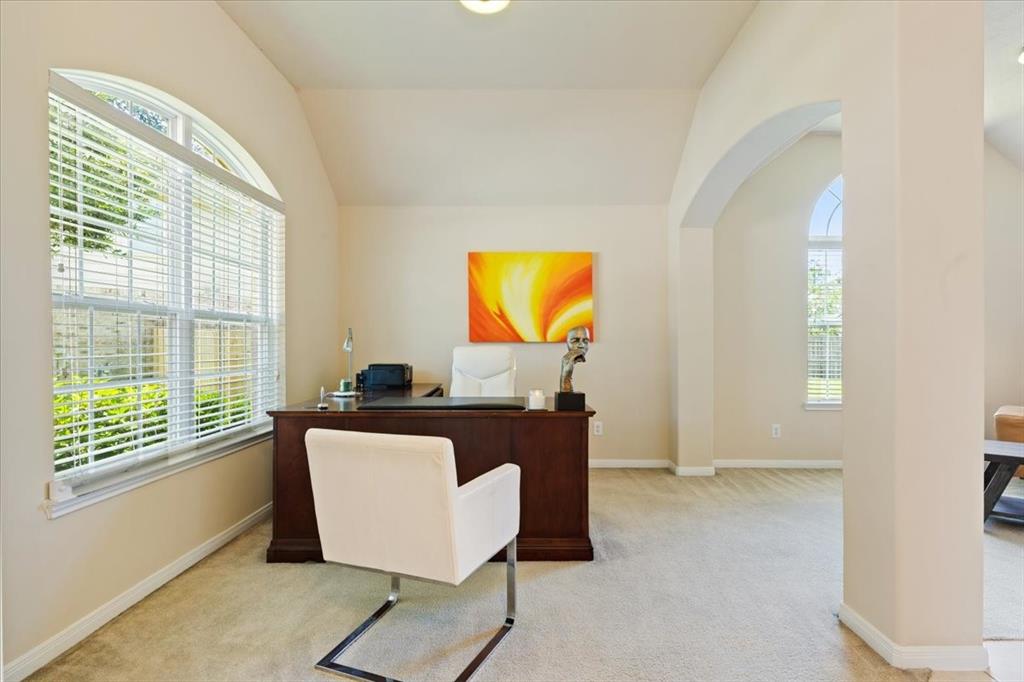
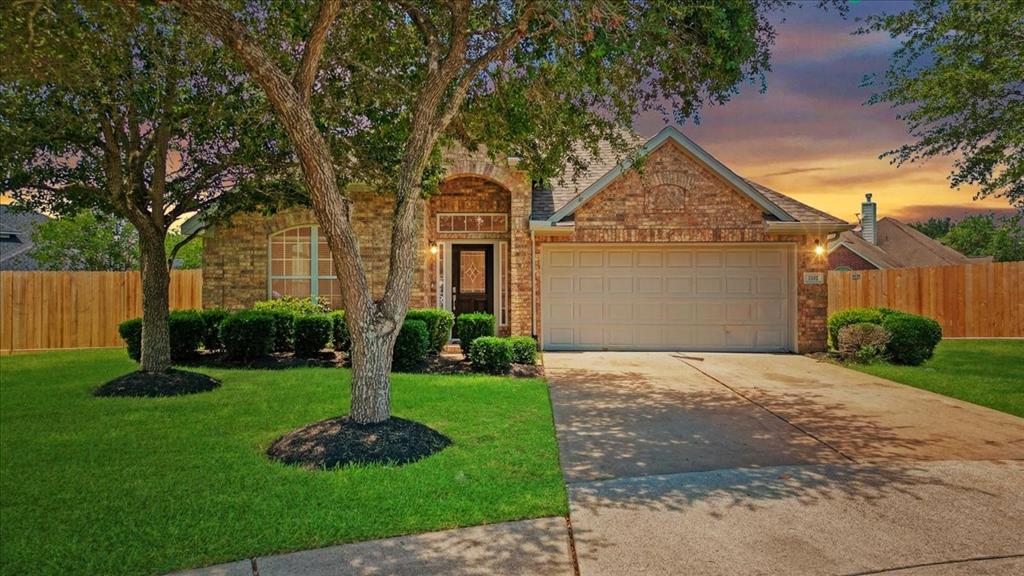
Stunning one story located in the highly sought-after Cabot Cove gated community! This home blends sleek modern design with everyday functionality, offering a perfect retreat for both relaxation and entertaining. Step inside to an open concept layout filled with natural light, high ceilings and nice finishes throughout. Featuring 4 bedrooms and 2 bedrooms, office and additional sitting area located on an oversized lot that provides ample space for a pool or play area with a large gate to access the backyard. Features in the home are fresh paint inside & outside, upgraded light fixtures, art niches, a wine fridge in the kitchen and the refrigerator stays with the home. Most of the fencing is new in the back, new exterior lights in the front and back. The roof and air conditioner are approx. 2 years old. Don't miss your chance to live in one of Pearland's most desirable neighborhoods, make your appointment today!Showings are being held until the open house on Sat. 6/7 12:00 - 2:00
Virtual Tour
Open House
Saturday, Jun 7
12:00 PM - 2:00 PM
Property Features
Location Information
County
Brazoria
Geo Market Area
Pearland
MLS Area
5
Subdivision
Cabot Cove Sec 3
Latitude
29.540769
Directions
Take exit for 288 South toward Lake Jackson. Continue on 288 South and exit FM 518 (Broadway St.). Turn left (east) onto Broadway St. Drive approximately 3.5 miles and turn right onto County Road 90 (CR 90/Smith Ranch Rd.). Go about 1 mile, then turn left onto Northfork Dr. Turn right onto Barrington Ct. Home is at 3502 Barrington Ct on the right-hand side in a cul-de-sac.
Longitude
-95.290205
Interior Features
Total Rooms
12
Has Fireplace
Yes
Room Descriptions
11'11 X 10 Bedroom, 12'1 X 9'7 Bedroom, 12'1 X 9'8 Primary Bath, 12'1 X 9'9 Bedroom, 12'8 X 12'8 Kitchen, 13'4 X 10'10 Home Office/Study, 13'4 X 12'2 Living Room, 13'4 X 9'10 Dining Room, 15'11 X 13'1 Primary Bedroom, 20'7 X 16'10 Family, 4'11 X 12'8 Bath, 5'11 X 5'1 Utility
Fireplace Description
Gas Connections, Wood Burning Fireplace
Primary Bathroom Description
Primary Bath: Double Sinks, Primary Bath: Separate Shower
Exterior Features
Style
Traditional
Garage Spaces
2
Stories
1
Has a Pool
No
Is New Construction
No
Acre Range
1/4 Up to 1/2 Acre
Exterior
Back Yard Fenced, Controlled Subdivision Access, Patio/Deck
Lot Description
Cul-De-Sac, Subdivision Lot
Siding
Brick, Cement Board
Lot Size in Acres
0.293
Parking Description
Attached Garage
Lot Size in Sq. Ft.
12,776
Has Garage
Yes
Is One Story
Yes
School
School District
Pearland
Middle School
PEARLAND JUNIOR HIGH SOUTH
Elementary School
MAGNOLIA ELEMENTARY SCHOOL (PEARLAND)
High School
PEARLAND HIGH SCHOOL
Additional Information
Finance Available
Cash Sale, Conventional, FHA, VA
Year Built
2008
Property Type
SFR
Status
Active
Property SubType
Single-Family
Similar Listings
Mortgage Calculator
$1,628
per month
30 Year Fixed. 3.52% Interest Rate.
Principal + Interest
$1,257
Monthly Tax
$290
Monthly Insurance
$81
yrs
%
$
$
Based on a fully amortized fixed rate loan. Ask your agent for the tax rates in your area. Insurance estimate is based on an average cost, your final premium cost will be determined by the type of coverage you select. This program only provides an estimate.
Schools
Walk Score
Real Estate IDX Powered by iHomefinder