
4516 WOODLAND BEND COURT, SPRING, TX 77386
Homes for sale in Spring.
Homes for sale in 77386.
4516 Woodland Bend Court
Spring, TX 77386
List Price$825,000
Listing #8430837
4
Bedrooms
3 full, 1 partial
Bathrooms
3,467
Square Feet
House
Type
About This Property
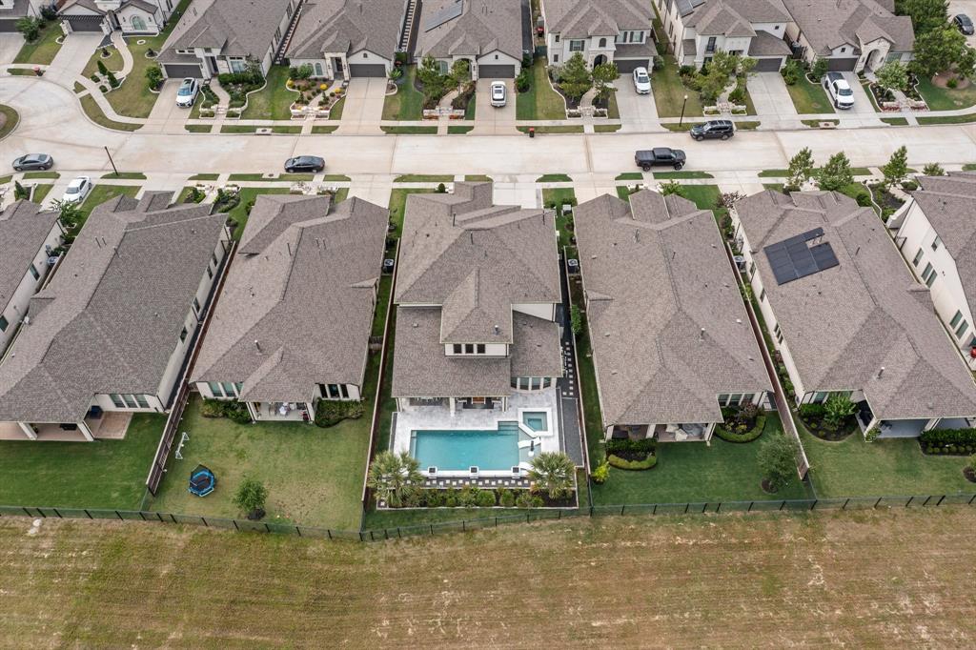
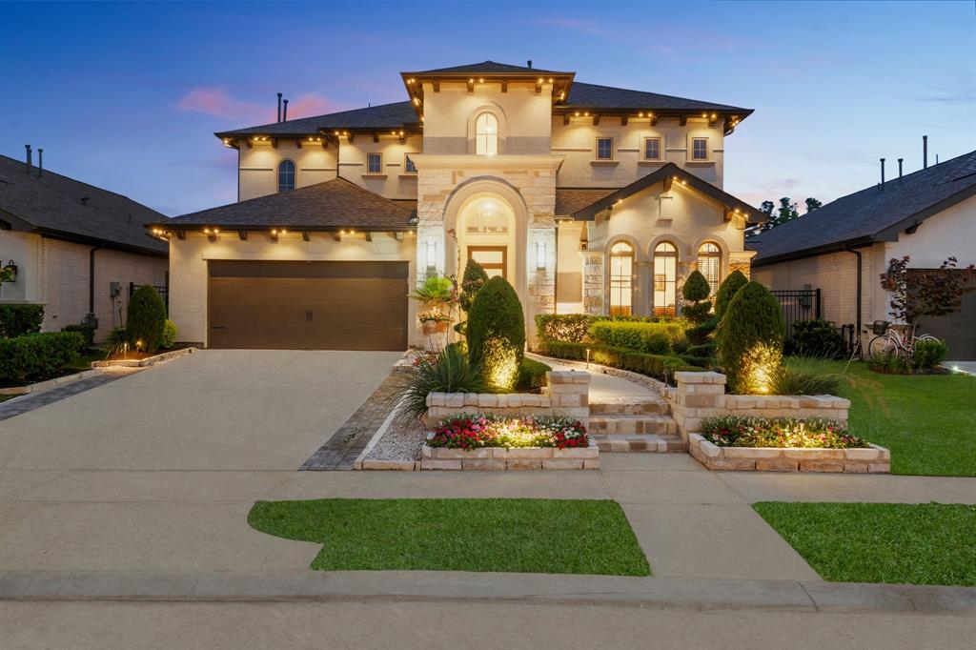
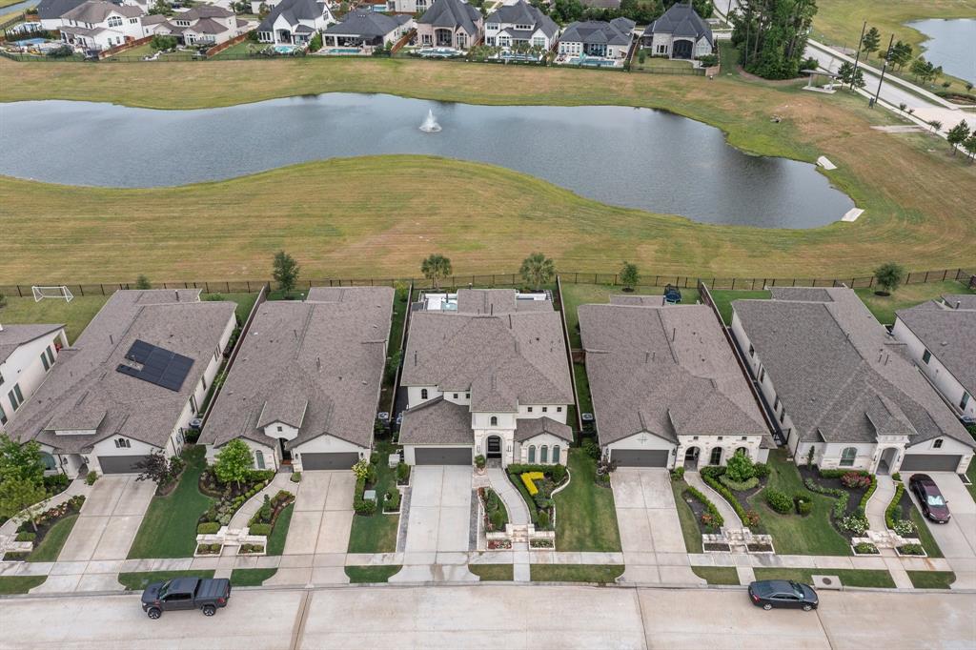
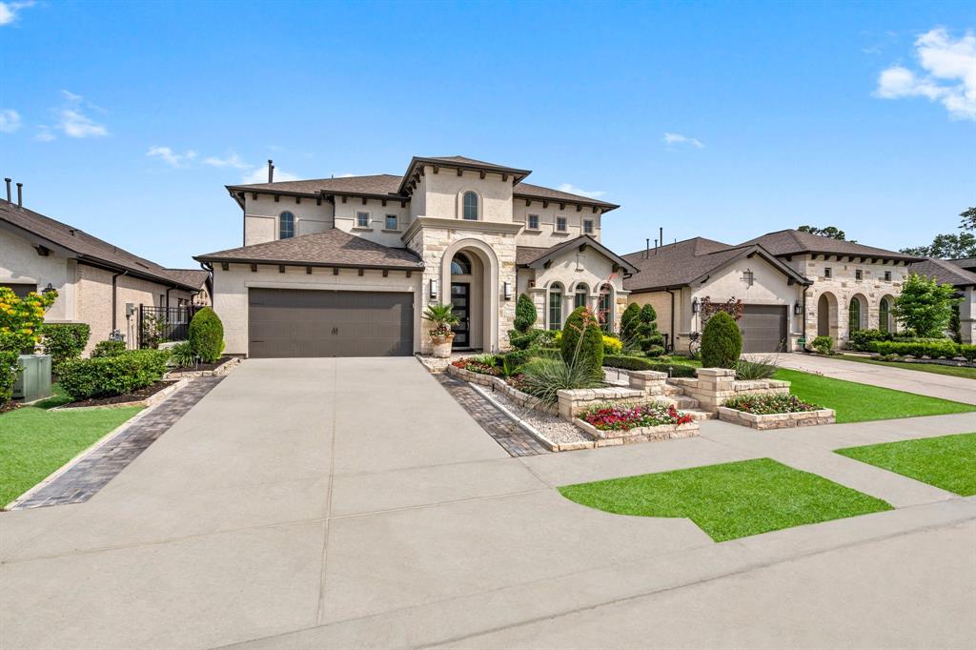
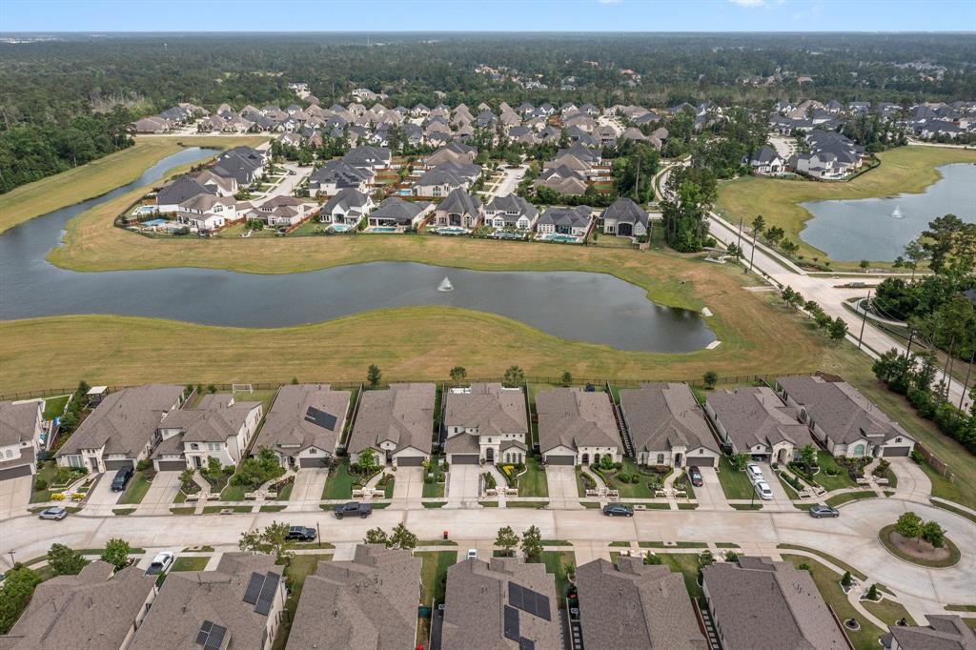
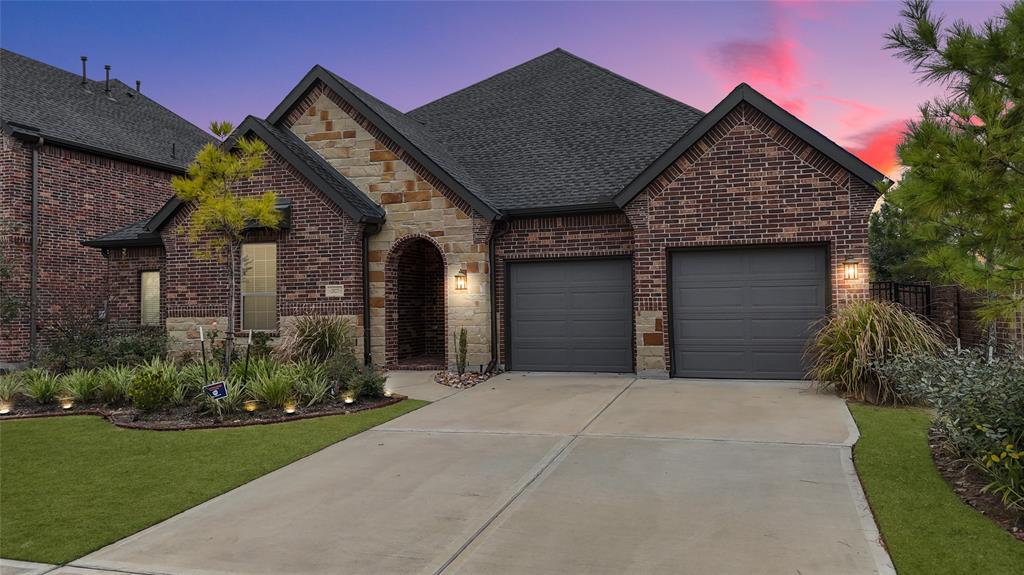
Stunning 4 bed, 3.5 bath waterfront home in Woodson's Reserve with striking curb appeal and resort-style living. This beautifully designed home features a dedicated office with a sleek bar area and spacious game and media rooms. Enjoy seamless indoor-outdoor living with sliding glass doors that open to a breathtaking backyard retreat- complete with a sparkling pool, lush landscaping, and tranquil water views. The open-concept layout includes a chef's kitchen, elegant finishes and abundant natural light. Zoned to top-rated schools and minutes from The Woodlands and Exxon campus, this home offers luxury, comfort and convenience in one of South Montgomery County's most sought-after communities.
Property Features
Location Information
County
Montgomery
Geo Market Area
Spring Northeast
LegalSubdivision
Woodsons Reserve
Subdivision
Woodsons Reserve
MLS Area
40
Directions
From 99 east, exit Birnham Woods Dr and continue on the frontage road to Woodson's Reserve Pkwy and turn right. Turn left onto Noble Wood Dr, right on Woodland Bend Way and the home will be on your left.
Latitude
30.105025
Master Planned Community
Woodson's Reserve
Longitude
-95.348914
Interior Features
Primary Bedroom on Main
Yes
Primary Bathroom Description
Half Bath, Primary Bath: Double Sinks, Primary Bath: Separate Shower, Secondary Bath(s): Shower Only, Secondary Bath(s): Tub/Shower Combo
Total Rooms
10
1/2 Baths
1
Room Descriptions
Breakfast, Dining Room, Family, Game Room, Home Office/Study, Media Room, 1x1 Bedroom, 1x1 Bedroom, 1x1 Bedroom, 1x1 Primary Bedroom
Has Fireplace
Yes
Bedroom Description
1 Bedroom Down - Not Primary BR, En-Suite Bath, Primary Bed - 1st Floor, Sitting Area, Walk-In Closet
Fireplace Description
Gaslog Fireplace
Exterior Features
Style
Mediterranean
Has a Pool
Yes
Stories
2
Acre Range
0 Up To 1/4 Acre
Is New Construction
No
Lot Description
Cul-De-Sac, Subdivision Lot, Waterfront
Exterior
Back Green Space, Back Yard Fenced, Covered Patio/Deck, Spa/Hot Tub, Sprinkler System
Lot Size in Acres
0.179
Siding
Stone, Stucco
Lot Size in Sq. Ft.
7,793
Parking Description
Attached Garage, Tandem
Has Waterfront
Yes
Has Garage
Yes
Is One Story
No
Garage Spaces
3
School
School District
Conroe
Middle School
YORK JUNIOR HIGH SCHOOL
Elementary School
HINES ELEMENTARY
High School
GRAND OAKS HIGH SCHOOL
Additional Information
Finance Available
Cash Sale, Conventional, VA
Year Built
2020
Property Type
SFR
Status
Active
Property SubType
Single-Family
Similar Listings
Mortgage Calculator
$3,851
per month
30 Year Fixed. 3.52% Interest Rate.
Principal + Interest
$2,972
Monthly Tax
$687
Monthly Insurance
$192
yrs
%
$
$
Based on a fully amortized fixed rate loan. Ask your agent for the tax rates in your area. Insurance estimate is based on an average cost, your final premium cost will be determined by the type of coverage you select. This program only provides an estimate.
Schools
Walk Score
Real Estate IDX Powered by iHomefinder