
447 FAUST LANE, HOUSTON, TX 77024
Homes for sale in Houston.
Homes for sale in 77024.
447 Faust Lane
Houston, TX 77024
List Price$1,689,000

Listing #8269170
5
Bedrooms
3 full, 1 partial
Bathrooms
4,248
Square Feet
House
Type
About This Property
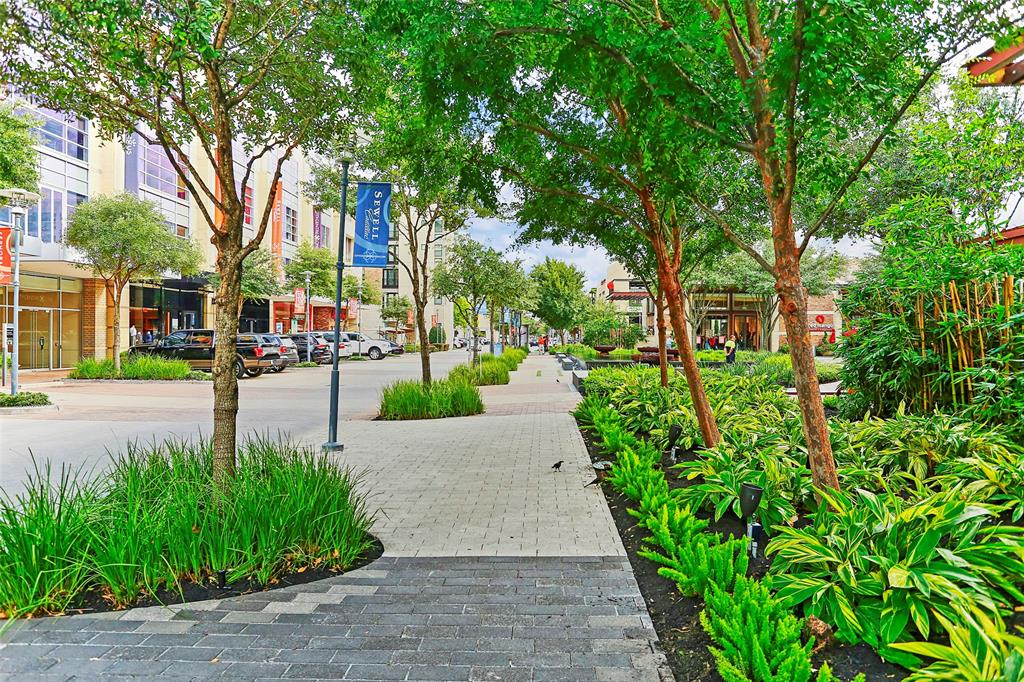
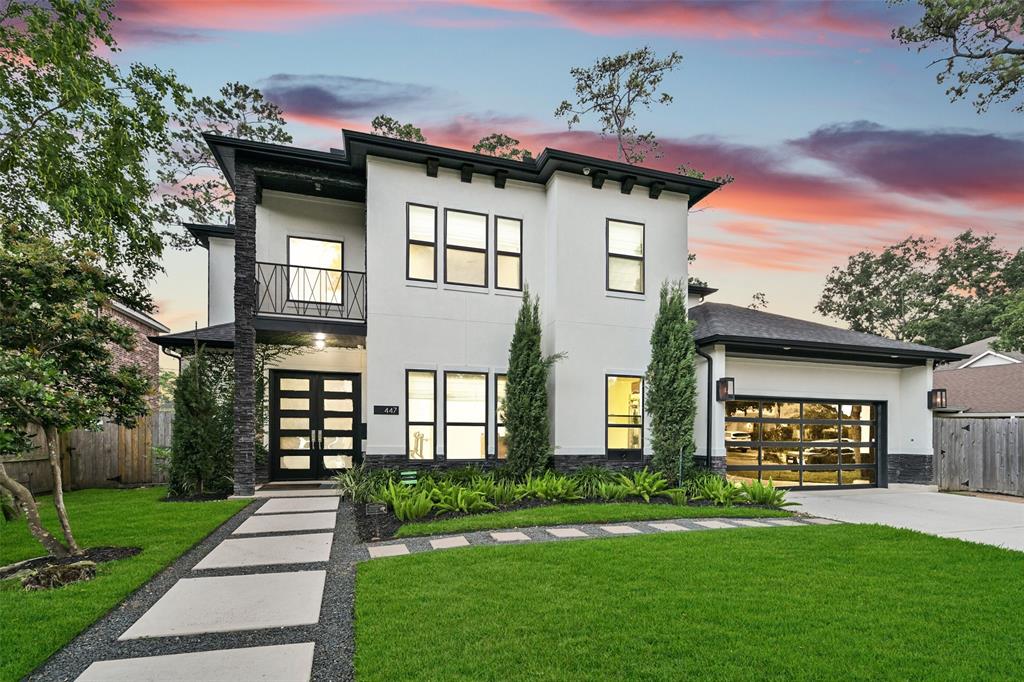
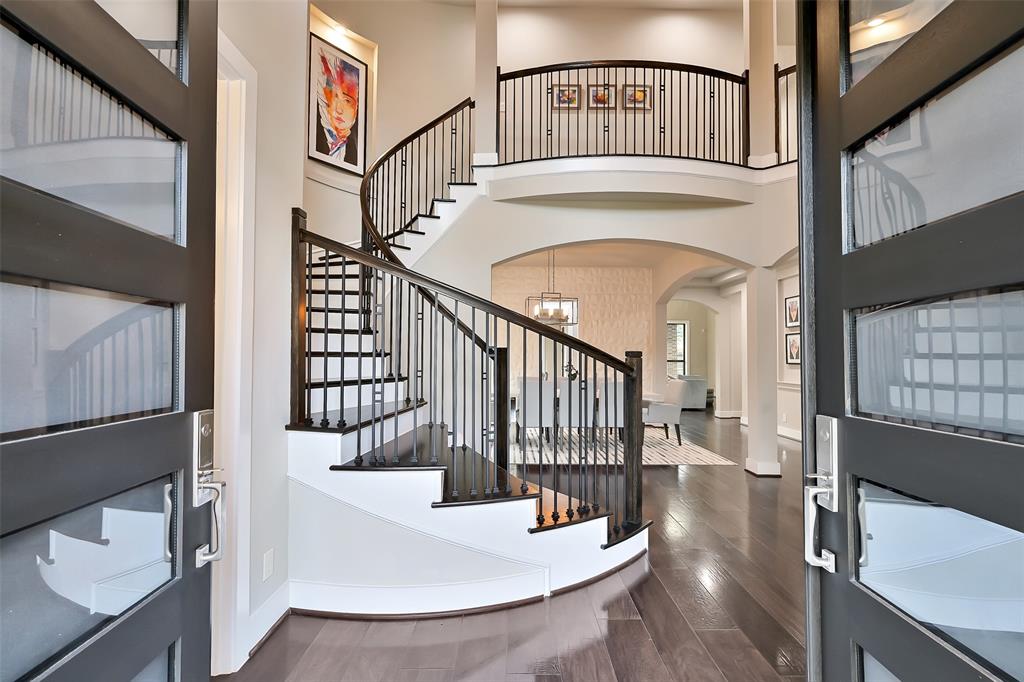
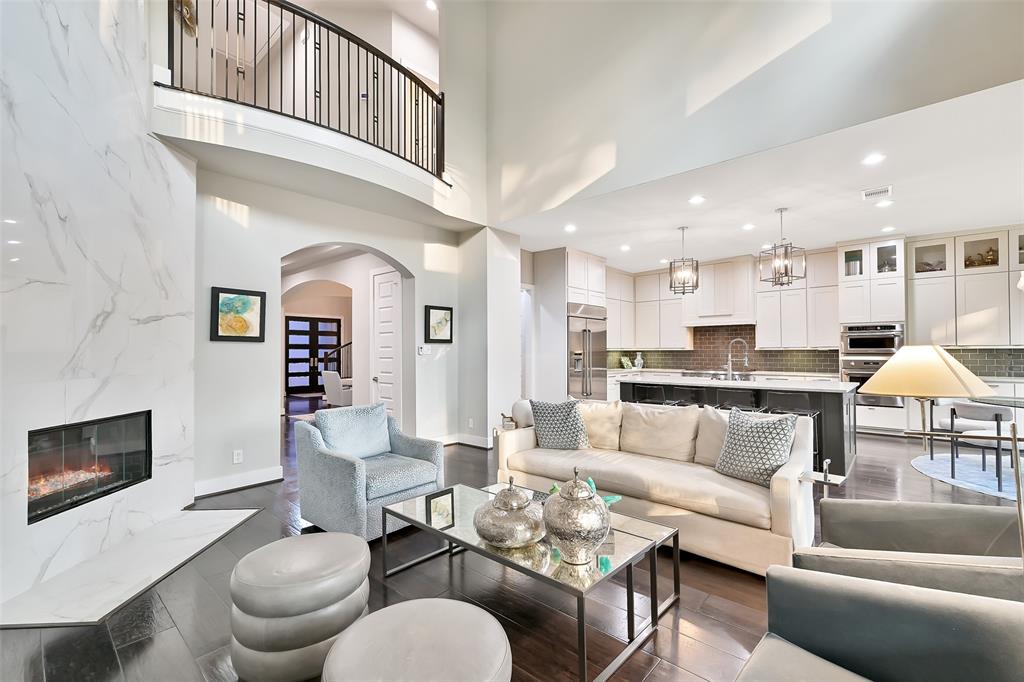
Stunning 5 bed/3.5 bath home w/ study, media & game room in the heart of Memorial. This transitional home features easy flowing floorplan w/seamless transitions, custom finishes, sweeping staircase, high ceilings, dramatic stone fireplace, quartz countertops throughout, Thermador 6 gas burner w/grill and GE monogram convection ovens. Expansive primary suite w/sitting area, overlooks backyard, his & her closets, primary bath features oversized walk-in shower, dual showerheads, 2 vanities & abundant storage. Upstairs bedroom with balcony and additional storage room that could be converted into an additional 6th bedroom/multipurpose room. Upstairs game room w/access to media room that features surround sound & movie theatre like seating. Oversized 2 car garage w/work area w/ glass doors. Covered patio features an outdoor grill/kitchen, Generac whole home generator. Location is excellent! Walk to Town & Country/City Centre, popular restaurants, shopping and Hershey Park Bike Trail.
Property Features
Location Information
County
Harris
Geo Market Area
Memorial West
MLS Area
23
Subdivision
Memorial Bend Sec 01
Latitude
29.770235
Directions
From Sam Houston Tollway, head East on Memorial Drive. Turn right on Broken Bough Dr. Turn left on Faust. Home is on the right.
Longitude
-95.559309
Interior Features
Primary Bedroom on Main
Yes
Primary Bathroom Description
Half Bath, Hollywood Bath, Primary Bath: Double Sinks, Primary Bath: Separate Shower, Primary Bath: Soaking Tub
Total Rooms
11
1/2 Baths
1
Room Descriptions
Breakfast, Dining Room, Living Room, 12x11 Bedroom, 12x12 Home Office/Study, 14x12 Bedroom, 14x12 Bedroom, 15x11 Media Room, 15x13 Bedroom, 22x16 Game Room, 22x16 Primary Bedroom
Has Fireplace
Yes
Bedroom Description
Primary Bed - 1st Floor, Sitting Area, Walk-In Closet
Fireplace Description
Gaslog Fireplace
Exterior Features
Style
Contemporary/Modern
Garage Spaces
2
Stories
2
Has a Pool
No
Is New Construction
No
Acre Range
0 Up To 1/4 Acre
Exterior
Back Yard, Back Yard Fenced, Balcony, Covered Patio/Deck, Fully Fenced, Outdoor Kitchen, Patio/Deck, Porch, Sprinkler System, Subdivision Tennis Court
Lot Description
Subdivision Lot
Siding
Brick, Cement Board, Stucco
Lot Size in Acres
0.202
Parking Description
Oversized Garage
Lot Size in Sq. Ft.
8,818
Has Garage
Yes
Is One Story
No
School
School District
Spring Branch
Middle School
MEMORIAL MIDDLE SCHOOL (SPRING BRANCH)
Elementary School
RUMMEL CREEK ELEMENTARY SCHOOL
High School
MEMORIAL HIGH SCHOOL (SPRING BRANCH)
Additional Information
Finance Available
Cash Sale, Conventional
Year Built
2017
Property Type
SFR
Status
Active
Property SubType
Single-Family
Similar Listings
Mortgage Calculator
$7,887
per month
30 Year Fixed. 3.52% Interest Rate.
Principal + Interest
$6,086
Monthly Tax
$1,407
Monthly Insurance
$394
yrs
%
$
$
Based on a fully amortized fixed rate loan. Ask your agent for the tax rates in your area. Insurance estimate is based on an average cost, your final premium cost will be determined by the type of coverage you select. This program only provides an estimate.
Schools
Walk Score
Real Estate IDX Powered by iHomefinder