
10902 BRITOAK LANE, HOUSTON, TX 77079
Homes for sale in Houston.
Homes for sale in 77079.
10902 Britoak Lane
Houston, TX 77079
List Price$1,395,000
Listing #69475584
6
Bedrooms
4 full, 2 partial
Bathrooms
4,883
Square Feet
House
Type
About This Property
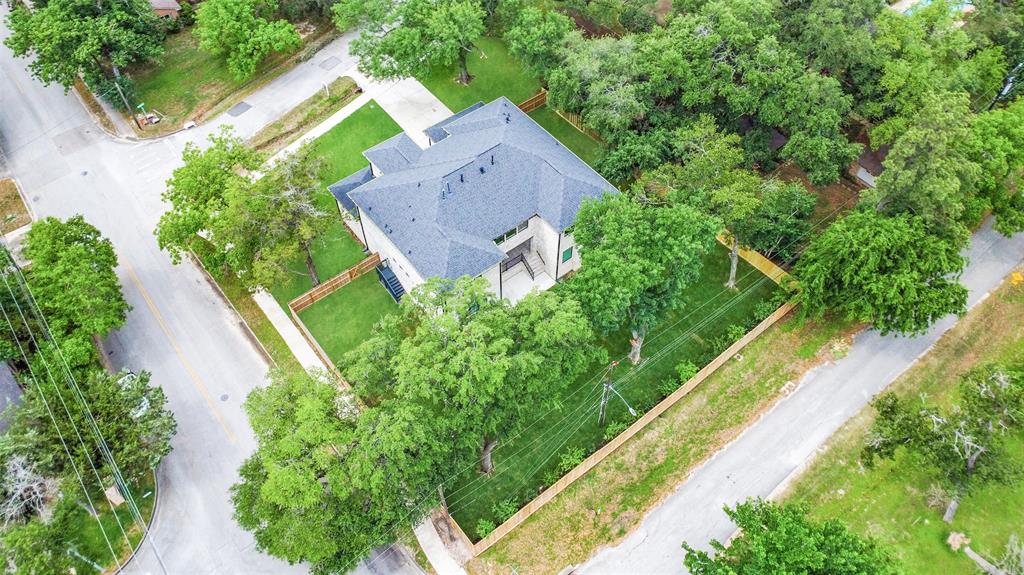
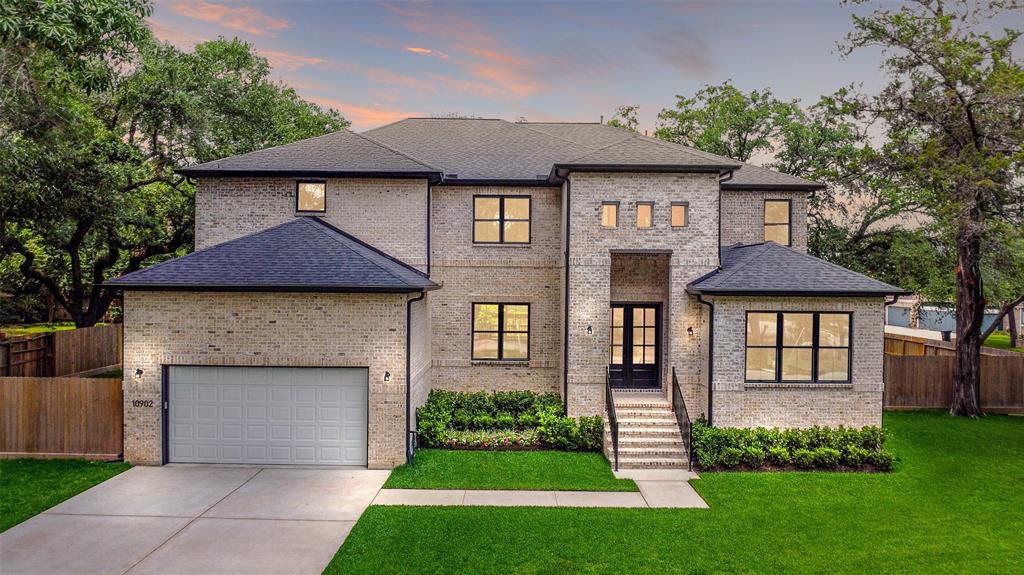
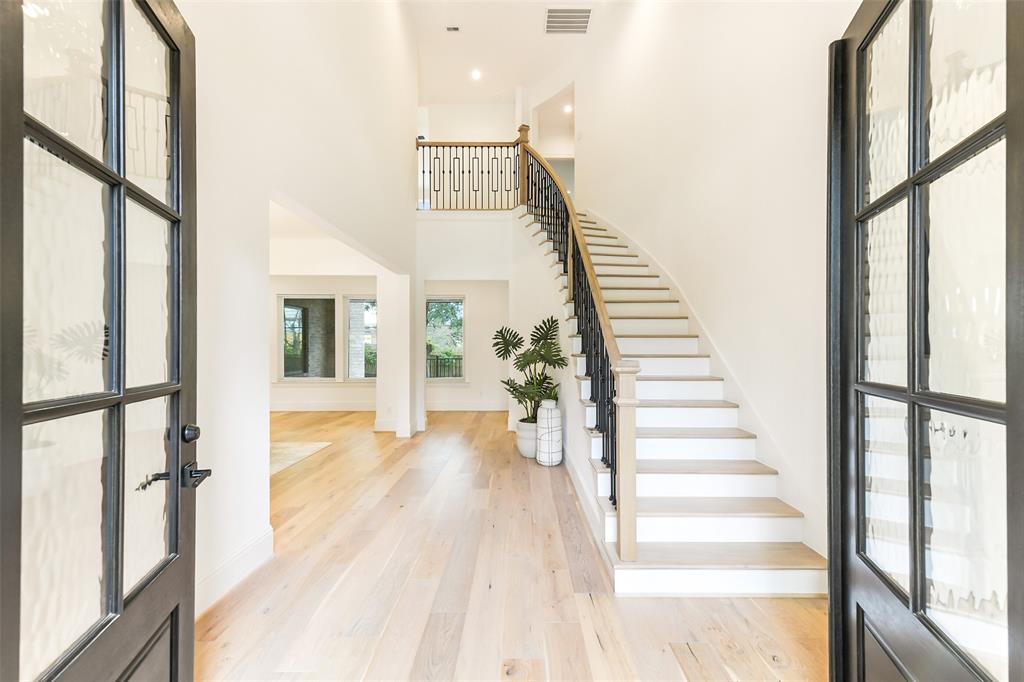
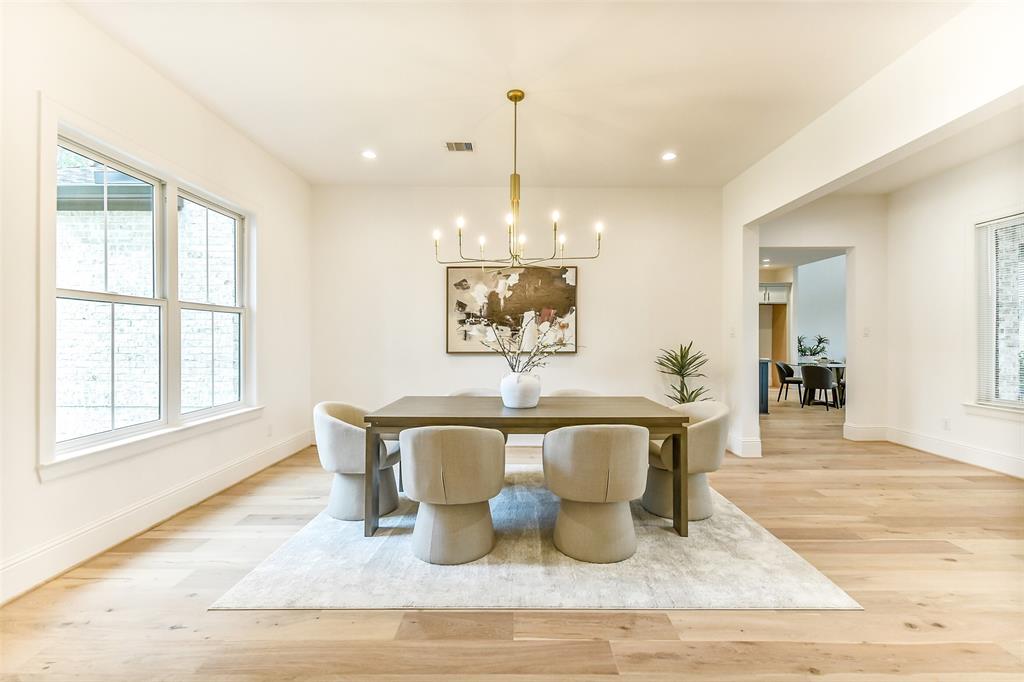
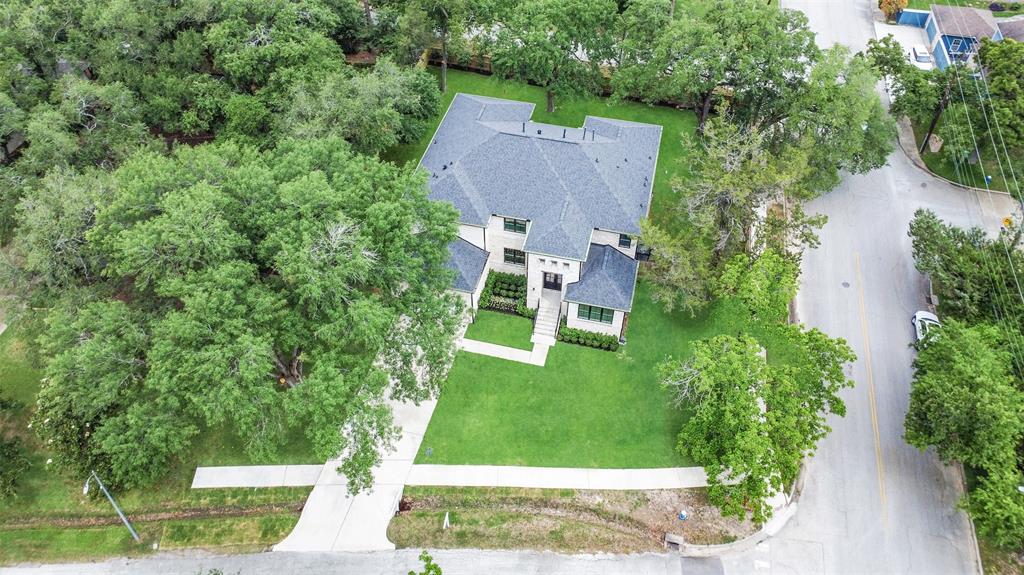
Welcome to 10902 Britoak Lane--where thoughtful design & refined luxury come together in this stunning new construction. Nestled on a desirable corner lot at the end of a peaceful Cul-De-Sac st, this 6-bed residence is zoned to highly acclaimed Rummel Creek Elementary. Step inside to soaring ceilings & an open-concept layout that exudes sophistication. The chef's kitchen is a showstopper, featuring Benedettini cabinetry, elegant porcelain counters, designer plumbing & lighting fixtures. Main level boasts a serene primary suite & a private guest suite, offering comfort & convenience for all. Upstairs, you'll find 4 additional beds, a spacious game room, & a dedicated media room--ideal for entertaining or relaxing with family. Outside, the covered back porch overlooks a large backyard with endless possibilities to create your personal oasis. Located just minutes from CityCentre with easy access to I-10, this home offers timeless style, exceptional craftsmanship, & an unbeatable location.
Property Features
Location Information
County
Harris
Longitude
-95.570083
LegalSubdivision
BRITMOORE OAKS
Geo Market Area
Memorial West
MLS Area
23
Subdivision
Britmoore Oaks
Latitude
29.782708
Directions
Proceed west on Memorial Drive from Sam Houston Tollway. Then, make a right onto Britmoore and a left onto Britoak.
Interior Features
Primary Bedroom on Main
Yes
Primary Bathroom Description
Full Secondary Bathroom Down, Half Bath, Primary Bath: Double Sinks, Primary Bath: Separate Shower, Primary Bath: Soaking Tub, Secondary Bath(s): Tub/Shower Combo, Vanity Area
Total Rooms
19
1/2 Baths
2
Room Descriptions
11x8 Utility, 12x13 Bedroom, 12x15 Bedroom, 12x7 Bath, 13x15 Dining Room, 14x11 Primary Bath, 16x11 Bedroom, 17x11 Bedroom, 18x15 Game Room, 18x18 Bedroom, 18x21 Primary Bedroom, 21x12 Media Room, 21x16 Living Room, 21x18 Kitchen, 4x5 Bath, 5x4 Bath, 7x5 Bath, 8x3 Bath, 9x5 Butlers Pantry
Has Fireplace
Yes
Bedroom Description
1 Bedroom Down - Not Primary BR, 2 Bedrooms Down, En-Suite Bath, Primary Bed - 1st Floor, Sitting Area, Walk-In Closet
Fireplace Description
Gaslog Fireplace
Exterior Features
Style
Contemporary/Modern, Traditional
Garage Spaces
2
Stories
2
Has a Pool
No
Is New Construction
Yes
Acre Range
1/4 Up to 1/2 Acre
Exterior
Back Green Space, Back Yard, Back Yard Fenced, Covered Patio/Deck, Fully Fenced, Patio/Deck, Porch, Private Driveway, Side Yard, Sprinkler System
Lot Description
Corner, Cul-De-Sac, Subdivision Lot
Siding
Brick
Lot Size in Acres
0.451
Parking Description
Attached Garage
Lot Size in Sq. Ft.
19,642
Has Garage
Yes
Is One Story
No
School
School District
Spring Branch
Middle School
MEMORIAL MIDDLE SCHOOL (SPRING BRANCH)
Elementary School
RUMMEL CREEK ELEMENTARY SCHOOL
High School
STRATFORD HIGH SCHOOL (SPRING BRANCH)
Additional Information
Finance Available
Cash Sale, Conventional, FHA, VA
Year Built
2023
Property Type
SFR
Status
Active
Property SubType
Single-Family
Similar Listings

Mortgage Calculator
$6,513
per month
30 Year Fixed. 3.52% Interest Rate.
Principal + Interest
$5,026
Monthly Tax
$1,162
Monthly Insurance
$325
yrs
%
$
$
Based on a fully amortized fixed rate loan. Ask your agent for the tax rates in your area. Insurance estimate is based on an average cost, your final premium cost will be determined by the type of coverage you select. This program only provides an estimate.
Schools
Walk Score
Real Estate IDX Powered by iHomefinder