
12310 OLD OAKS DRIVE, HOUSTON, TX 77024
Homes for sale in Houston.
Homes for sale in 77024.
12310 Old Oaks Drive
Houston, TX 77024
List Price$1,595,000
Listing #57048796
5
Bedrooms
4 full, 1 partial
Bathrooms
3,600
Square Feet
House
Type
About This Property
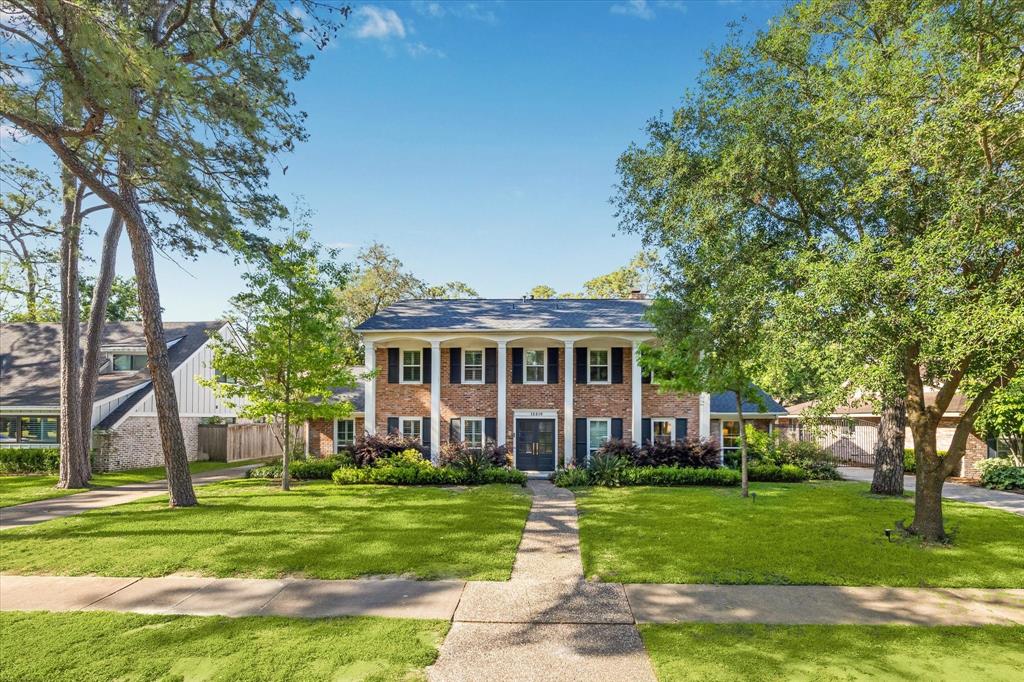
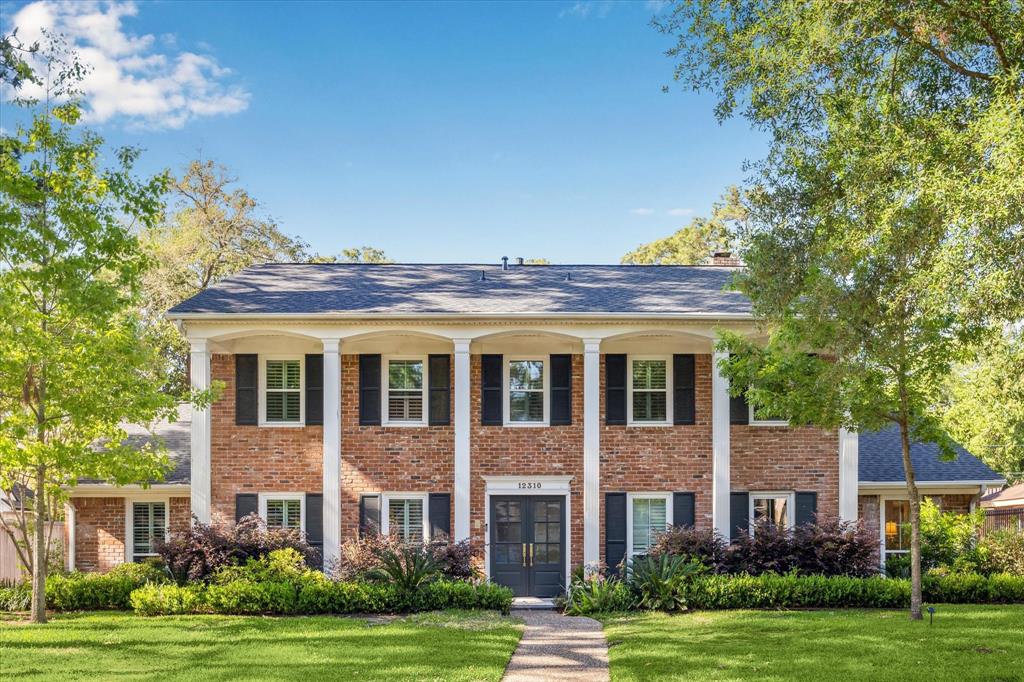
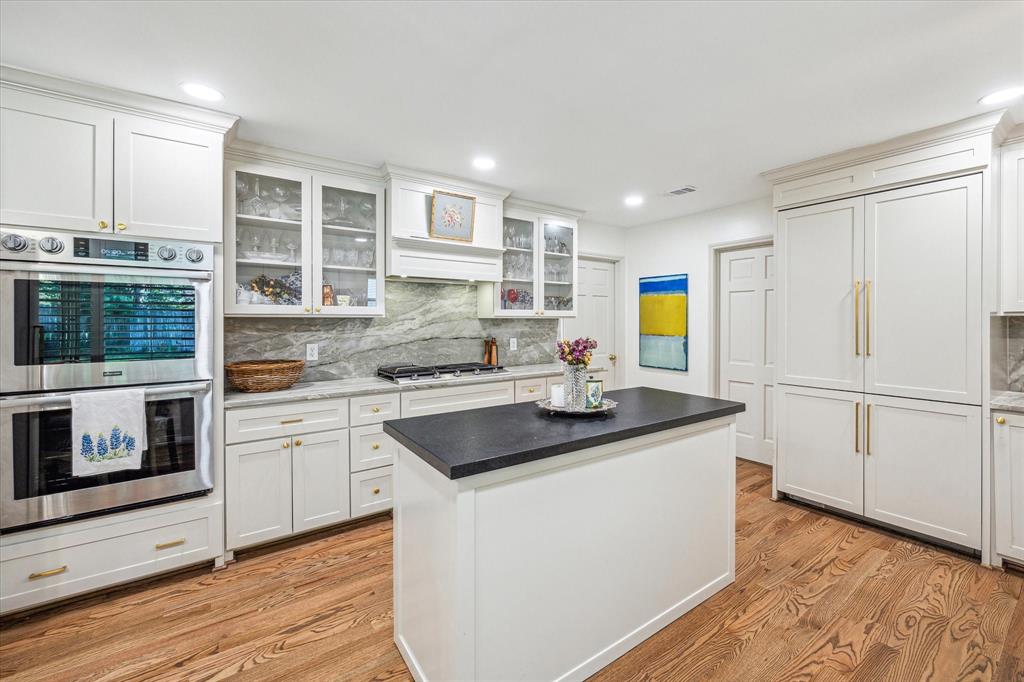
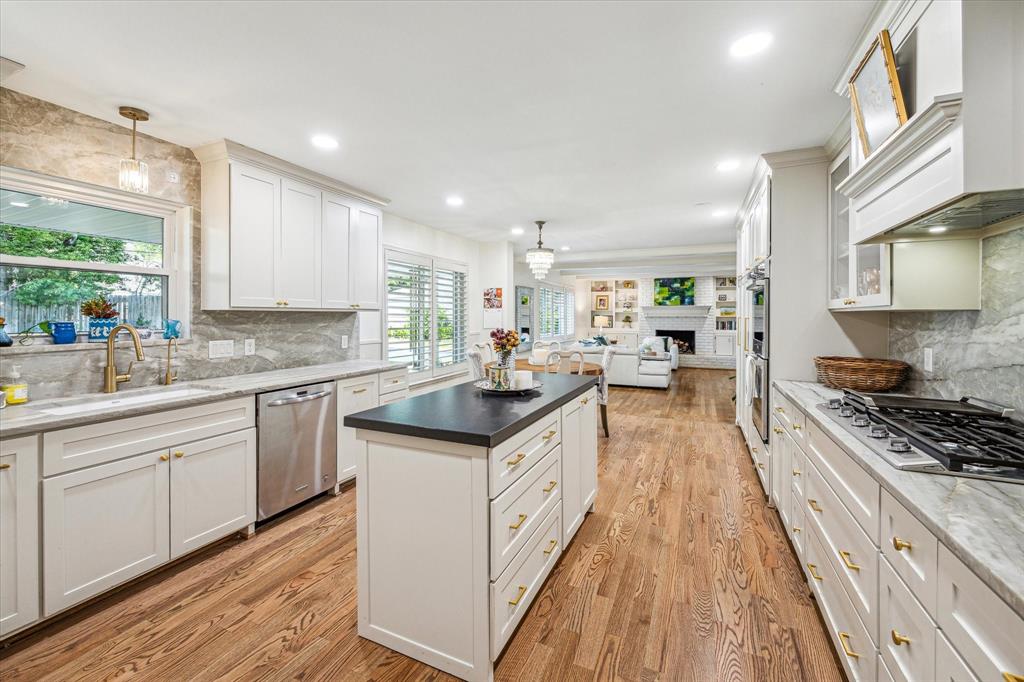
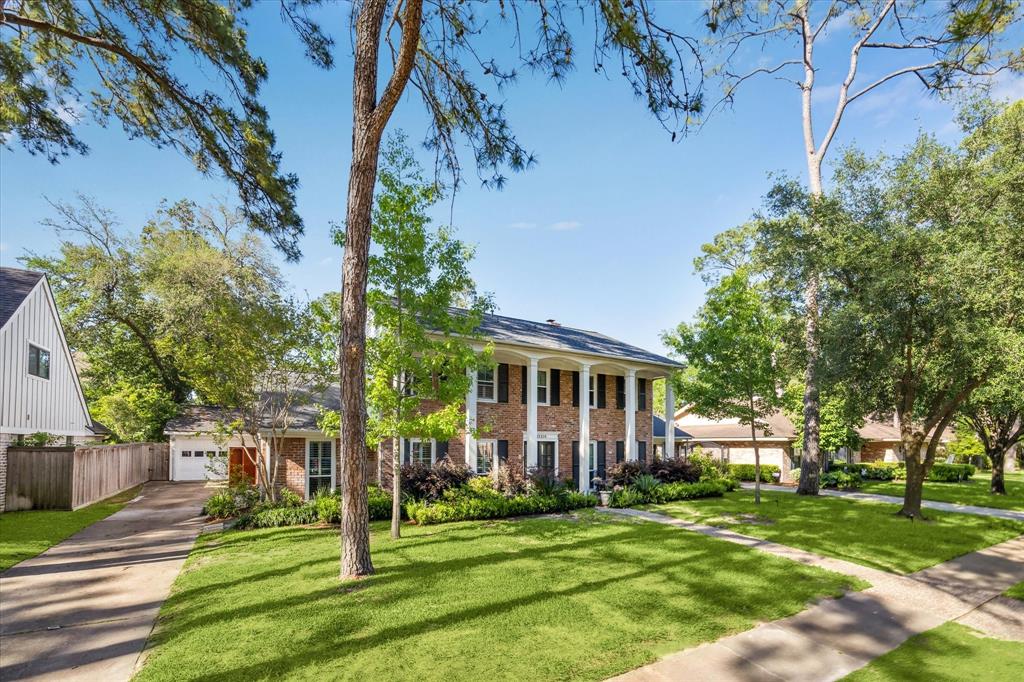
This stately Frostwood colonial brick home offers timeless elegance and modern upgrades. With 5 spacious bedrooms and 4.5 baths, this residence is designed for both comfortable living and effortless entertaining. The first-level primary suite features a recently renovated bathroom with a freestanding soaking tub and oversized shower. The remodeled kitchen is complete with premium Dacor appliances, a gas cooktop, double oven, quartzite countertops, and a custom built-in coffee bar with a potfiller. Generously sized living and dining spaces showcase beautiful new windows and abundant natural light throughout. Enjoy outdoor living in the private backyard retreat, featuring a sparkling pool and ample green space. Additional highlights include a 2-car garage and recent major updates: roof, PEX plumbing, electrical, and HVAC systems. Ideally located near premier shopping and dining, and zoned to Frostwood, Memorial Middle, and Memorial High--some of Houston's most sought-after schools.
Property Features
Location Information
County
Harris
Longitude
-95.545233
LegalSubdivision
Frostwood
Geo Market Area
Memorial West
MLS Area
23
Subdivision
Frostwood Sec 02
Latitude
29.770455
Directions
From I-10. South on Gessner. Right on Old Oaks. House is on the right.
Interior Features
Primary Bedroom on Main
Yes
Primary Bathroom Description
Half Bath, Primary Bath: Double Sinks, Primary Bath: Separate Shower, Primary Bath: Soaking Tub, Secondary Bath(s): Tub/Shower Combo
Total Rooms
11
1/2 Baths
1
Room Descriptions
13 x 11 Bedroom, 13 x 11 Home Office/Study, 13 x 12 Kitchen, 13 x 8 Breakfast, 15 x 13 Bedroom, 15 x 14 Bedroom, 16 x 14 Bedroom, 16 x 15 Family, 16 x 15 Family, 17 x 15 Dining Room, 21 x 19 Primary Bedroom
Has Fireplace
Yes
Bedroom Description
En-Suite Bath, Primary Bed - 1st Floor, Sitting Area
Fireplace Description
Gas Connections, Gaslog Fireplace
Exterior Features
Style
Traditional
Garage Spaces
2
Stories
2
Has a Pool
Yes
Is New Construction
No
Acre Range
1/4 Up to 1/2 Acre
Exterior
Back Green Space, Back Yard, Back Yard Fenced, Covered Patio/Deck, Patio/Deck
Lot Description
Subdivision Lot
Siding
Brick, Wood
Lot Size in Acres
0.258
Parking Description
Detached Garage
Lot Size in Sq. Ft.
11,250
Has Garage
Yes
Is One Story
No
School
School District
Spring Branch
Middle School
MEMORIAL MIDDLE SCHOOL (SPRING BRANCH)
Elementary School
FROSTWOOD ELEMENTARY SCHOOL
High School
MEMORIAL HIGH SCHOOL (SPRING BRANCH)
Additional Information
Finance Available
Cash Sale
Year Built
1962
Property Type
SFR
Status
Active
Property SubType
Single-Family
Similar Listings
Mortgage Calculator
$7,448
per month
30 Year Fixed. 3.52% Interest Rate.
Principal + Interest
$5,747
Monthly Tax
$1,329
Monthly Insurance
$372
yrs
%
$
$
Based on a fully amortized fixed rate loan. Ask your agent for the tax rates in your area. Insurance estimate is based on an average cost, your final premium cost will be determined by the type of coverage you select. This program only provides an estimate.
Schools
Walk Score
Real Estate IDX Powered by iHomefinder