
4447 SPENCER STREET, HOUSTON, TX 77007
Homes for sale in Houston.
Homes for sale in 77007.
4447 Spencer Street
Houston, TX 77007
List Price$2,795Rental

Listing #20671239
2
Bedrooms
2 full, 1 partial
Bathrooms
1,254
Square Feet
Rental
Type
About This Property
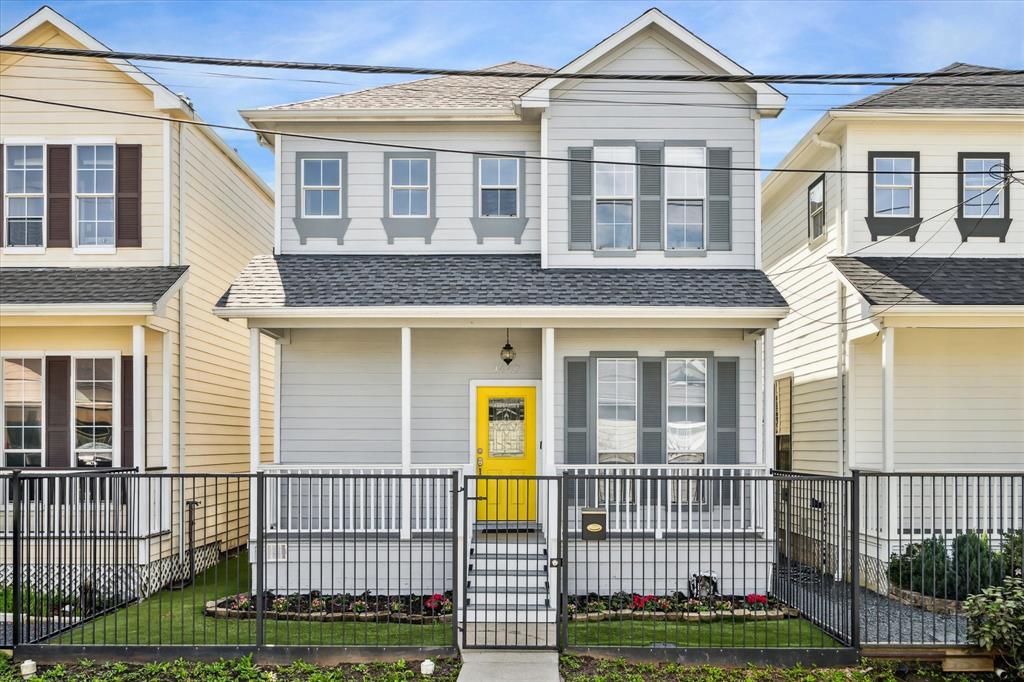
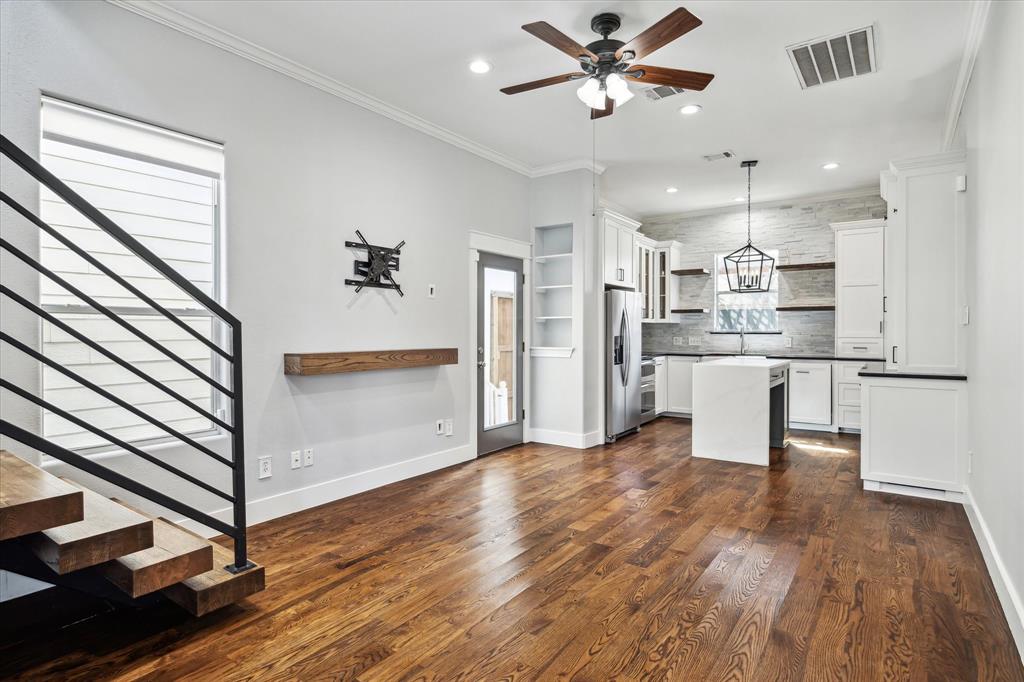
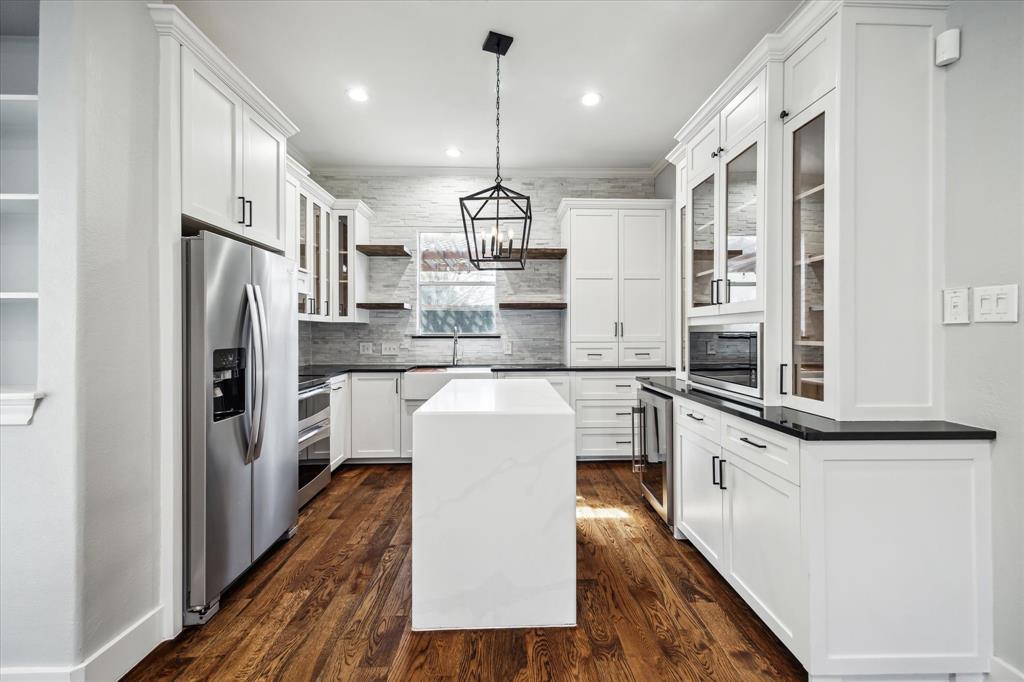
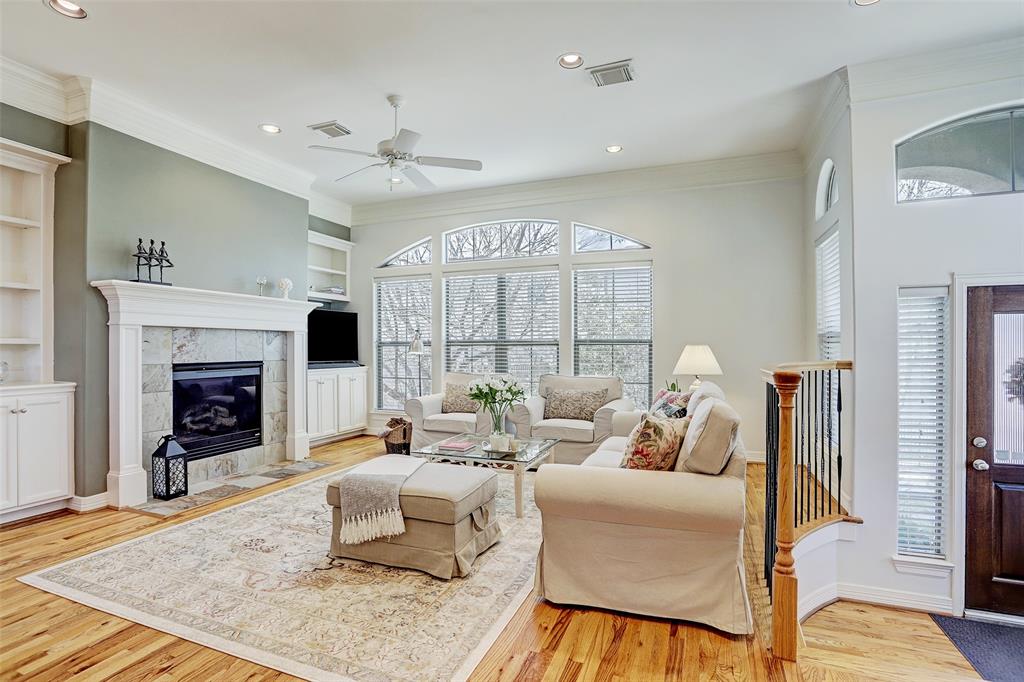
Charm meets luxury in this beautifully remodeled 2-bed, 2.5-bath home with first-floor living. Centrally located in a highly desired neighborhood at the heart of the city. Close to all major freeways, Memorial Park, entertainment, and vibrant culture. An open-plan living area with high ceilings, a versatile desk/work area, hardwood floors, and abundant natural light highlighting luxurious details throughout the home. Stunning gourmet kitchen boasts sleek countertops, custom cabinetry, ample storage, high-end appliances, wine fridge, farmhouse sink, and seating-friendly island. Upstairs you will find both bedrooms, 2 full baths, and large laundry room with washer & dryer. Wind down in the spacious primary, featuring a walk-in closet and stunning designer bathroom. Ample outdoor includes a fully gated front & side yard with low-maintenance astroturf, large back patio with tall fencing for privacy, and parking for two cars. This lovely home is move-in ready -- schedule a showing today!
Property Features
Location Information
County
Harris
Geo Market Area
Rice Military/Washington Corridor
MLS Area
16
Subdivision
Rice Military
Latitude
29.775051
Directions
Directions from Galleria: Head East on Westheimer Rd toward McCue Rd. Use left lane to turn left onto W Loop S. Left lane to take ramp onto I-610 N. Use right 2 lanes to take exit 11 to merge onto I-10 E toward Downtown. Take exit 765B toward N Durham Dr/N Shepherd Dr/Patterson St. Continue on Katy Freeway Service Rd. Turn right onto Patterson St. Turn Left onto Spencer St. Street Parking on Patterson St. Drive parking on Eigel St. Second Dr in.
Longitude
-95.406012
Interior Features
Total Rooms
5
1/2 Baths
1
Room Descriptions
1 Living Area, Utility Room in House
Kitchen Description
Soft Closing Cabinets, Soft Closing Drawers
Bedroom Description
All Bedrooms Up, En-Suite Bath, Walk-In Closet
Has Fireplace
No
Primary Bathroom Description
Half Bath, Primary Bath: Double Sinks, Primary Bath: Separate Shower, Primary Bath: Soaking Tub, Secondary Bath(s): Tub/Shower Combo
Exterior Features
Style
Traditional
Garage Spaces
1
Stories
2
Has a Pool
No
Is New Construction
No
Lot Description
Patio Lot
Exterior
Artificial Turf, Back Yard Fenced, Fully Fenced, Patio/Deck, Private Driveway
Lot Size in Acres
0.037
Parking Description
Attached Garage
Lot Size in Sq. Ft.
1,596
Has Garage
Yes
Is One Story
No
School
School District
Houston
Middle School
HOGG MIDDLE SCHOOL (HOUSTON)
Elementary School
MEMORIAL ELEMENTARY SCHOOL (HOUSTON)
High School
HEIGHTS HIGH SCHOOL
Additional Information
Property Type
RNT
Pets
Case By Case Basis
Property SubType
Rental
Security Deposit
2950
Year Built
2004
Lease Terms
One Year
Status
Active
Similar Listings
Mortgage Calculator
$12
per month
30 Year Fixed. 3.52% Interest Rate.
Principal + Interest
$10
Monthly Tax
$2
Monthly Insurance
$0
yrs
%
$
$
Based on a fully amortized fixed rate loan. Ask your agent for the tax rates in your area. Insurance estimate is based on an average cost, your final premium cost will be determined by the type of coverage you select. This program only provides an estimate.
Schools
Walk Score
Real Estate IDX Powered by iHomefinder