
514 BIRDSALL STREET, HOUSTON, TX 77007
Homes for sale in Houston.
Homes for sale in 77007.
514 Birdsall Street
Houston, TX 77007
List Price$3,400Rental
Listing #21216141
3
Bedrooms
3 full, 1 partial
Bathrooms
2,576
Square Feet
Rental
Type
About This Property
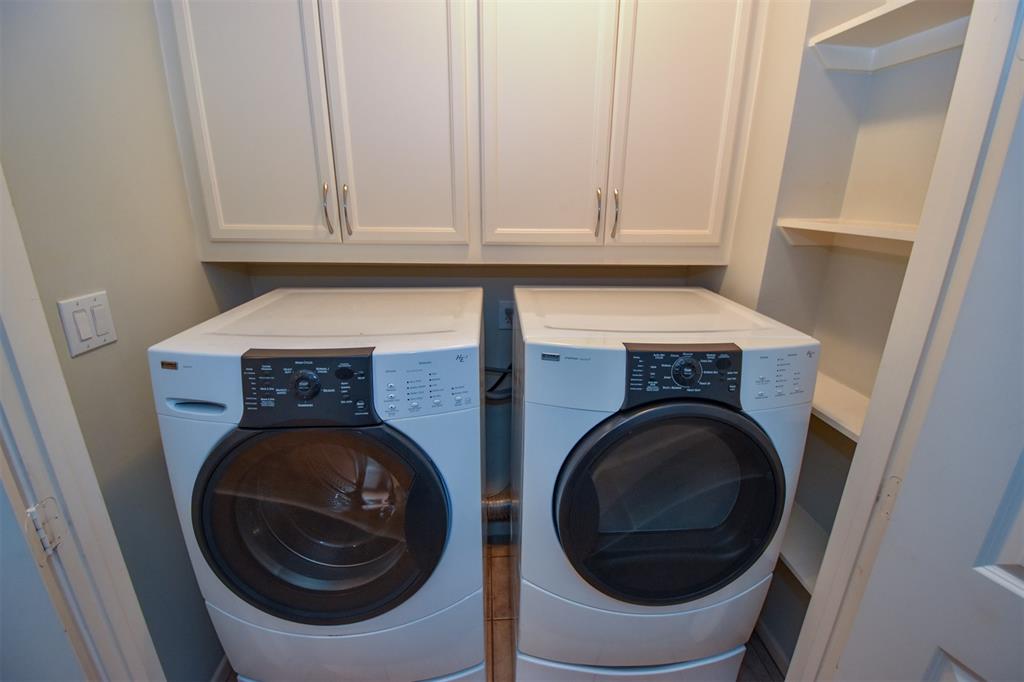
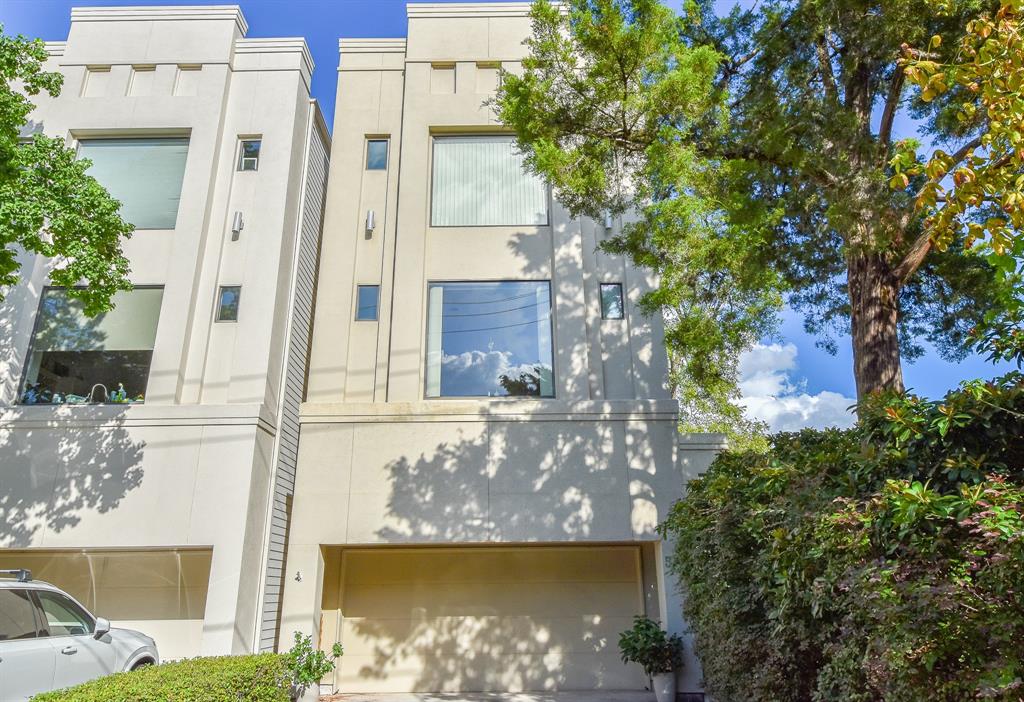
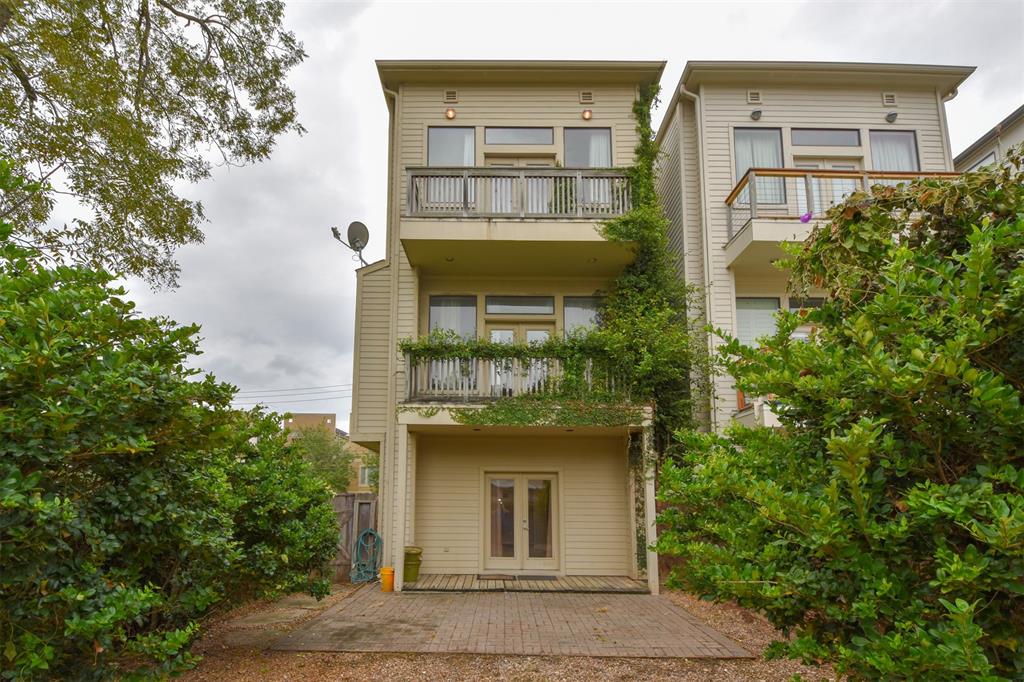
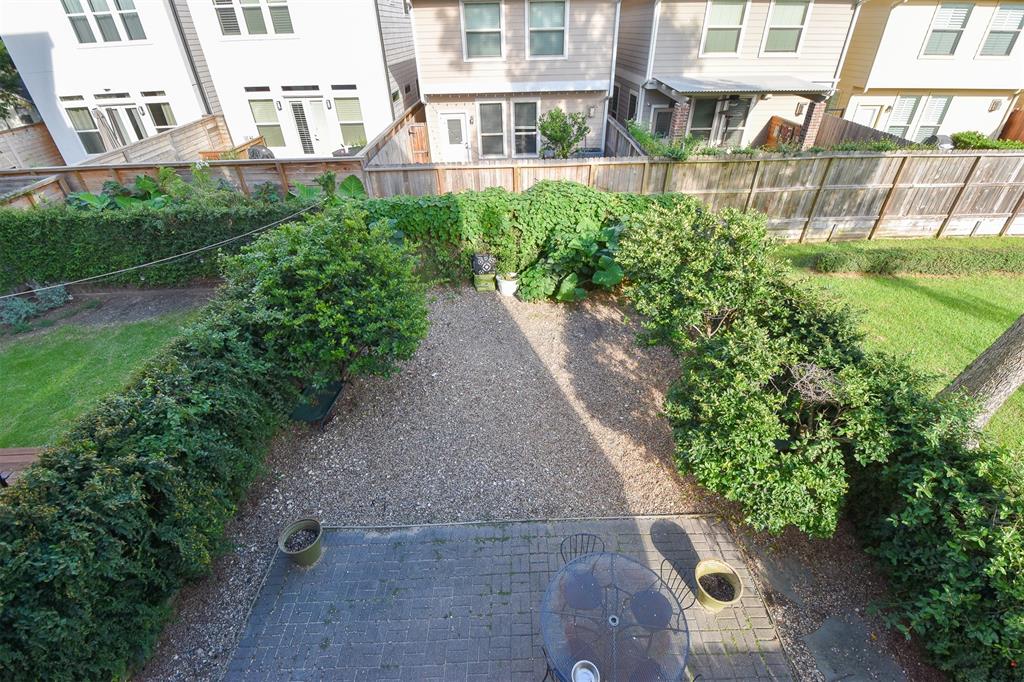
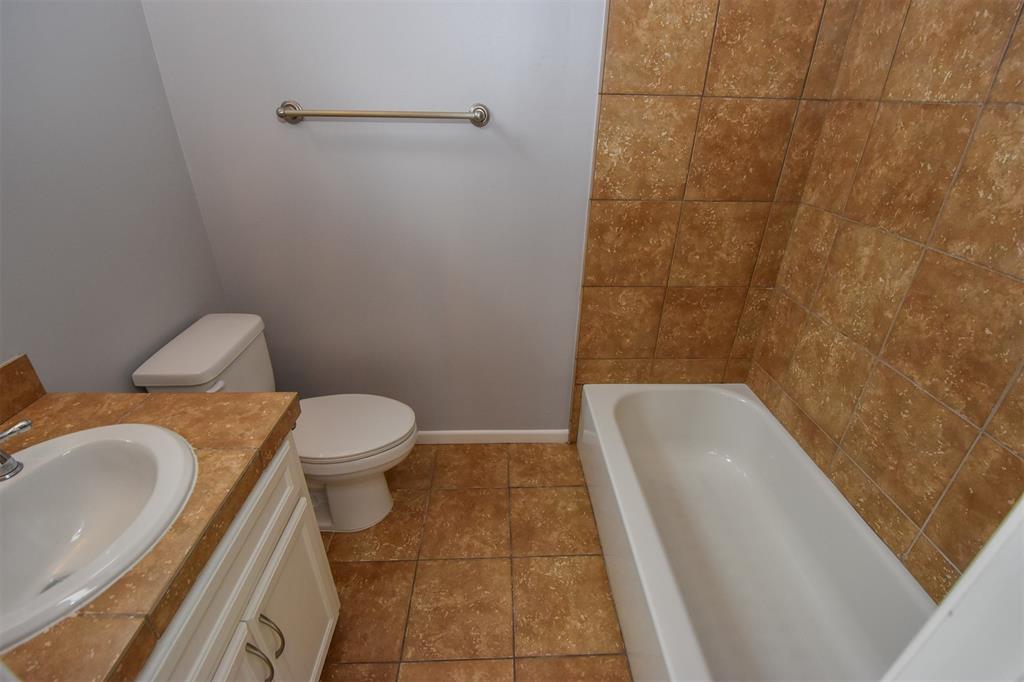
Free standing patio home minutes from the trails & Memorial Park.Centrally located near Downtown,Galleria,& Medical center. Nice size back yard w/extended patio & low maintenance gravel fill.Wood floors sanded & refinished light grey,recent carpet & paint.Enter this lovely modern home to find the large flex room (den,bedroom,study)with its own shower bathroom.French doors lead to the back patio & extended back yard.The second floor you will find the spacious family room, dining & large island kitchen. Breakfast bar, and extended counter space filled with cabinets, bright window overlooks the outside front space. Two outdoor balconies on the 2nd & 3rd floors overlook the backyard space. Upstairs houses the master suite and secondary bedroom,each with its en-suite bathroom.The primary bedroom has floor to ceiling windows,french doors open to the balcony, and space for an additionally sitting area.The large master bathroom w/jacuzzi tub,walk-in shower.Appliances remain.
Property Features
Location Information
County
Harris
Geo Market Area
Rice Military/Washington Corridor
MLS Area
16
Subdivision
Rice Military
Latitude
29.766941
Directions
1-10 & Westcott, S. on Westcott to round about, East on Washington, turn R on Birdsall, travel on Birdsall to 514 which will be on your left
Longitude
-95.419867
Interior Features
Total Rooms
6
1/2 Baths
1
Room Descriptions
11x13 Kitchen, 11x14 Dining Room, 12x13 Bedroom, 12x17 Bedroom, 16x18 Primary Bedroom, 18x18 Family
Has Fireplace
Yes
Bedroom Description
1 Bedroom Down - Not Primary BR, Primary Bed - 3rd Floor, Sitting Area, Split Plan, Walk-In Closet
Fireplace Description
Gas Connections, Gaslog Fireplace
Primary Bathroom Description
Half Bath, Primary Bath: Double Sinks, Primary Bath: Jetted Tub, Primary Bath: Separate Shower
Exterior Features
Style
Contemporary/Modern, Traditional
Garage Spaces
2
Stories
3
Has a Pool
No
Is New Construction
No
Lot Description
Street
Exterior
Back Yard Fenced, Balcony, Fenced
Lot Size in Acres
0.057
Parking Description
Attached Garage
Lot Size in Sq. Ft.
2,500
Has Garage
Yes
Is One Story
No
School
School District
Houston
Middle School
HOGG MIDDLE SCHOOL (HOUSTON)
Elementary School
MEMORIAL ELEMENTARY SCHOOL (HOUSTON)
High School
LAMAR HIGH SCHOOL (HOUSTON)
Additional Information
Property Type
RNT
Pets
Yes Allowed
Property SubType
Rental
Security Deposit
3400
Year Built
2002
Lease Terms
One Year
Status
Active
Similar Listings
Mortgage Calculator
$14
per month
30 Year Fixed. 3.52% Interest Rate.
Principal + Interest
$12
Monthly Tax
$2
Monthly Insurance
$0
yrs
%
$
$
Based on a fully amortized fixed rate loan. Ask your agent for the tax rates in your area. Insurance estimate is based on an average cost, your final premium cost will be determined by the type of coverage you select. This program only provides an estimate.
Schools
Walk Score
Real Estate IDX Powered by iHomefinder