
4406 PLANTATION CREEK DRIVE, MISSOURI CITY, TX 77459
Homes for sale in Missouri City.
Homes for sale in 77459.
4406 Plantation Creek Drive
Missouri City, TX 77459
List Price$459,000
Listing #11808239
About This Property
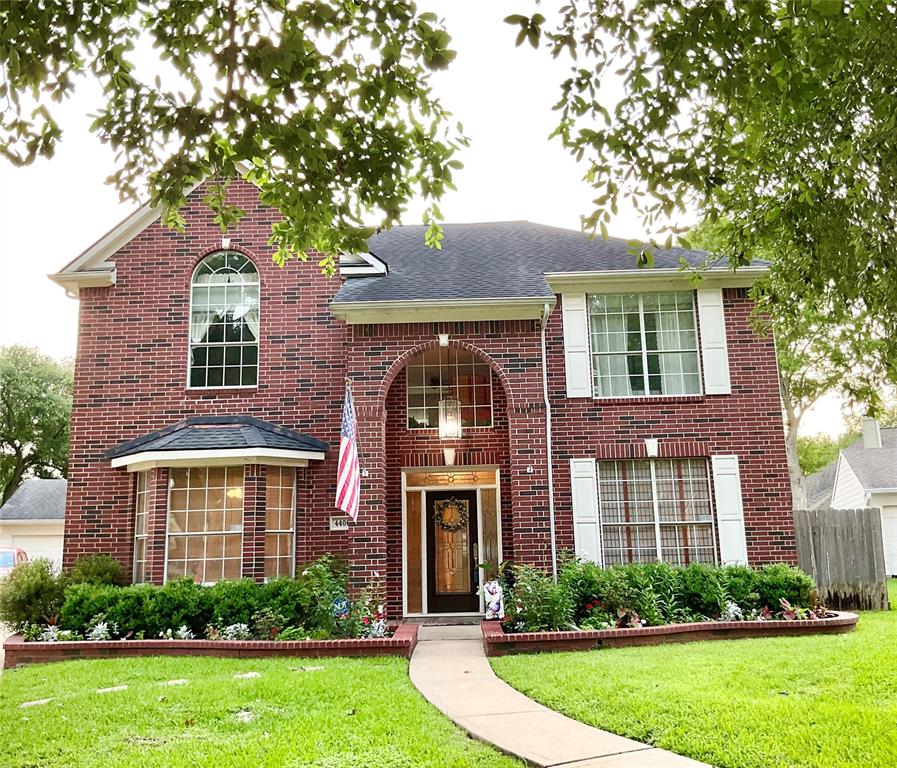
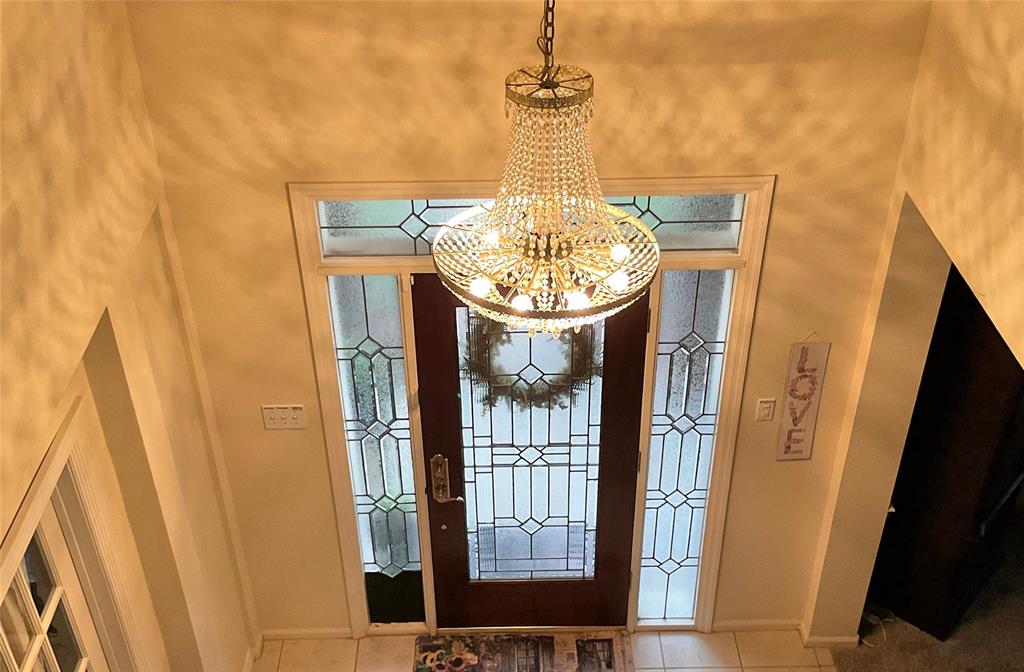
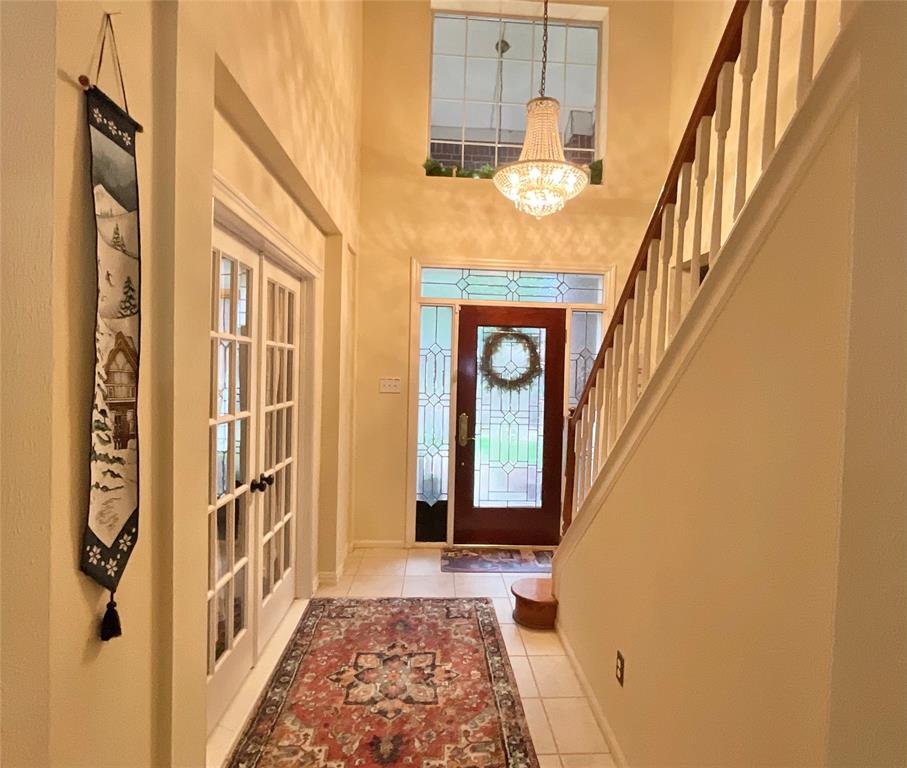
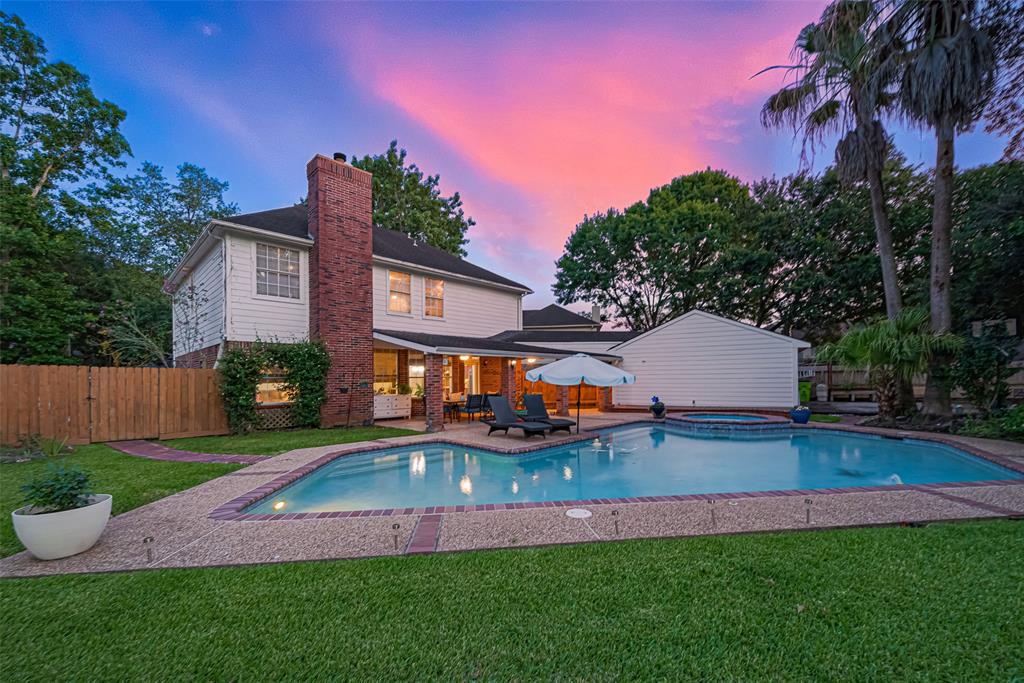
Fabulous cul-de-sac house with outdoor amenities will be a wealth of fun for any family! Check out the covered patio with ceiling fans, large heated pool and spa, garage barn doors open to basketball court, picnic table, tree swing, and vegetable/flower gardening. The 3 bedroom, 2.5 bathroom home offers high ceilings, tile and carpeted floors, kitchen open to family room with fireplace, formal dining room with bay windows, granite countertops with gas cooktop, cabinetry and sizeable pantry. Home study downstairs and game room upstairs. Jetted tub and separate shower in spacious master bedroom suite with walk-in closet. Neighborhood benefits include clubhouses, parks, lakes, kayaking, pools, splash pad, tennis & pickleball courts, with walking and biking trails nearby. Minutes away is some of the best shopping, fine dining, fast food, recreational activities and convention center in the Missouri City & Sugar Land communities. Don't wait too long...this is a sweet deal!!!
Property Features
Location Information
County
Fort Bend
Geo Market Area
Missouri City Area
MLS Area
29
Subdivision
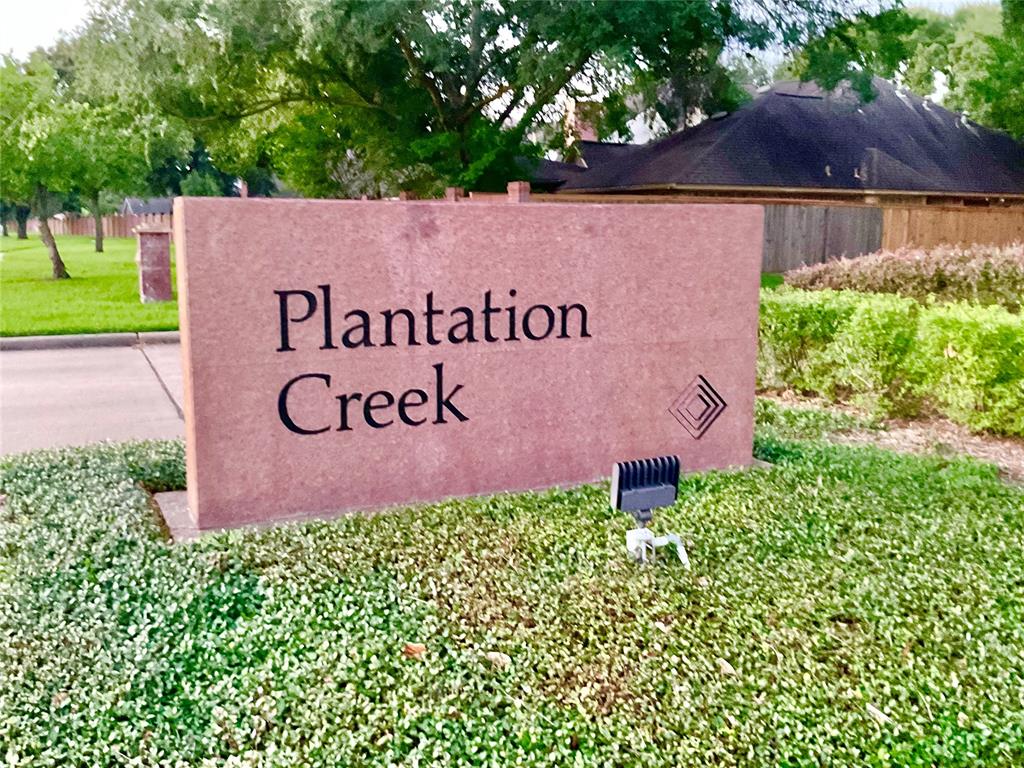
Plantation Creek
Latitude
29.588060
Directions
Plantation Creek Subdivision is near Hwy 6 at Dulles Ave. From Hwy 6, turn left onto Dulles, then turn right onto Plantation Creek Dr. into the neighborhood. Follow the street all the way to the back of the neighborhood where the street ends into a cul-de-sac. House is in the middle of the cul-de-sac.
Longitude
-95.576678
Master Planned Community
First Colony
Interior Features
Total Rooms
11
1/2 Baths
1
Room Descriptions
Family Room, Gameroom Up, Home Office/Study
Kitchen Description
Island w/o Cooktop, Kitchen open to Family Room, Pantry
Bedroom Description
All Bedrooms Up
Has Fireplace
Yes
Primary Bathroom Description
Half Bath, Primary Bath: Jetted Tub, Primary Bath: Separate Shower
Fireplace Description
Gaslog Fireplace
Exterior Features
Style
Traditional
Garage Spaces
2
Stories
2
Has a Pool
Yes
Is New Construction
No
Acre Range
1/4 Up to 1/2 Acre
Exterior
Back Yard Fenced, Covered Patio/Deck, Sprinkler System
Lot Description
Cul-De-Sac
Siding
Brick
Lot Size in Acres
0.294
Parking Description
Detached Garage
Lot Size in Sq. Ft.
12,815
Has Garage
Yes
Is One Story
No
School
School District
Fort Bend
Middle School
DULLES MIDDLE SCHOOL
Elementary School
LEXINGTON CREEK ELEMENTARY SCHOOL
High School
DULLES HIGH SCHOOL
Additional Information
Property Type
SFR
Year Built
1991
Property SubType
Single-Family
Status
Active
Similar Listings
Mortgage Calculator
$2,143
per month
30 Year Fixed. 3.52% Interest Rate.
Principal + Interest
$1,654
Monthly Tax
$382
Monthly Insurance
$107
yrs
%
$
$
Based on a fully amortized fixed rate loan. Ask your agent for the tax rates in your area. Insurance estimate is based on an average cost, your final premium cost will be determined by the type of coverage you select. This program only provides an estimate.
Schools
Walk Score
Real Estate IDX Powered by iHomefinder