
4806 SUMMER LAKES, MISSOURI CITY, TX 77459
Homes for sale in Missouri City.
Homes for sale in 77459.
4806 Summer Lakes
Missouri City, TX 77459
List Price$389,900
Listing #18016471
4
Bedrooms
2 full
Bathrooms
2,132
Square Feet
House
Type
About This Property
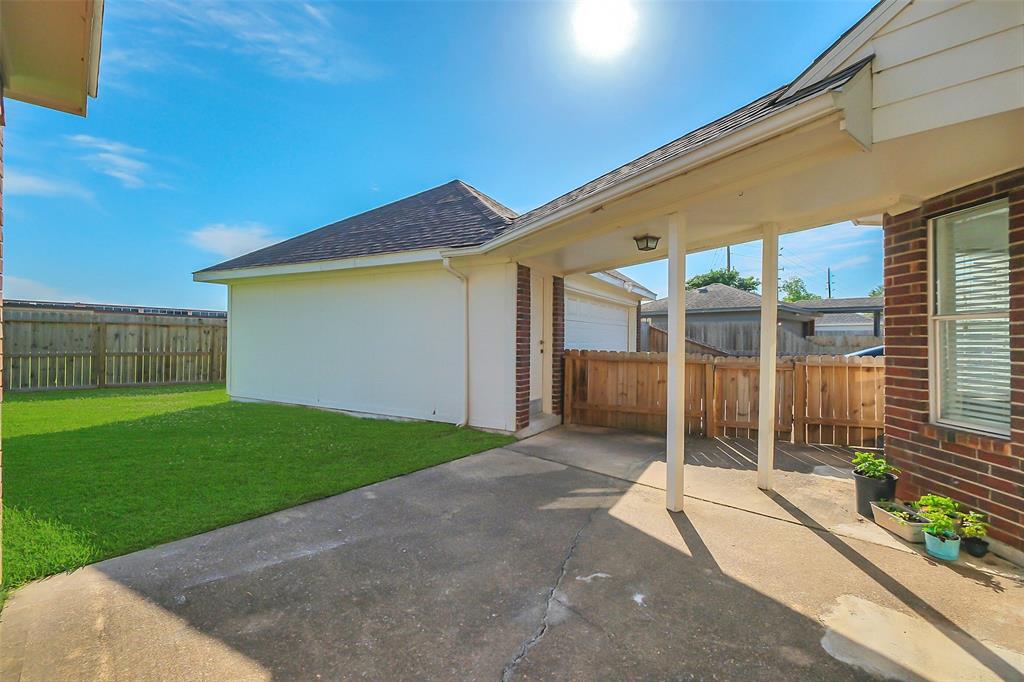
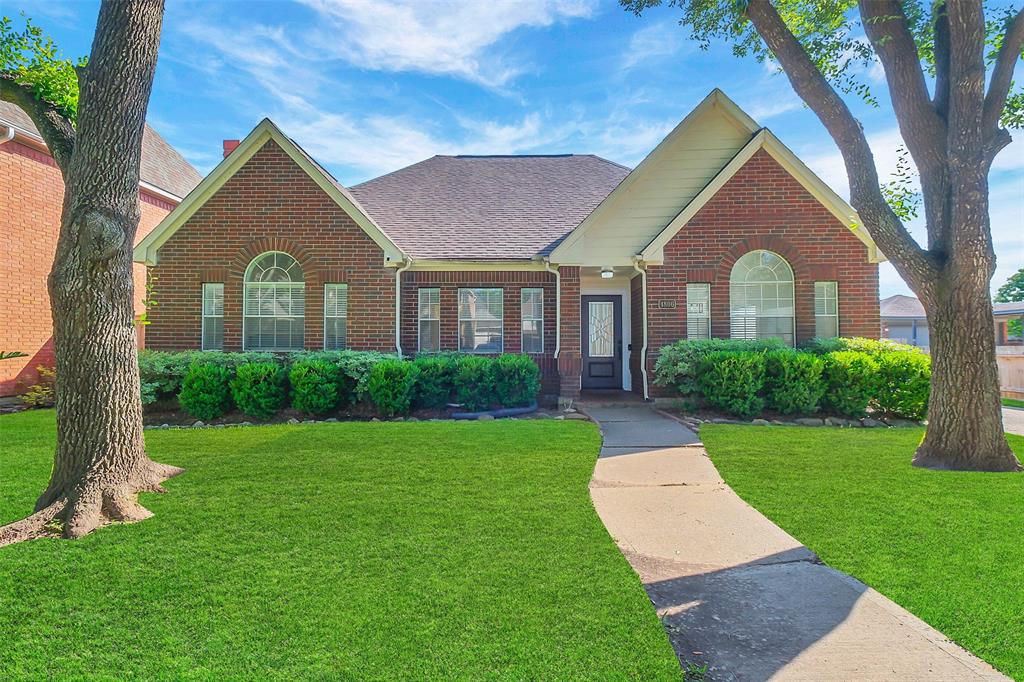
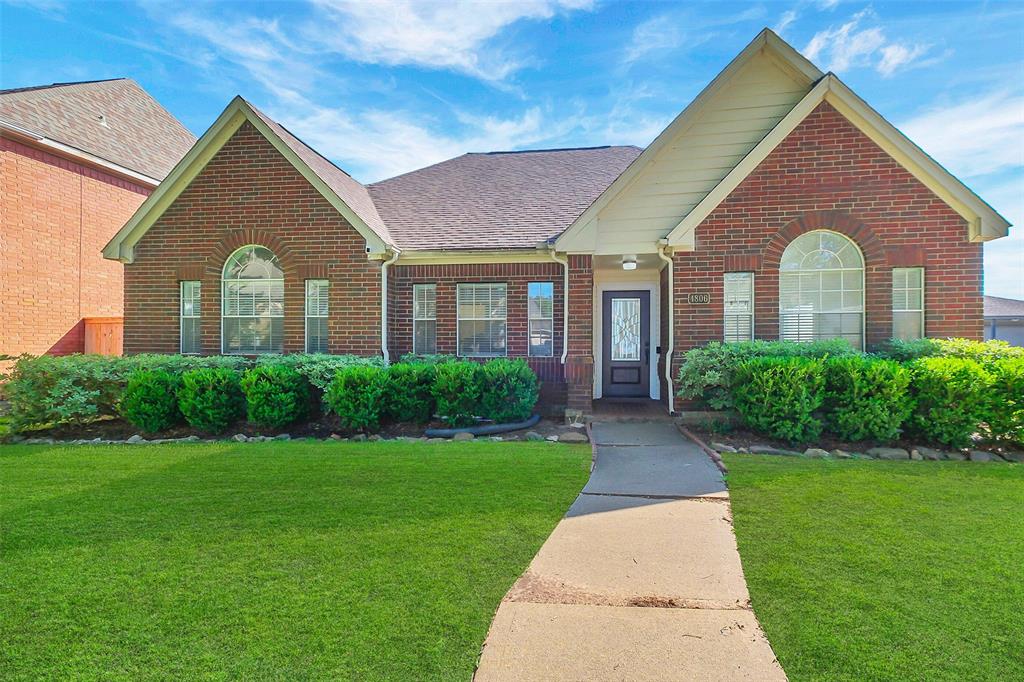
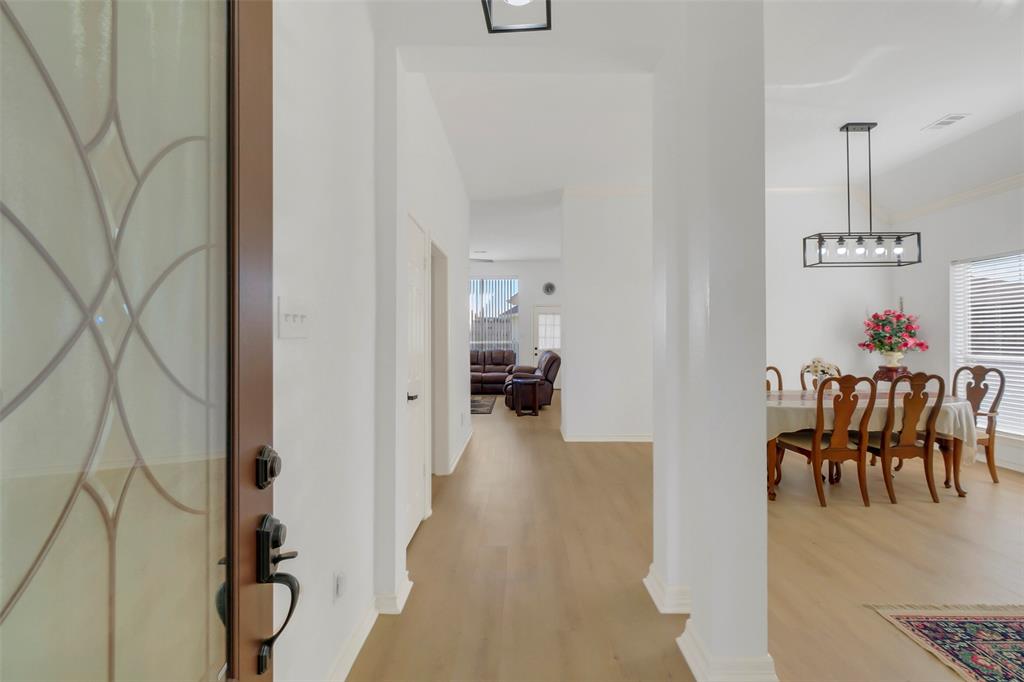
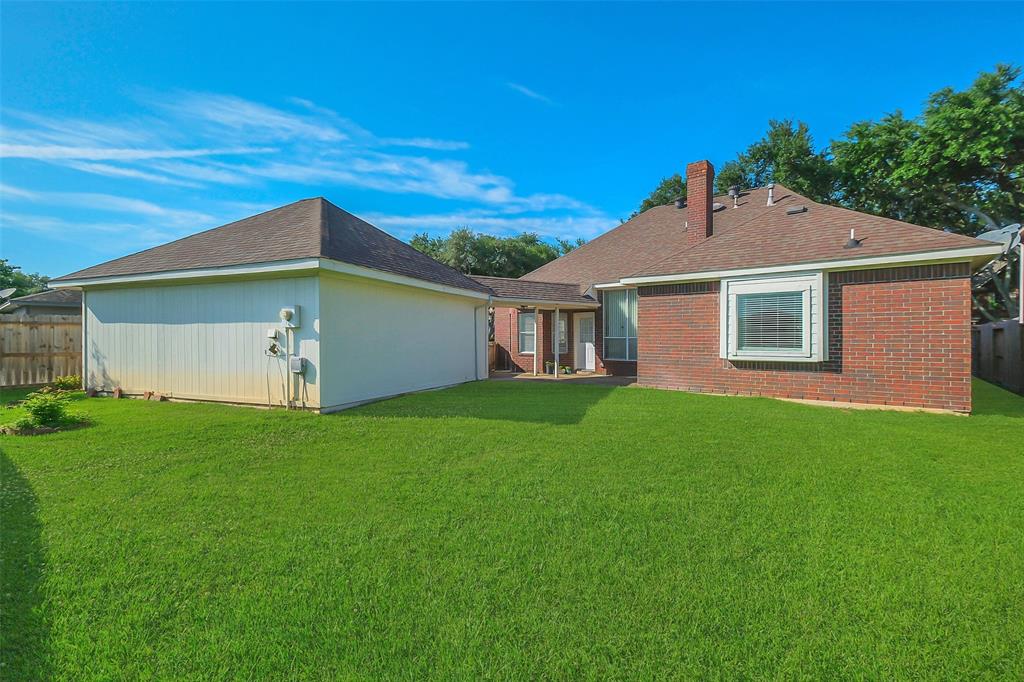
Spacious one story home nestled on a tree-lined street. Walking/biking distance to the elementary school, resort-style community pool, lake with paved walking trail, HEB, restaurants & more! The home features a great layout with open-concept living, both formals, high ceilings, 4 bedrooms & 2 full baths. Updated flooring extends through the common areas. The kitchen is equipped with a center island with designer pendant lighting above, stainless steel appliances, updated cabinetry with contemporary hardware & sleek countertops. Cozy brick fireplace in the family room. Spacious primary suite with dual vanities, a soaking tub, separate shower with a frameless glass door & two walk-in closets. Updated bathrooms, updated fixtures/hardware, neural paint throughout & more. Don't miss this one!
Virtual Tour
Property Features
Location Information
County
Fort Bend
Geo Market Area
Missouri City Area
LegalSubdivision
LAKE COLONY
Subdivision
Lake Colony
MLS Area
29
Directions
EAST ON HWY 6, RIGHT AUSTIN PKWY, LEFT AUTUMN LAKES, RIGHT SUMMER LAKES.
Latitude
29.576457
Master Planned Community
First Colony
Longitude
-95.583251
Interior Features
Primary Bedroom on Main
Yes
Primary Bathroom Description
Primary Bath: Double Sinks, Primary Bath: Separate Shower, Primary Bath: Soaking Tub
Total Rooms
4
Has Fireplace
Yes
Room Descriptions
11x11 Bedroom, 12x11 Bedroom, 12x11 Bedroom, 16x15 Primary Bedroom
Fireplace Description
Wood Burning Fireplace
Bedroom Description
All Bedrooms Down, En-Suite Bath, Primary Bed - 1st Floor, Walk-In Closet
Exterior Features
Style
Traditional
Garage Spaces
2
Stories
1
Has a Pool
No
Is New Construction
No
Acre Range
0 Up To 1/4 Acre
Exterior
Back Yard, Back Yard Fenced, Fully Fenced
Lot Description
Subdivision Lot
Siding
Brick
Lot Size in Acres
0.174
Parking Description
Detached Garage
Lot Size in Sq. Ft.
7,588
Has Garage
Yes
Is One Story
Yes
School
School District
Fort Bend
Middle School
FIRST COLONY MIDDLE SCHOOL
Elementary School
AUSTIN PARKWAY ELEMENTARY SCHOOL
High School
CLEMENTS HIGH SCHOOL
Additional Information
Finance Available
Cash Sale, Conventional, FHA, VA
Year Built
1991
Property Type
SFR
Status
Active
Property SubType
Single-Family
Similar Listings

Mortgage Calculator
$1,819
per month
30 Year Fixed. 3.52% Interest Rate.
Principal + Interest
$1,405
Monthly Tax
$324
Monthly Insurance
$90
yrs
%
$
$
Based on a fully amortized fixed rate loan. Ask your agent for the tax rates in your area. Insurance estimate is based on an average cost, your final premium cost will be determined by the type of coverage you select. This program only provides an estimate.
Schools
Walk Score
Real Estate IDX Powered by iHomefinder