
7211 CAMBRIDGE COVE CIRCLE, MISSOURI CITY, TX 77459
Homes for sale in Missouri City.
Homes for sale in 77459.
7211 Cambridge Cove Circle
Missouri City, TX 77459
List Price$399,999
Listing #59091351
4
Bedrooms
2 full
Bathrooms
2,710
Square Feet
House
Type
About This Property
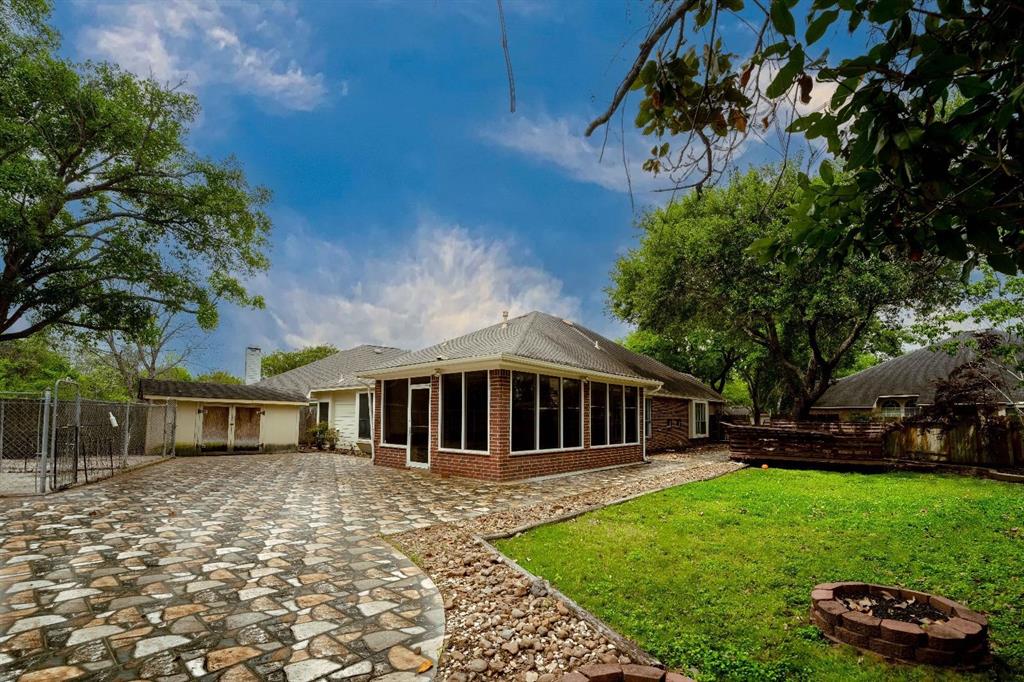
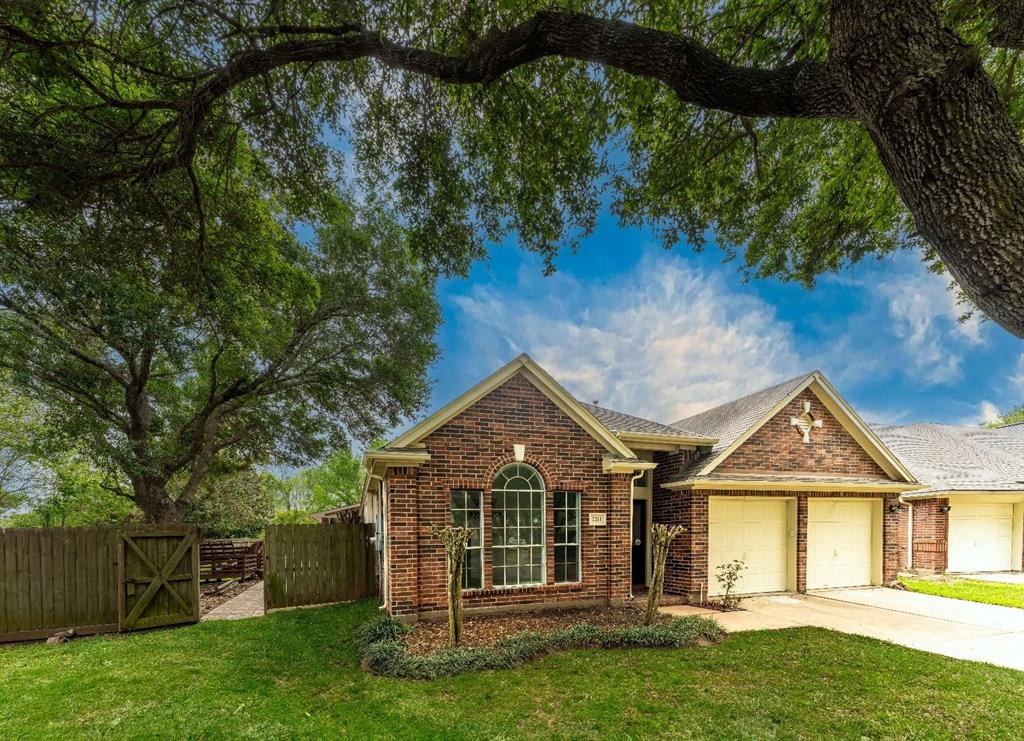
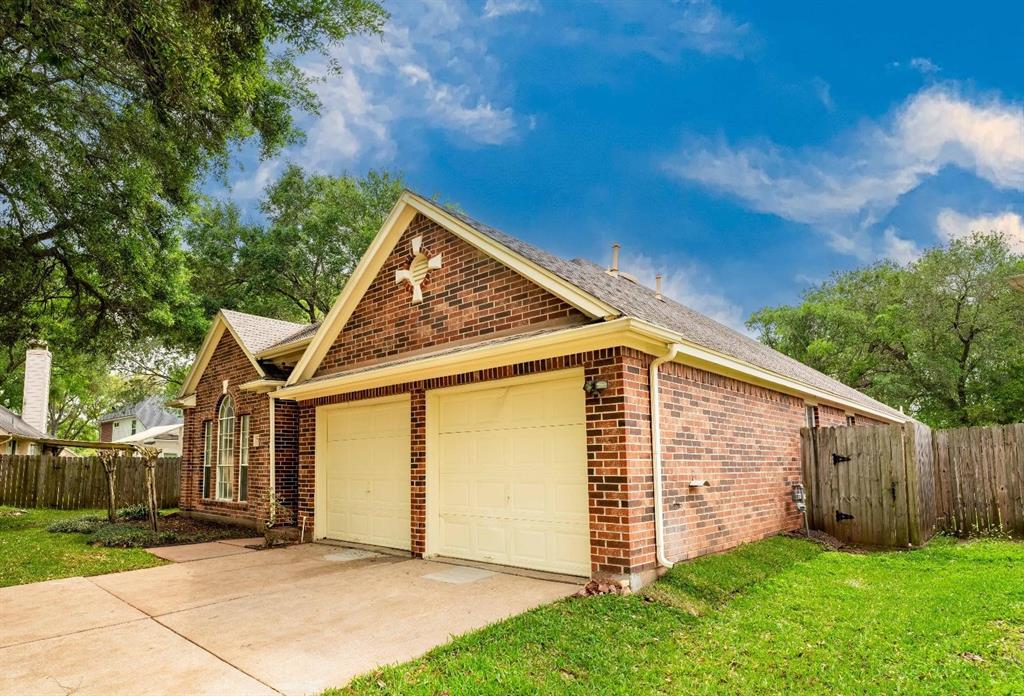
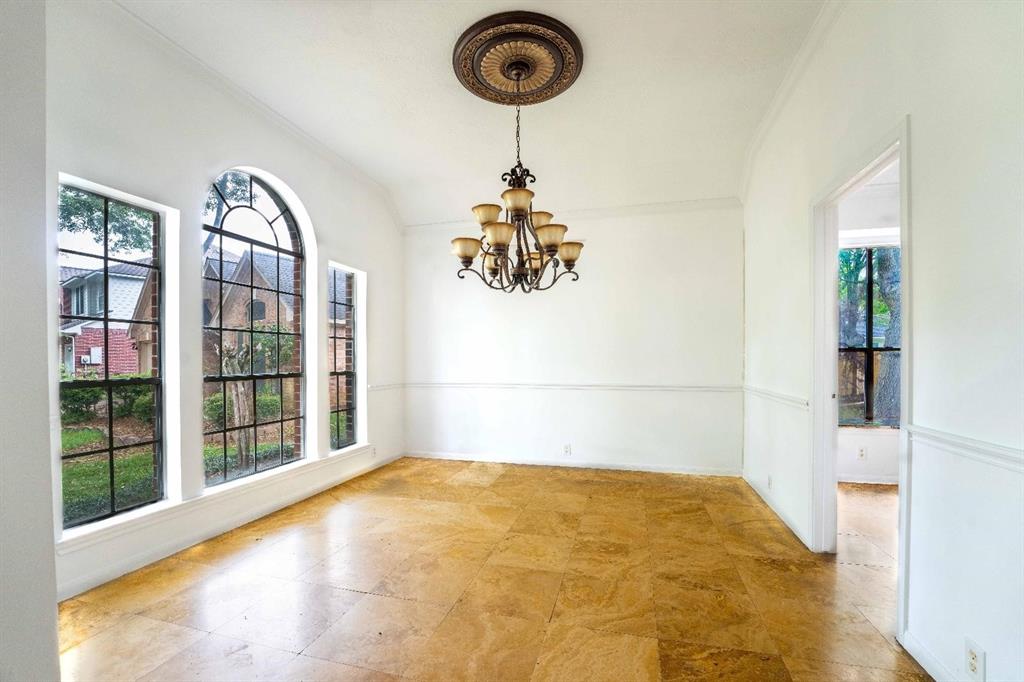
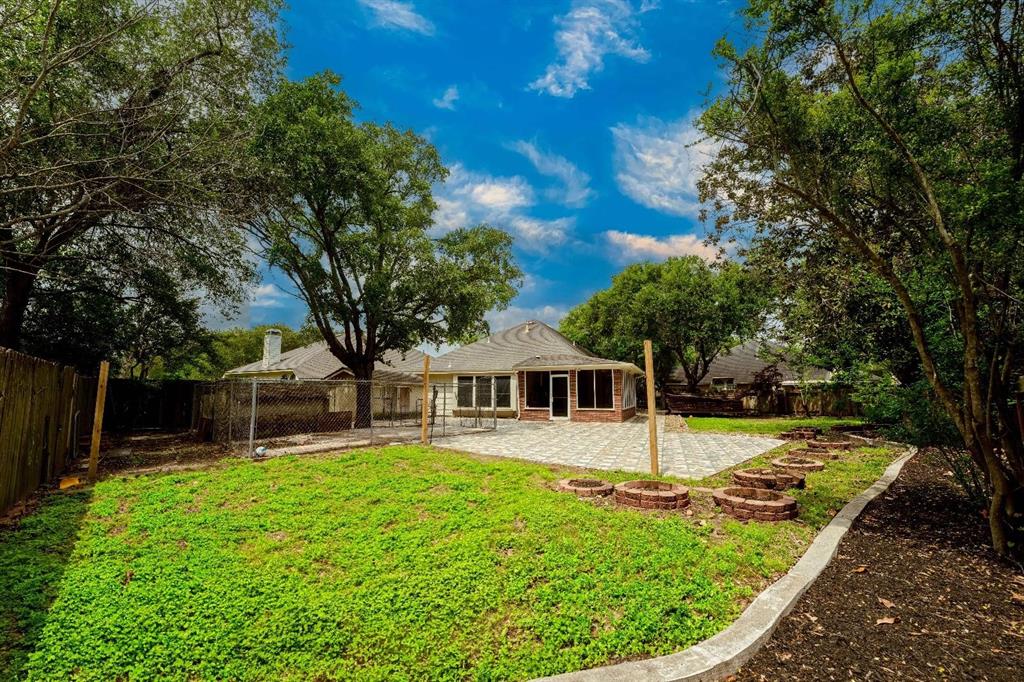
This charming single-story home boasts 4 spacious bedrooms and 2 full bathrooms, perfect for family living. The interior features new tile and wood flooring throughout, offering a fresh and modern feel. The dining room and kitchen are generously sized, with an island featuring both gas and electric cooktops, ideal for cooking enthusiasts.The home has been freshly painted, giving it a clean, inviting atmosphere. Recent foundation repairs have been completed, and a lifetime warranty is available for peace of mind. A second spacious kitchen, often referred to as a spice kitchen, provides ample room for additional cooking or even a sunroom addition.The backyard is a highlight, with a paved surface, mature trees, and plenty of space for outdoor activities. Located conveniently close to major thoroughfares and zoned for FBISD schools, this property is both accessible and ideal for families.
Property Features
Location Information
County
Fort Bend
Geo Market Area
Missouri City Area
MLS Area
29
Subdivision
Colony Lakes
Latitude
29.551026
Directions
5 miles south from Highway 59 on Hwy 6to Southwest at Lake Olympia Parkway. Turn left on first street, Bethany Bay then right on Plymouth Point, left on Cambridge Cove.
Longitude
-95.558850
Interior Features
Primary Bedroom on Main
Yes
Primary Bathroom Description
Primary Bath: Double Sinks, Primary Bath: Jetted Tub, Primary Bath: Separate Shower, Secondary Bath(s): Tub/Shower Combo, Vanity Area
Total Rooms
10
Has Fireplace
Yes
Room Descriptions
Primary Bath, Utility, 10X10 Bedroom, 11X10 Bedroom, 11X11 Kitchen, 12X10 Bedroom, 13X12 Dining Room, 15X14 Primary Bedroom, 20X18 Den, 9X7 Breakfast
Fireplace Description
Freestanding, Gaslog Fireplace
Bedroom Description
All Bedrooms Down, Primary Bed - 1st Floor, Walk-In Closet
Exterior Features
Style
Traditional
Garage Spaces
2
Stories
1
Has a Pool
No
Is New Construction
No
Acre Range
0 Up To 1/4 Acre
Exterior
Back Yard Fenced, Outdoor Kitchen, Patio/Deck
Lot Description
Cul-De-Sac, Subdivision Lot
Siding
Brick, Wood
Lot Size in Acres
0.283
Parking Description
Attached Garage
Lot Size in Sq. Ft.
12,346
Has Garage
Yes
Is One Story
Yes
School
School District
Fort Bend
Middle School
FIRST COLONY MIDDLE SCHOOL
Elementary School
AUSTIN PARKWAY ELEMENTARY SCHOOL
High School
ELKINS HIGH SCHOOL
Additional Information
Finance Available
Cash Sale, Conventional, FHA, Investor, VA
Year Built
1995
Property Type
SFR
Status
Active
Property SubType
Single-Family
Similar Listings
Mortgage Calculator
$1,867
per month
30 Year Fixed. 3.52% Interest Rate.
Principal + Interest
$1,441
Monthly Tax
$333
Monthly Insurance
$93
yrs
%
$
$
Based on a fully amortized fixed rate loan. Ask your agent for the tax rates in your area. Insurance estimate is based on an average cost, your final premium cost will be determined by the type of coverage you select. This program only provides an estimate.
Schools
Walk Score
Real Estate IDX Powered by iHomefinder